Leave a Message

By providing your contact information to Guy Contaldi, your personal information will be processed in accordance with Guy Contaldi's Privacy Policy. By checking the box(es) below, you consent to receive communications regarding your real estate inquiries and related marketing and promotional updates in the manner selected by you. For SMS text messages, message frequency varies. Message and data rates may apply. You may opt out of receiving further communications from Guy Contaldi at any time. To opt out of receiving SMS text messages, reply STOP to unsubscribe.

Thank you for your message. I will be in touch with you shortly.

Two-story white home with a blue front door, brick steps, and stone retaining wall.
Exterior entrance to unit 2 with a white door, flower planters, and adjacent stairs.
Open-plan kitchen and dining area with stainless steel appliances and sliding doors to a leafy patio.
Kitchen with blue-gray lower cabinets, granite counters, and stainless steel appliances.
Kitchen with blue-gray lower cabinets, stainless steel appliances, and a dark stairwell beside it.
Entry foyer with pale tile floors, a white front door, and a wooden console beneath a mirror.
Dining area with a wooden table and chairs beside a large window overlooking a fenced yard.
Kitchen with gray cabinets and stone counters opens to a dining area with large windows.
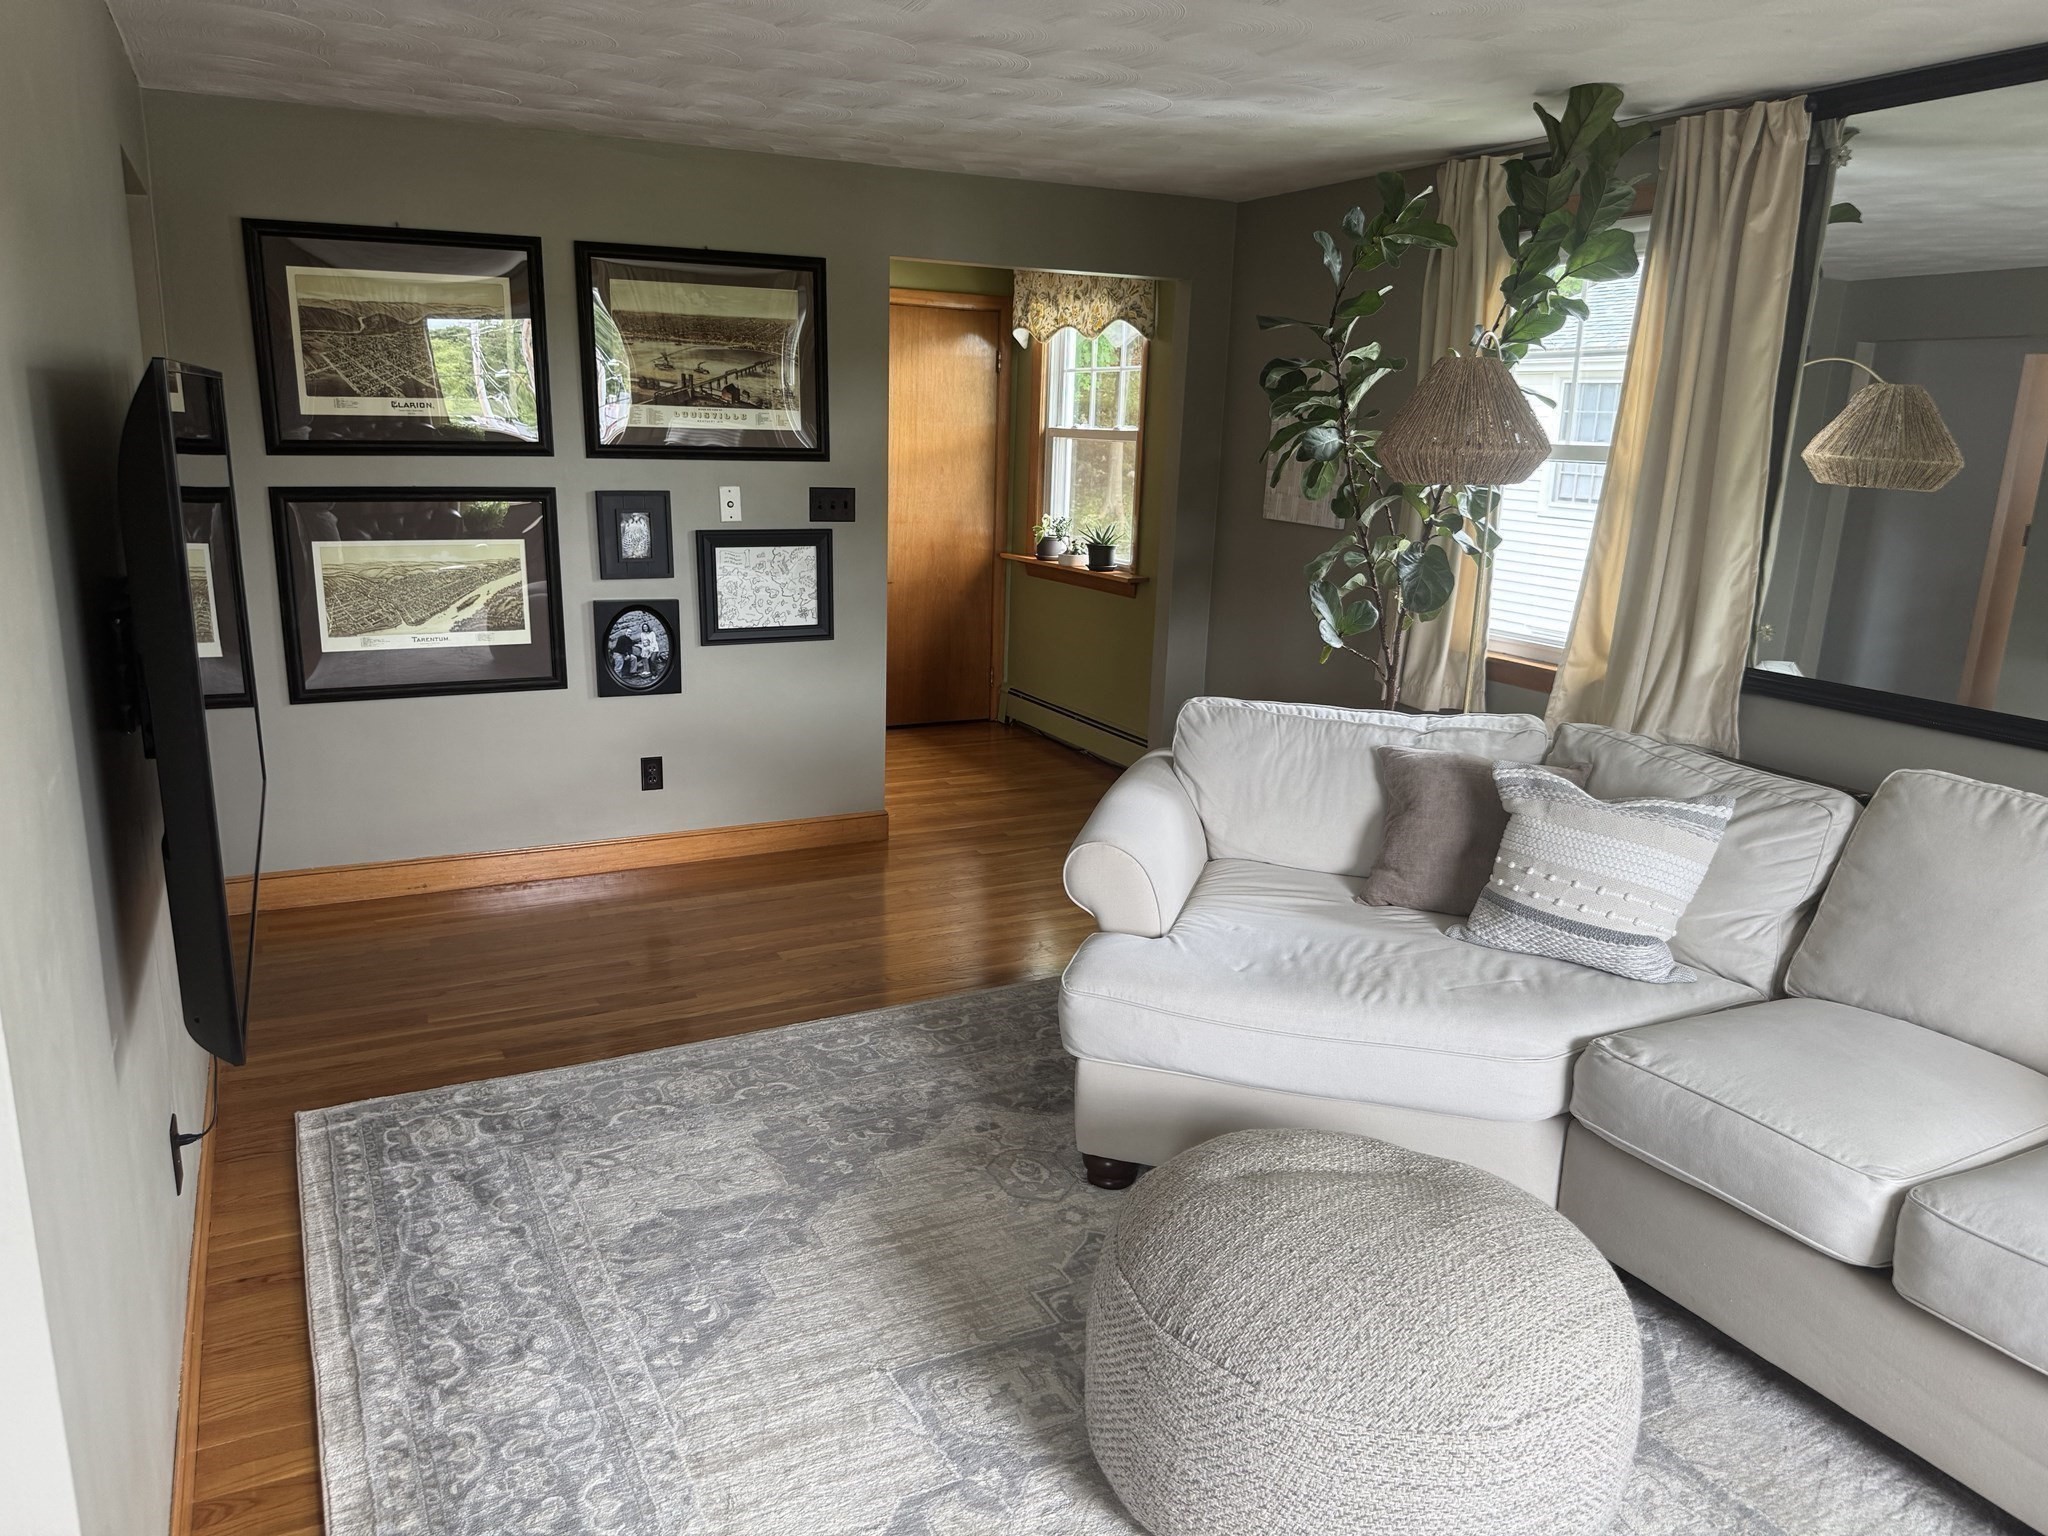
Living room with a wood plank ceiling, beige sectional sofa, and hardwood floors.
Living room with a wood-plank ceiling, sectional sofa, and sliding doors to a patio.
Living room with a beige sectional sofa, wood-plank ceiling, and large window.
Sunroom with a wood-plank ceiling and sliding glass doors overlooking a leafy backyard.
Bedroom with a gray tufted sofa, mint-green throw, and geometric rug beside the bed.
Bedroom with gray geometric bedding, a dusty pink throw, and a small white bedside shelf.
Bathroom with mint-green walls, a wood-grain vanity, oval mirror, and white shower curtain.
Bedroom with a large bed, gray blanket, two windows, and dark shag rug.
Bedroom with a large bed, white textured bedding, and two windows with dark shades.
Furnished backyard patio with a wooden dining table, lounge chairs, string lights, and a shaded fenced lawn.
Patio beside a white home with a wooden dining table, lounge seating, string lights, and a privacy fence.
Fenced backyard patio with lounge seating, a stone fire pit, dining table, and grill.
Patio with wicker seating, potted plants, string lights, and a white privacy fence.
Backyard patio with cushioned seating, a brick fire pit, and string lights beneath leafy trees.
Backyard lawn shaded by mature trees, with privacy fencing and two patio chairs.
Fenced backyard with a broad lawn, mature trees, and a patio with outdoor dining furniture and string lights.
Backyard with a broad lawn, fenced patio seating area, and small shed.
Rear of a two-story house with fenced lawn, patio seating, and a garden shed.
Backyard with a white two-story house, gray shed, fenced lawn, and patio seating.
Backyard with a green lawn, mature shade trees, privacy fences, and two lounge chairs on a gravel patio.
Backyard patio with a lawn, white privacy fence, outdoor dining set, grill, and brick fire pit.
White home behind a furnished fenced patio with a brick fire pit and outdoor dining table.
White two-story home with brick entry steps and a landscaped stone retaining wall.
White two-story home with a blue front door, brick steps, and landscaped stone-edged entry.
White two-story home with blue front door, raised garden beds, and sidewalk entrance.
White two-story house with raised garden planters and a paved driveway.
Floor plan showing the main and lower levels, including two bedrooms, patio, office, and basement.
Floor plan showing two bedrooms, an office, open living and dining areas, and a large patio.
Basement floor plan with dimensions of 18 feet 10 inches by 18 feet 2 inches.
VIEW PHOTOS
$507,500

83 Central St # 2

2 Beds 1 Bath 1,268 Sq.Ft.

Description

Welcome to 83 Central Street, a move-in-ready 2-bedroom, 1-bath condo that feels more like a single-family home! Located in the heart of Stoneham, this private residence is part of a 3-unit association and offers the perfect blend of convenience, charm, and low-maintenance living.Step inside your own private entrance to discover a magnificent open floor plan featuring an updated kitchen with custom cabinetry, stone countertops, stainless steel appliances, and two spacious pantry closets. The kitchen overlooks the living room and a versatile study, with a sliding glass door leading to your exclusive 1,400 sq. ft. backyard oasis with a stone patio-perfect for relaxing or entertaining. The home features two generously sized bedrooms, thoughtfully positioned, and a full bathroom with a tub. The semi-finished private basement offers easy-access storage and room for a home gym or hobby and includes in-unit laundry for your convenience. Unbeatable access to I-93, I-95, and Route 28.

Share Property

Location

83 Central St # 2, Stoneham, MA 02180

Status

Sold

Date Sold

January 10, 2025
Guy Contaldi

Guy Contaldi

TITLE

REALTOR®

Property Amenities

Interior
Laundry room First Floor, In Unit, Electric Dryer Hookup, Washer Hookup
Appliances Range, Dishwasher, Disposal, Microwave, Refrigerator, Washer, Dryer
Flooring Tile, Carpet, Hardwood, Vinyl / VCT
Total Bedrooms: 2
Full Bathrooms: 1
Other Interior Features Office
Area & Lot
Total area 1,268 Sq.Ft.
Living area 1,268 Sq.Ft.
MLS® ID 73316478
Year Built 1871
Type Condo
Status Sold
Exterior
Stories 2
Air conditioning Window Unit(s)
Heat type Forced Air, Natural Gas
Disability Features No
Water Source Public
Sewer Public Sewer
Other Exterior Features Patio, Storage, Fenced Yard
Parking Off Street, Assigned
Roof Shingle
Utilities for Gas Range, for Electric Dryer, Washer Hookup
Finance
Sales Price $507,500
HOA Fees $228 monthly
Real Estate Tax $4,561 yearly

Stoneham

WORK WITH GUY

Whether buying, selling, or investing, I’m ready to put my decades of experience and client-first approach to work for you. Contact me today to get started with a trusted Boston real estate expert.