Leave a Message

By providing your contact information to Guy Contaldi, your personal information will be processed in accordance with Guy Contaldi's Privacy Policy. By checking the box(es) below, you consent to receive communications regarding your real estate inquiries and related marketing and promotional updates in the manner selected by you. For SMS text messages, message frequency varies. Message and data rates may apply. You may opt out of receiving further communications from Guy Contaldi at any time. To opt out of receiving SMS text messages, reply STOP to unsubscribe.

Thank you for your message. I will be in touch with you shortly.

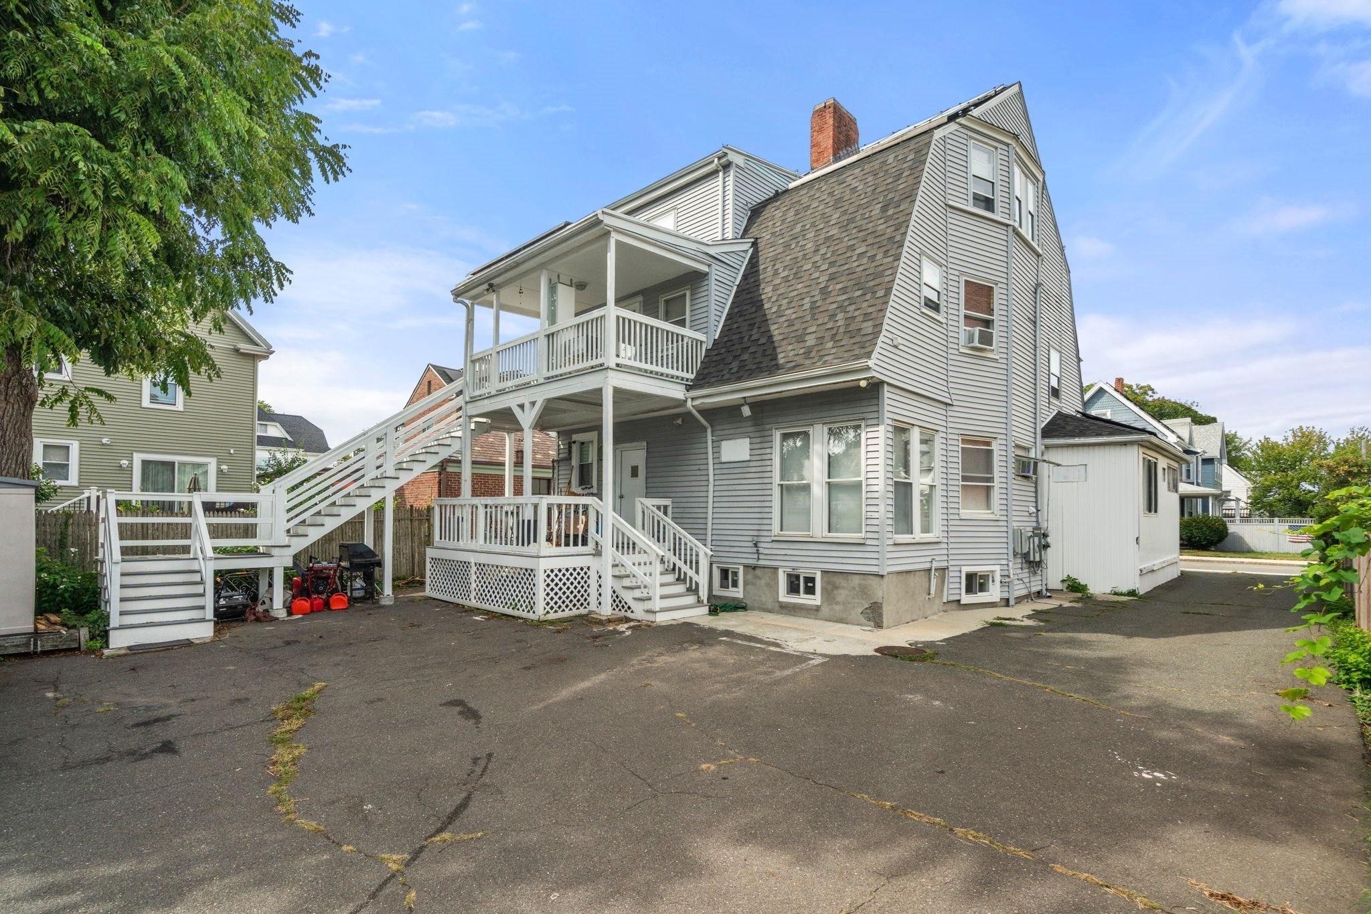
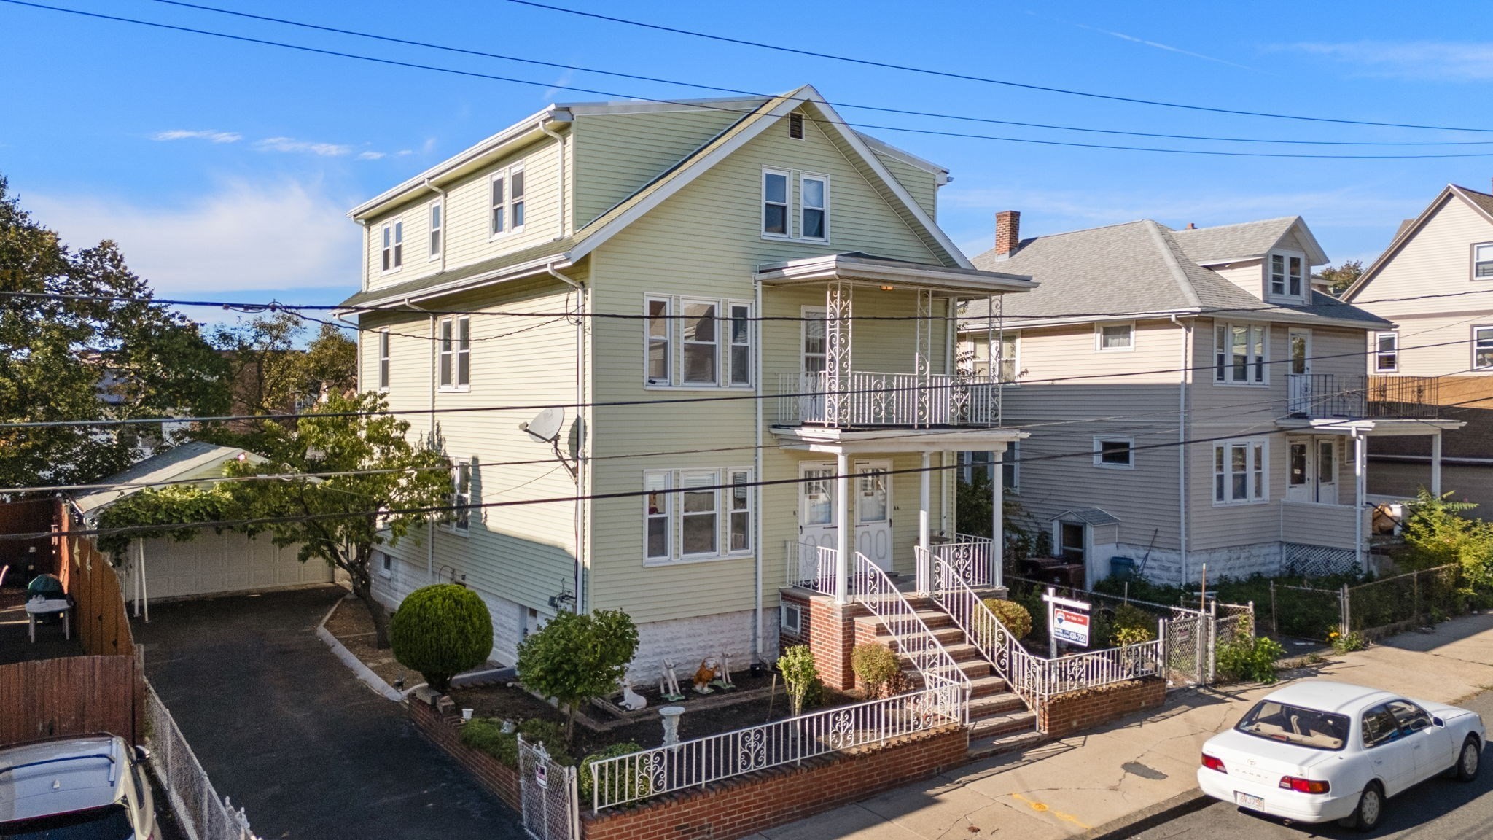
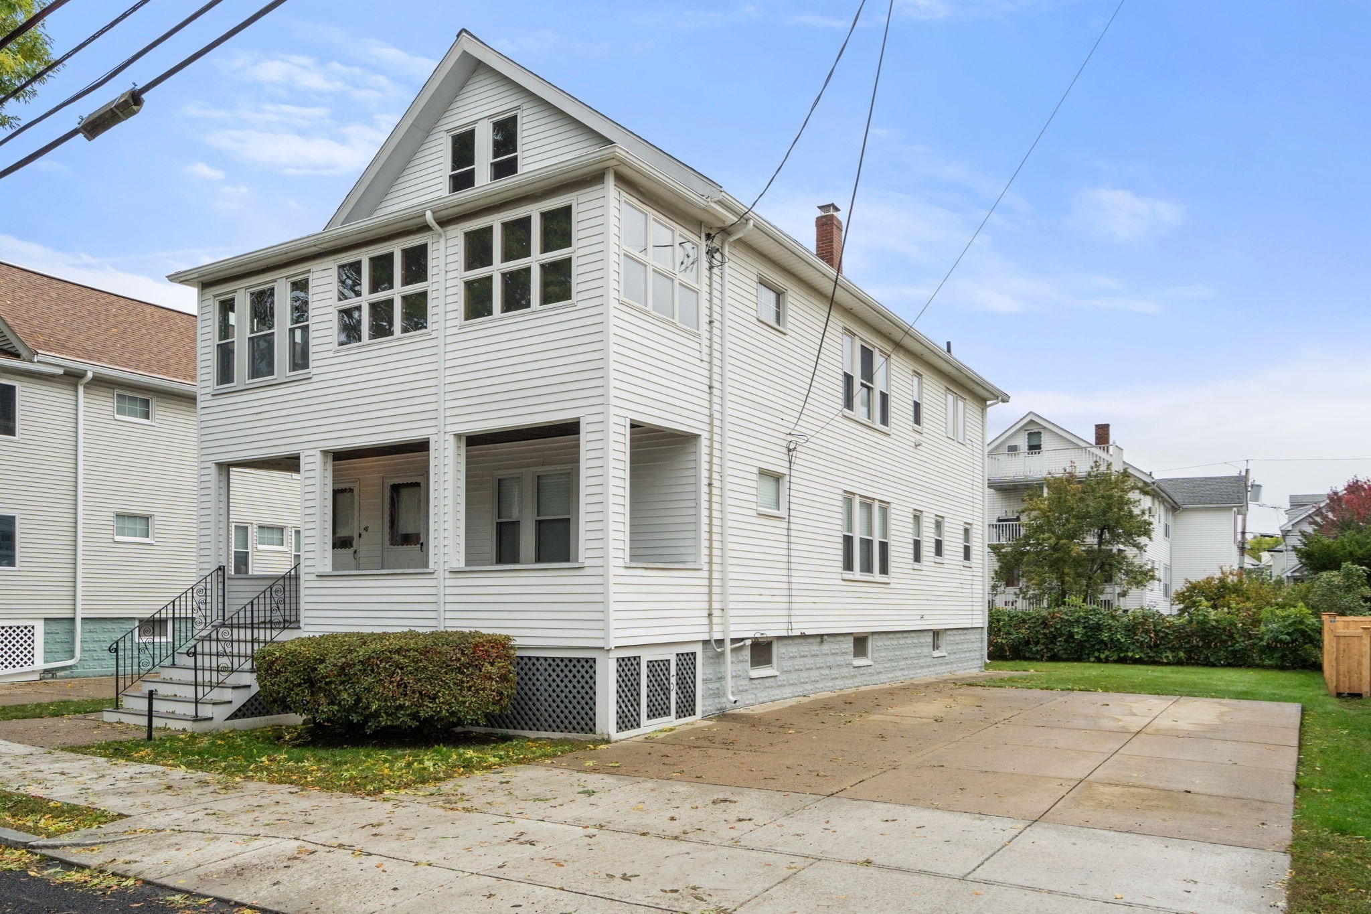
White multi-story house with a steep gable, covered raised porch, and paved driveway.
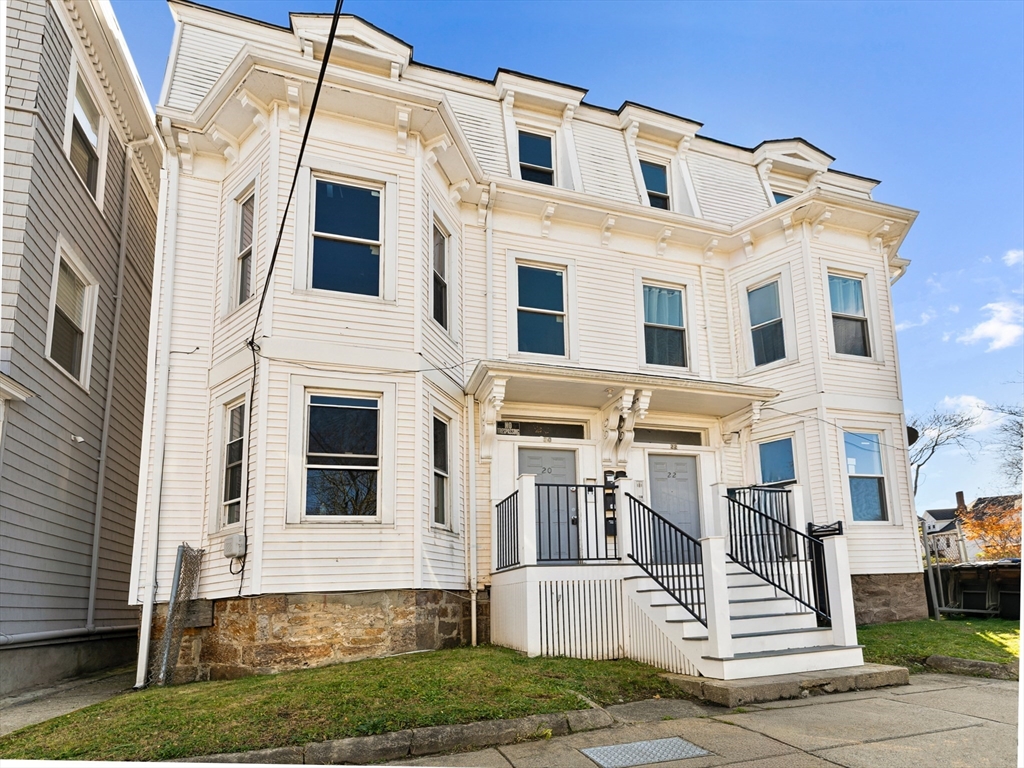
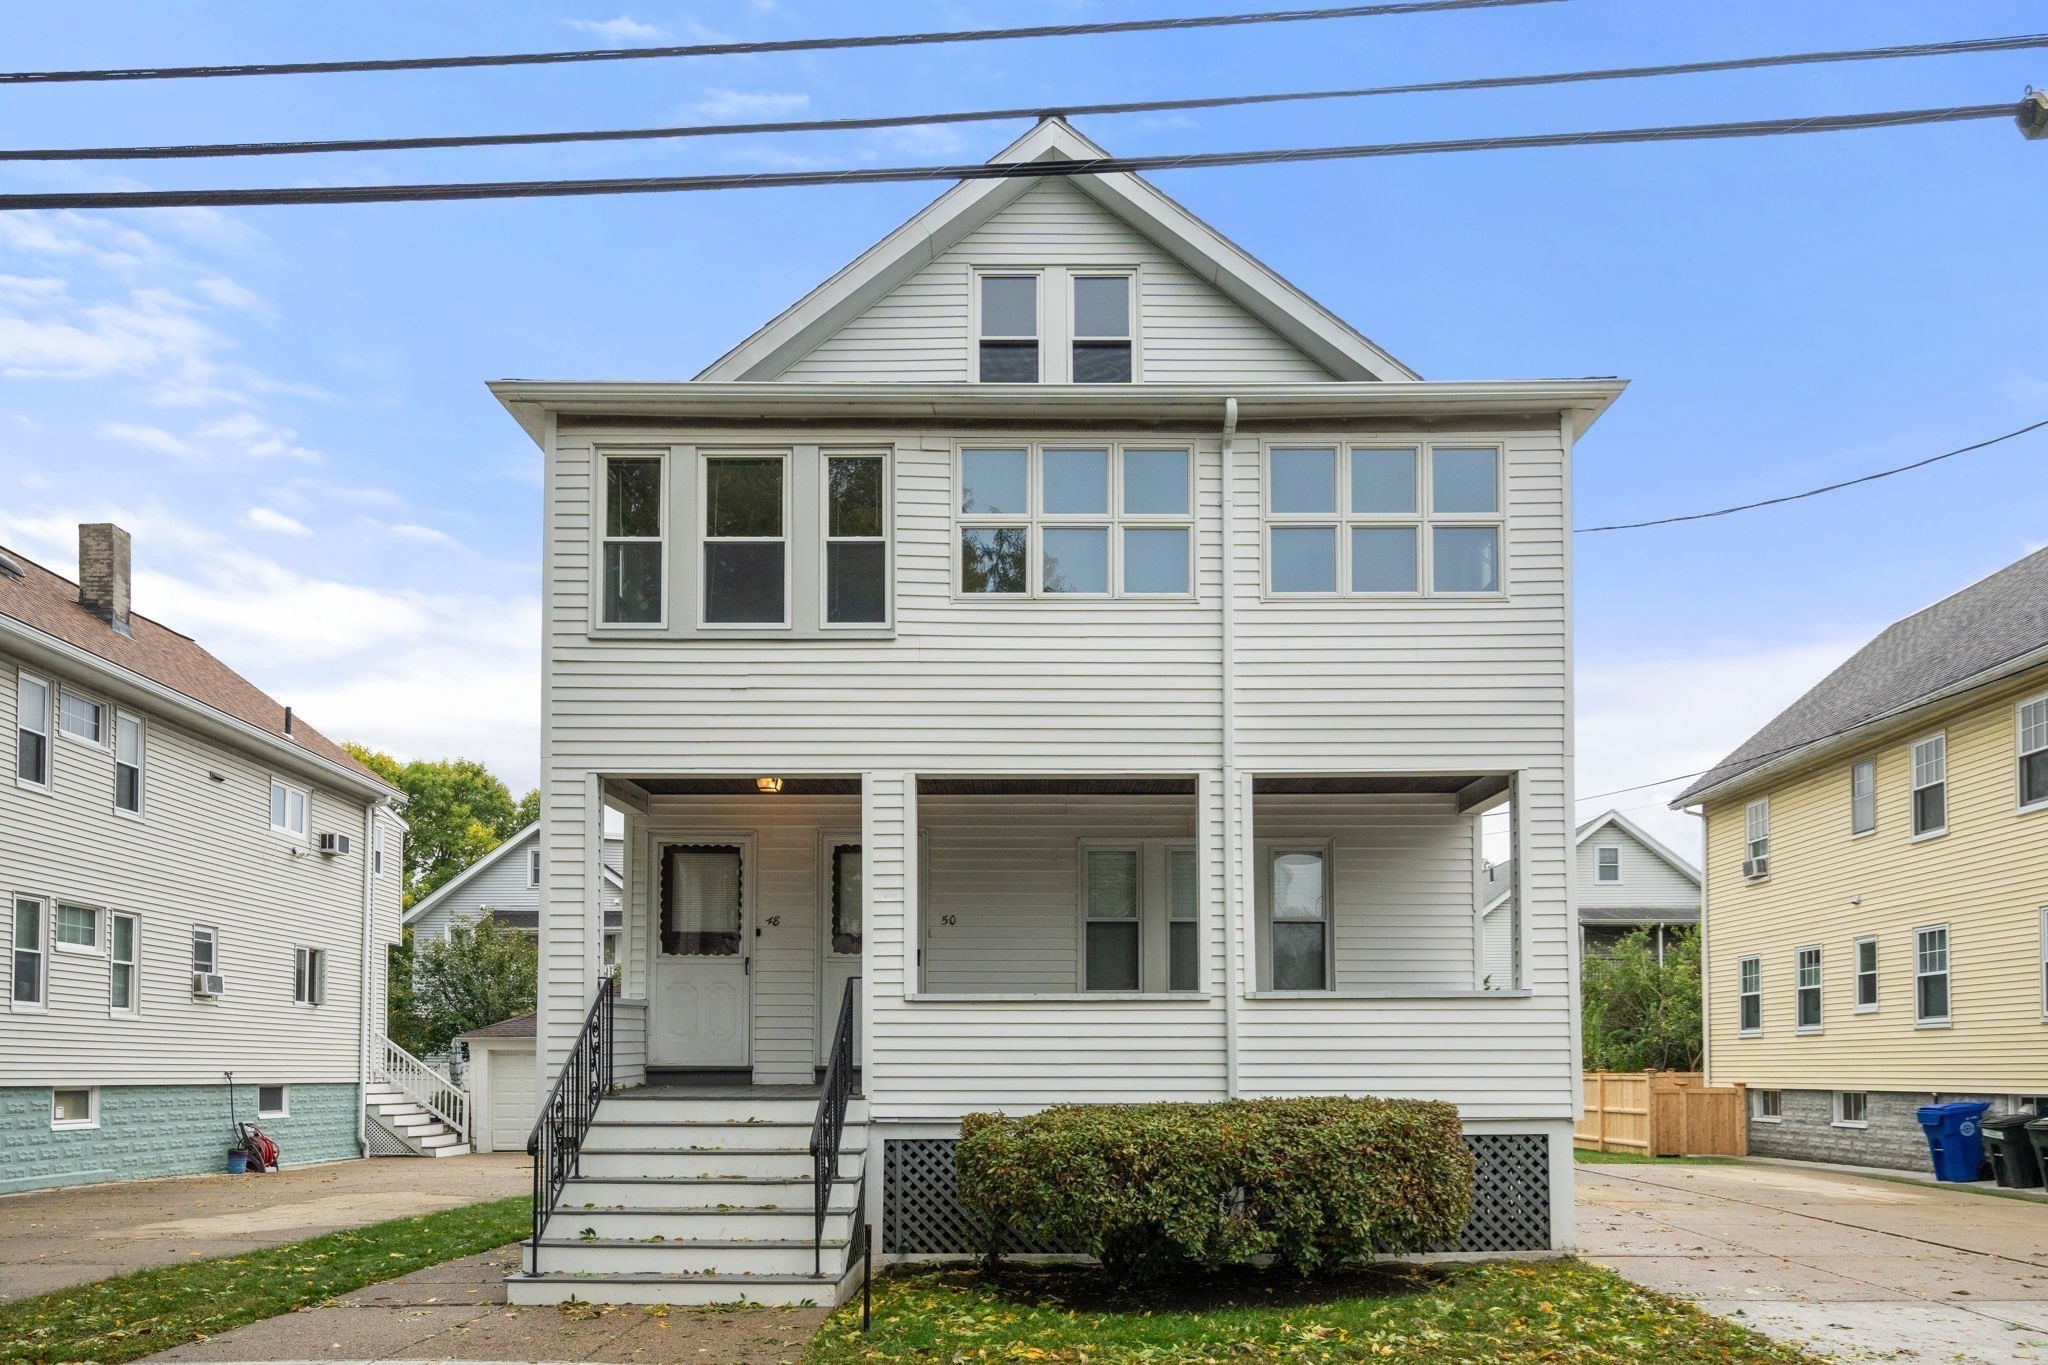
White two-unit house with separate 48 and 50 entrances, raised porch, and broad upper windows.
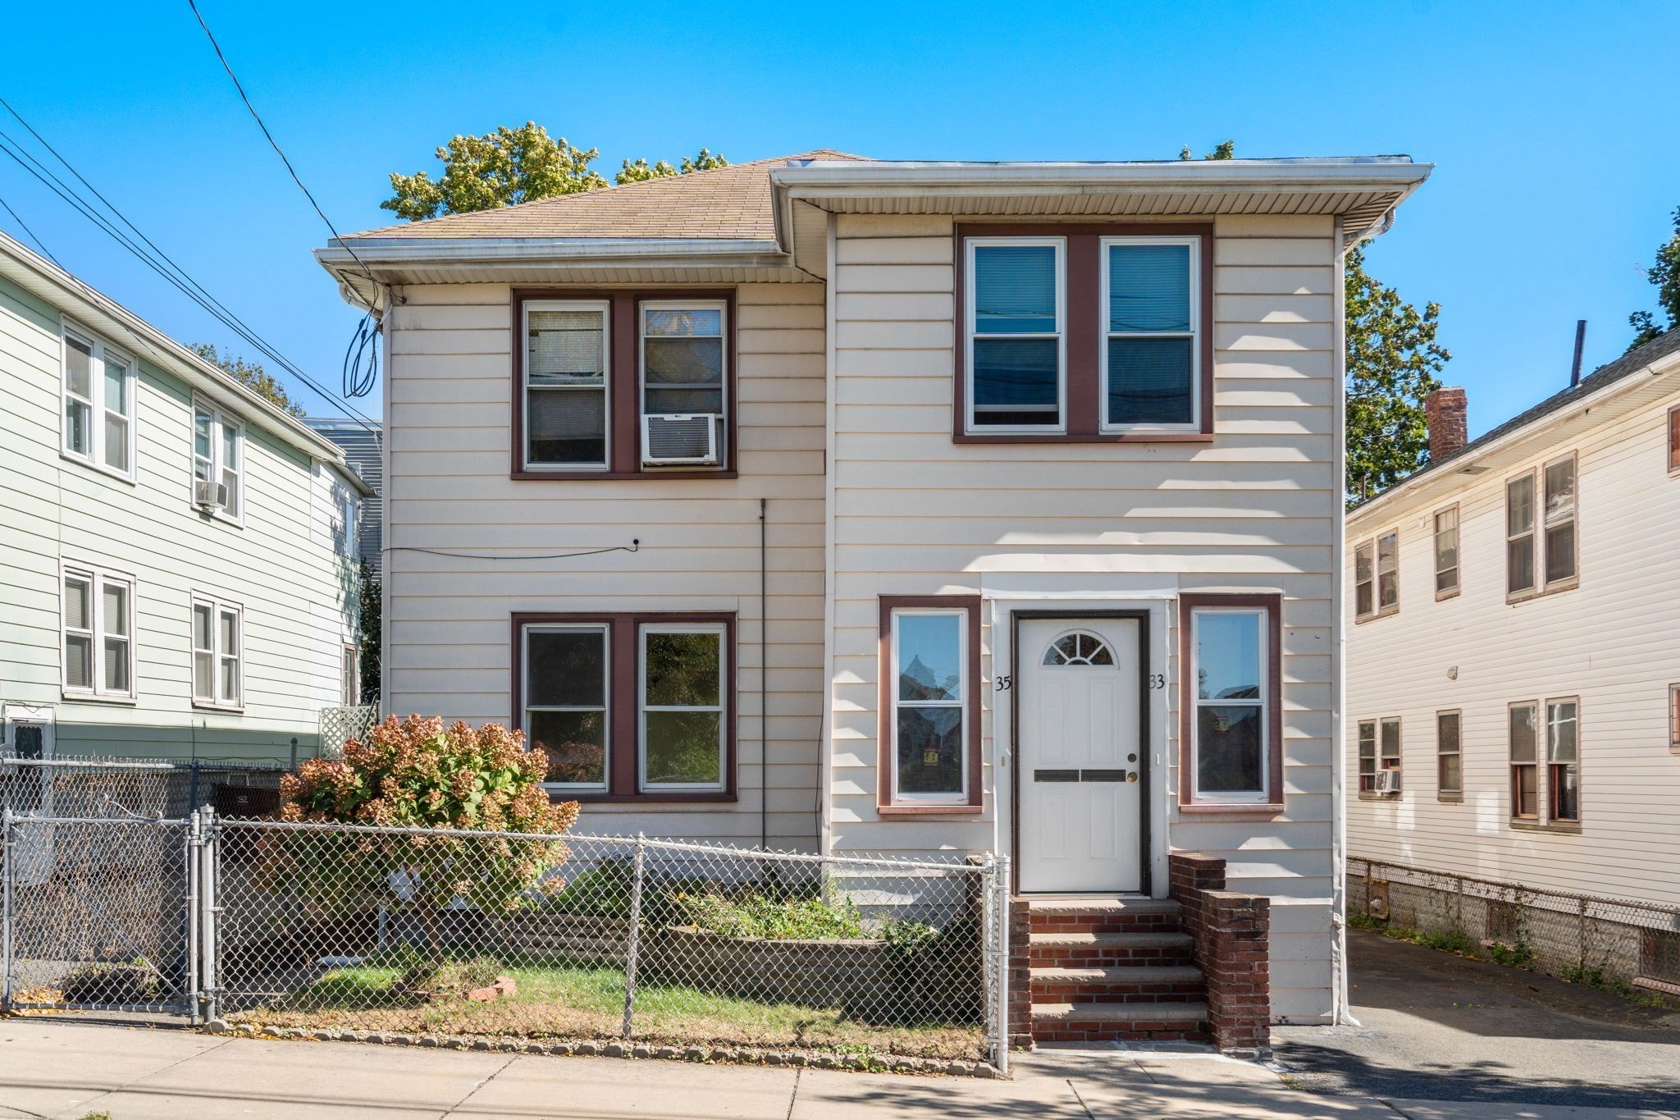
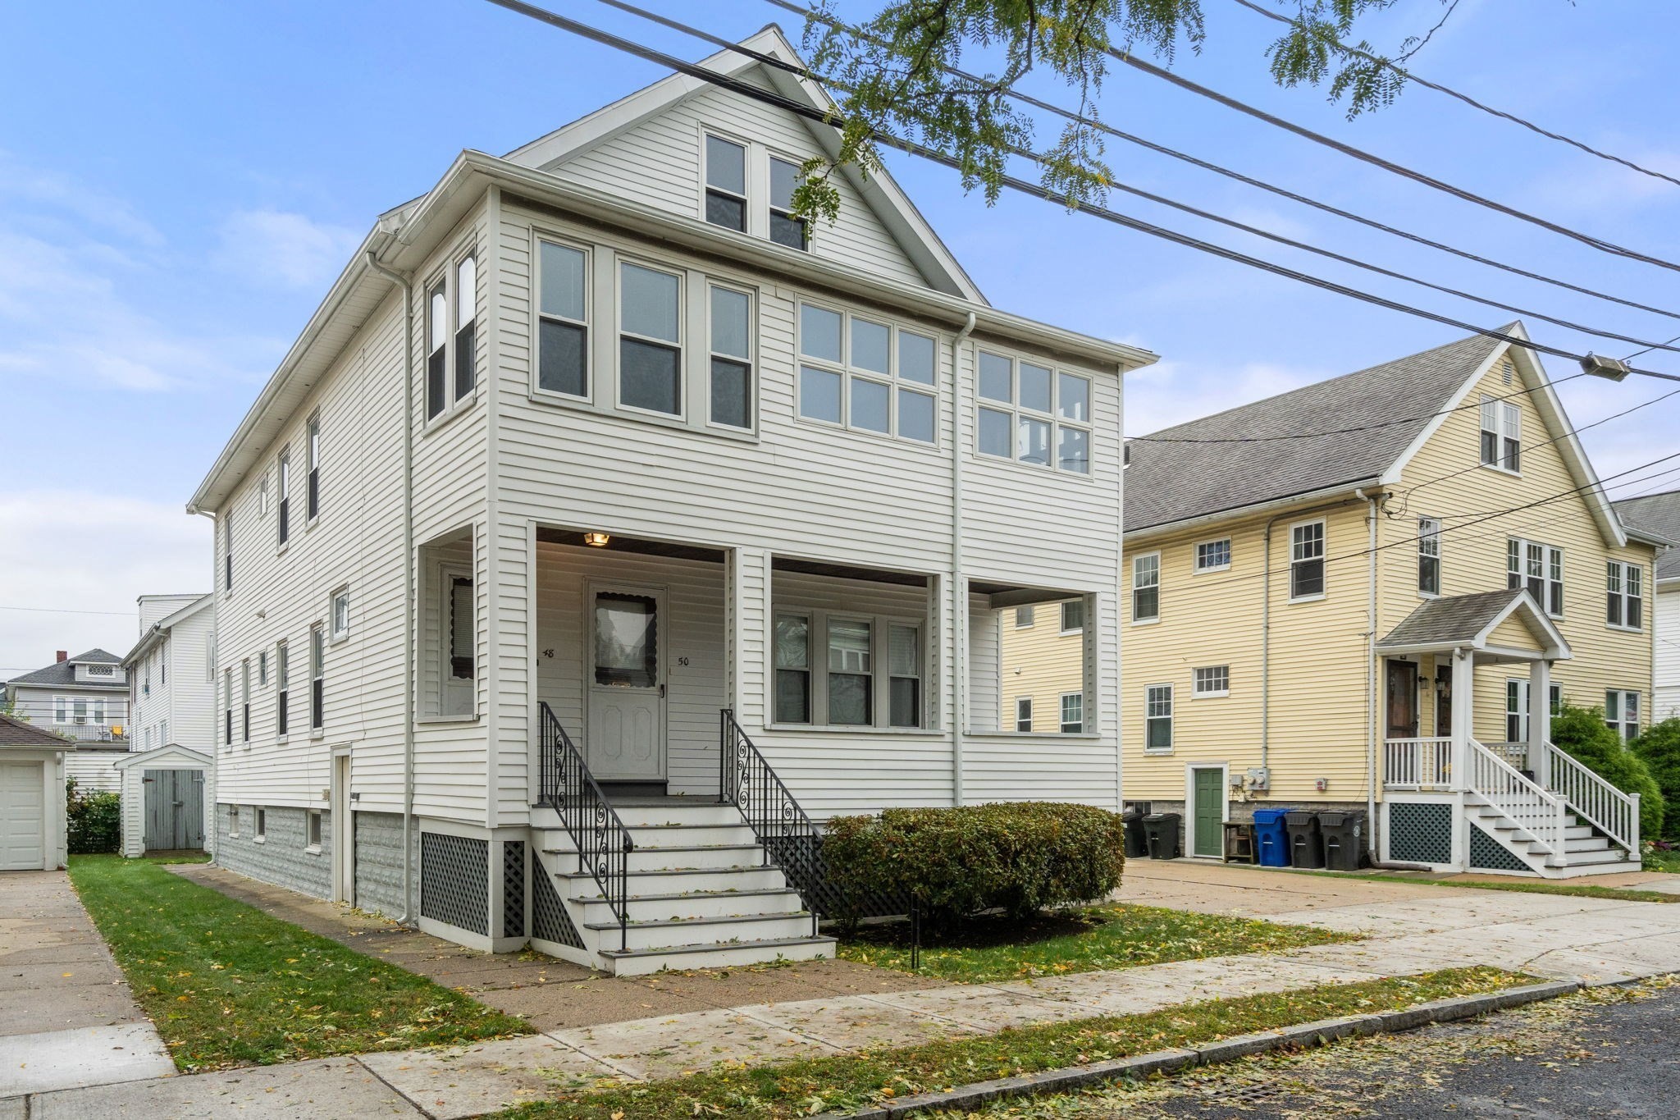
White two-story house with two numbered entrances, a covered porch, and black-railed front steps.
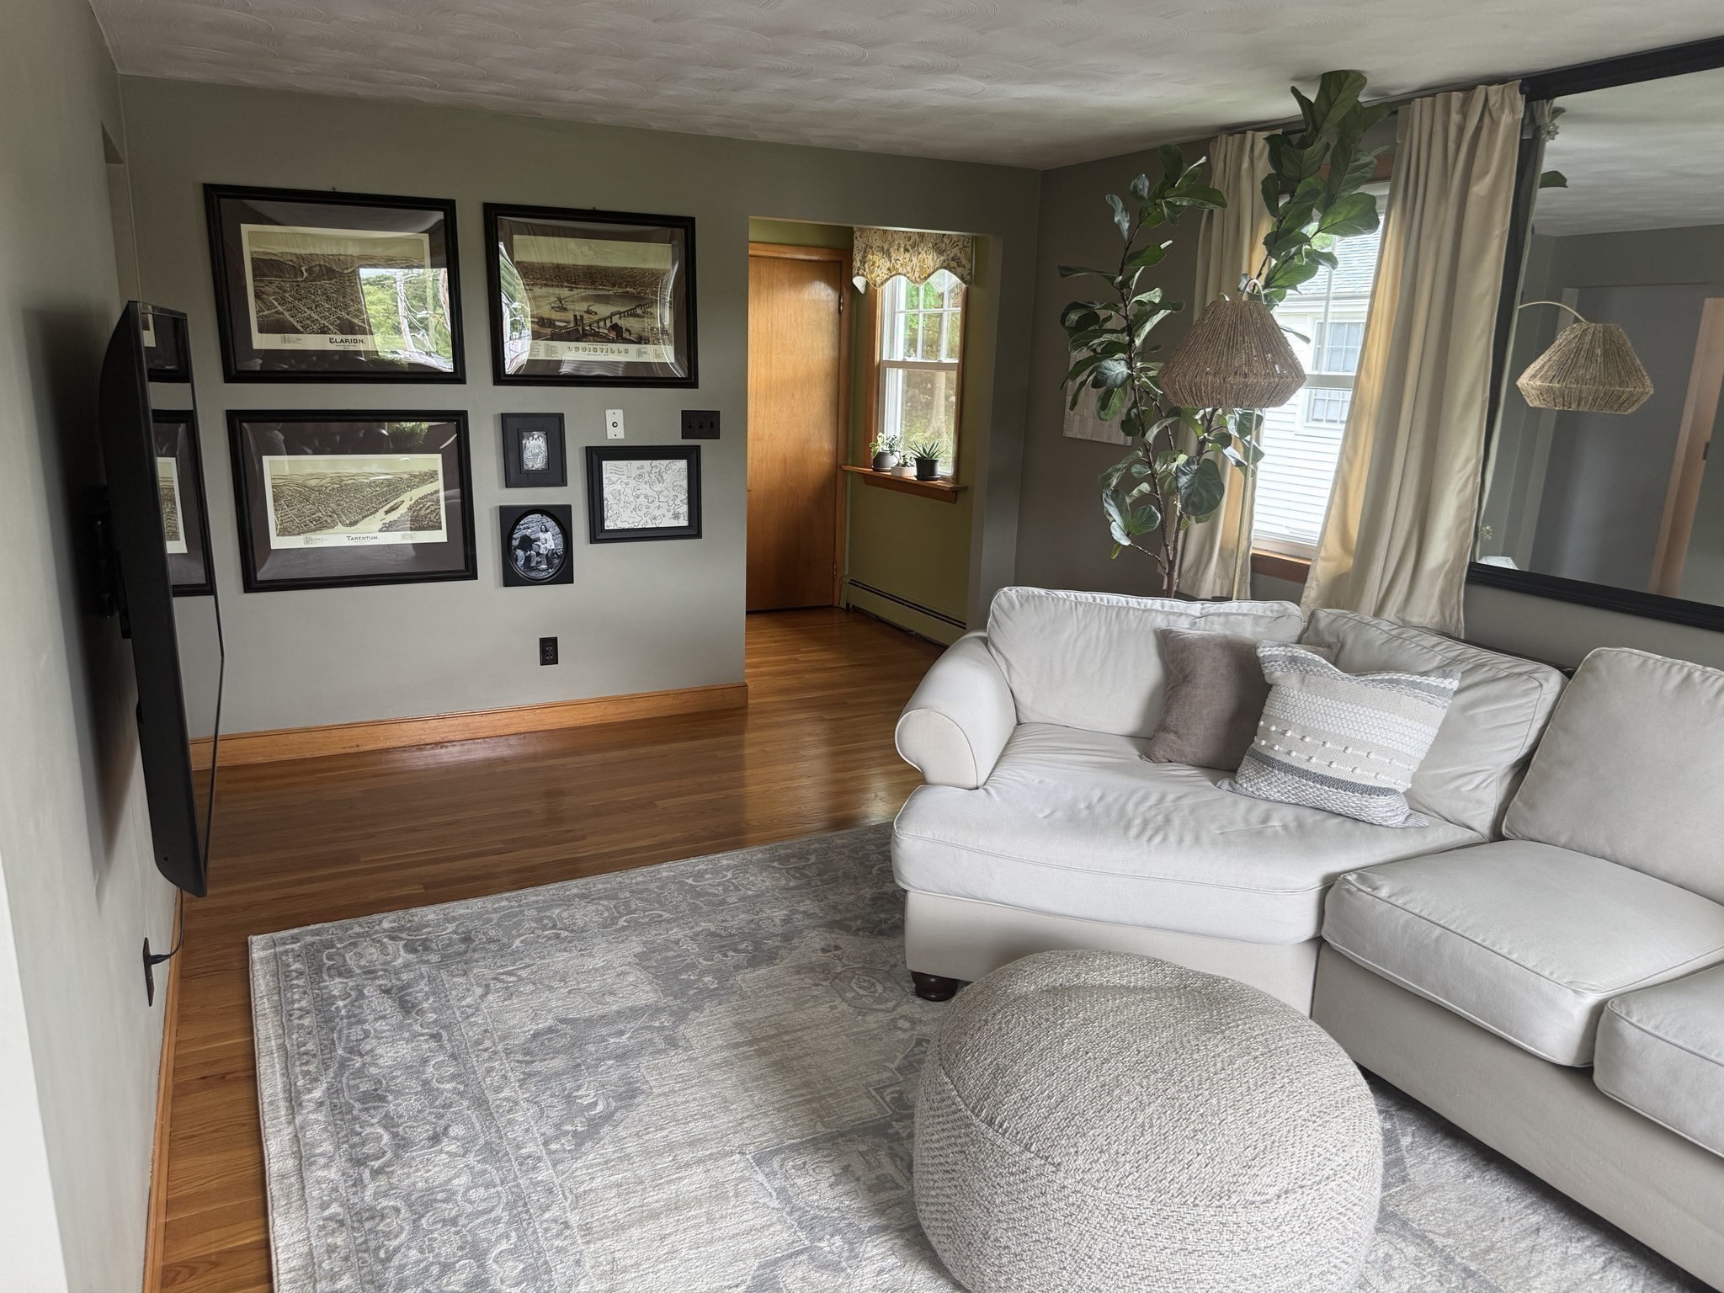
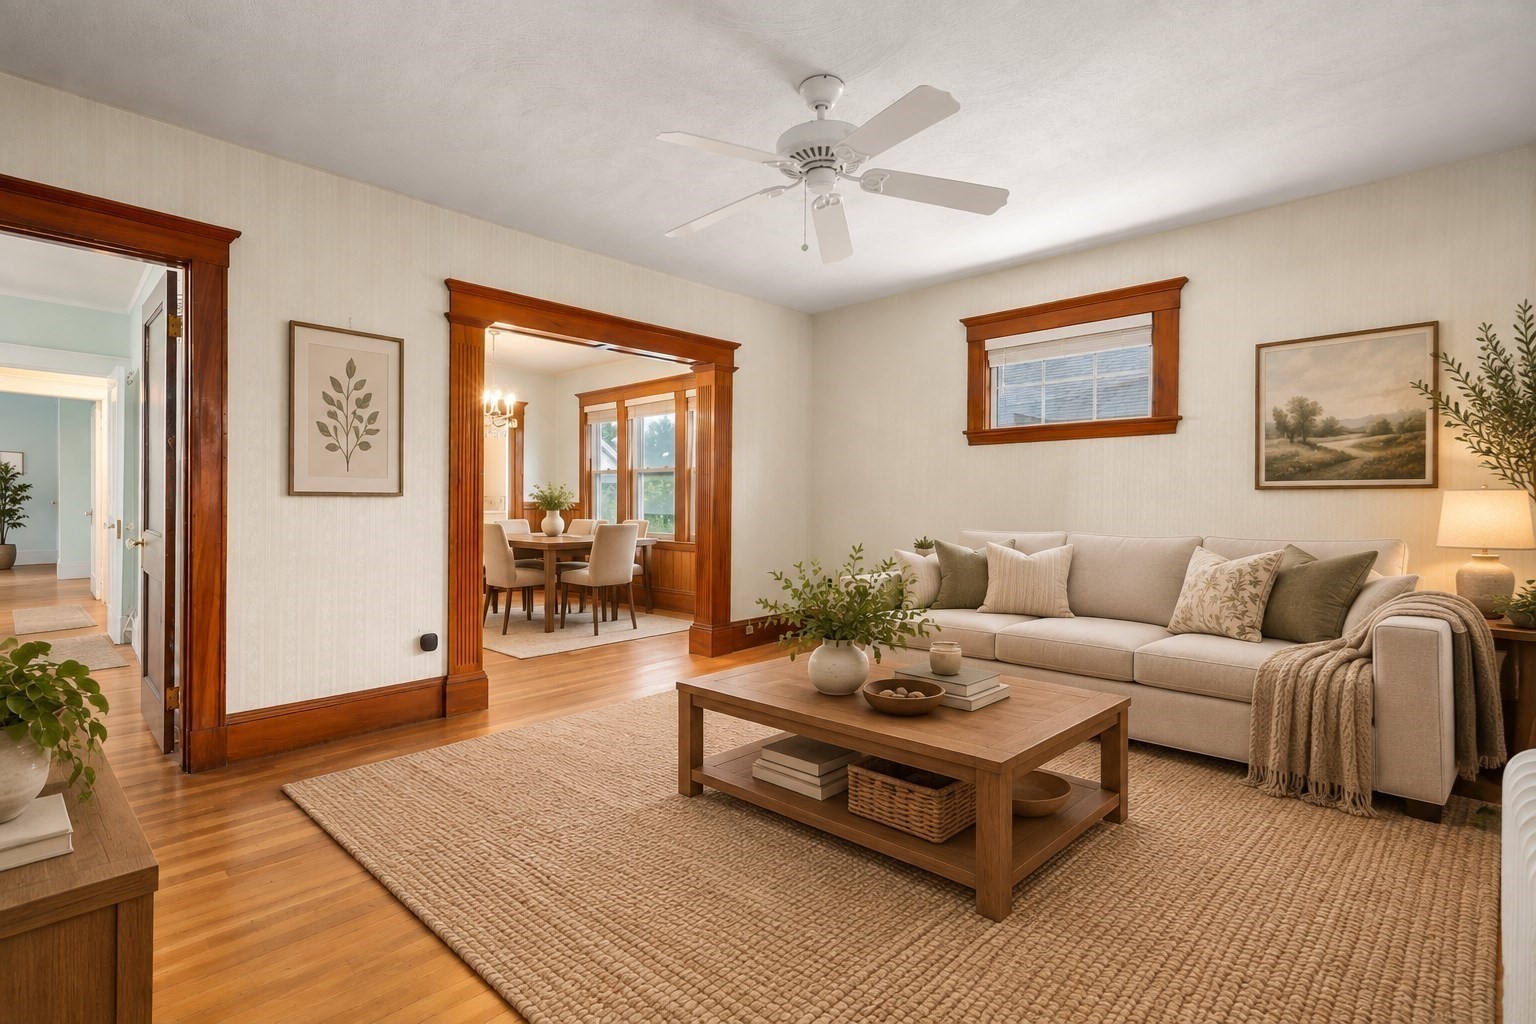
Living room with a beige sectional, hardwood floors, and a wood-trimmed opening to the dining room.
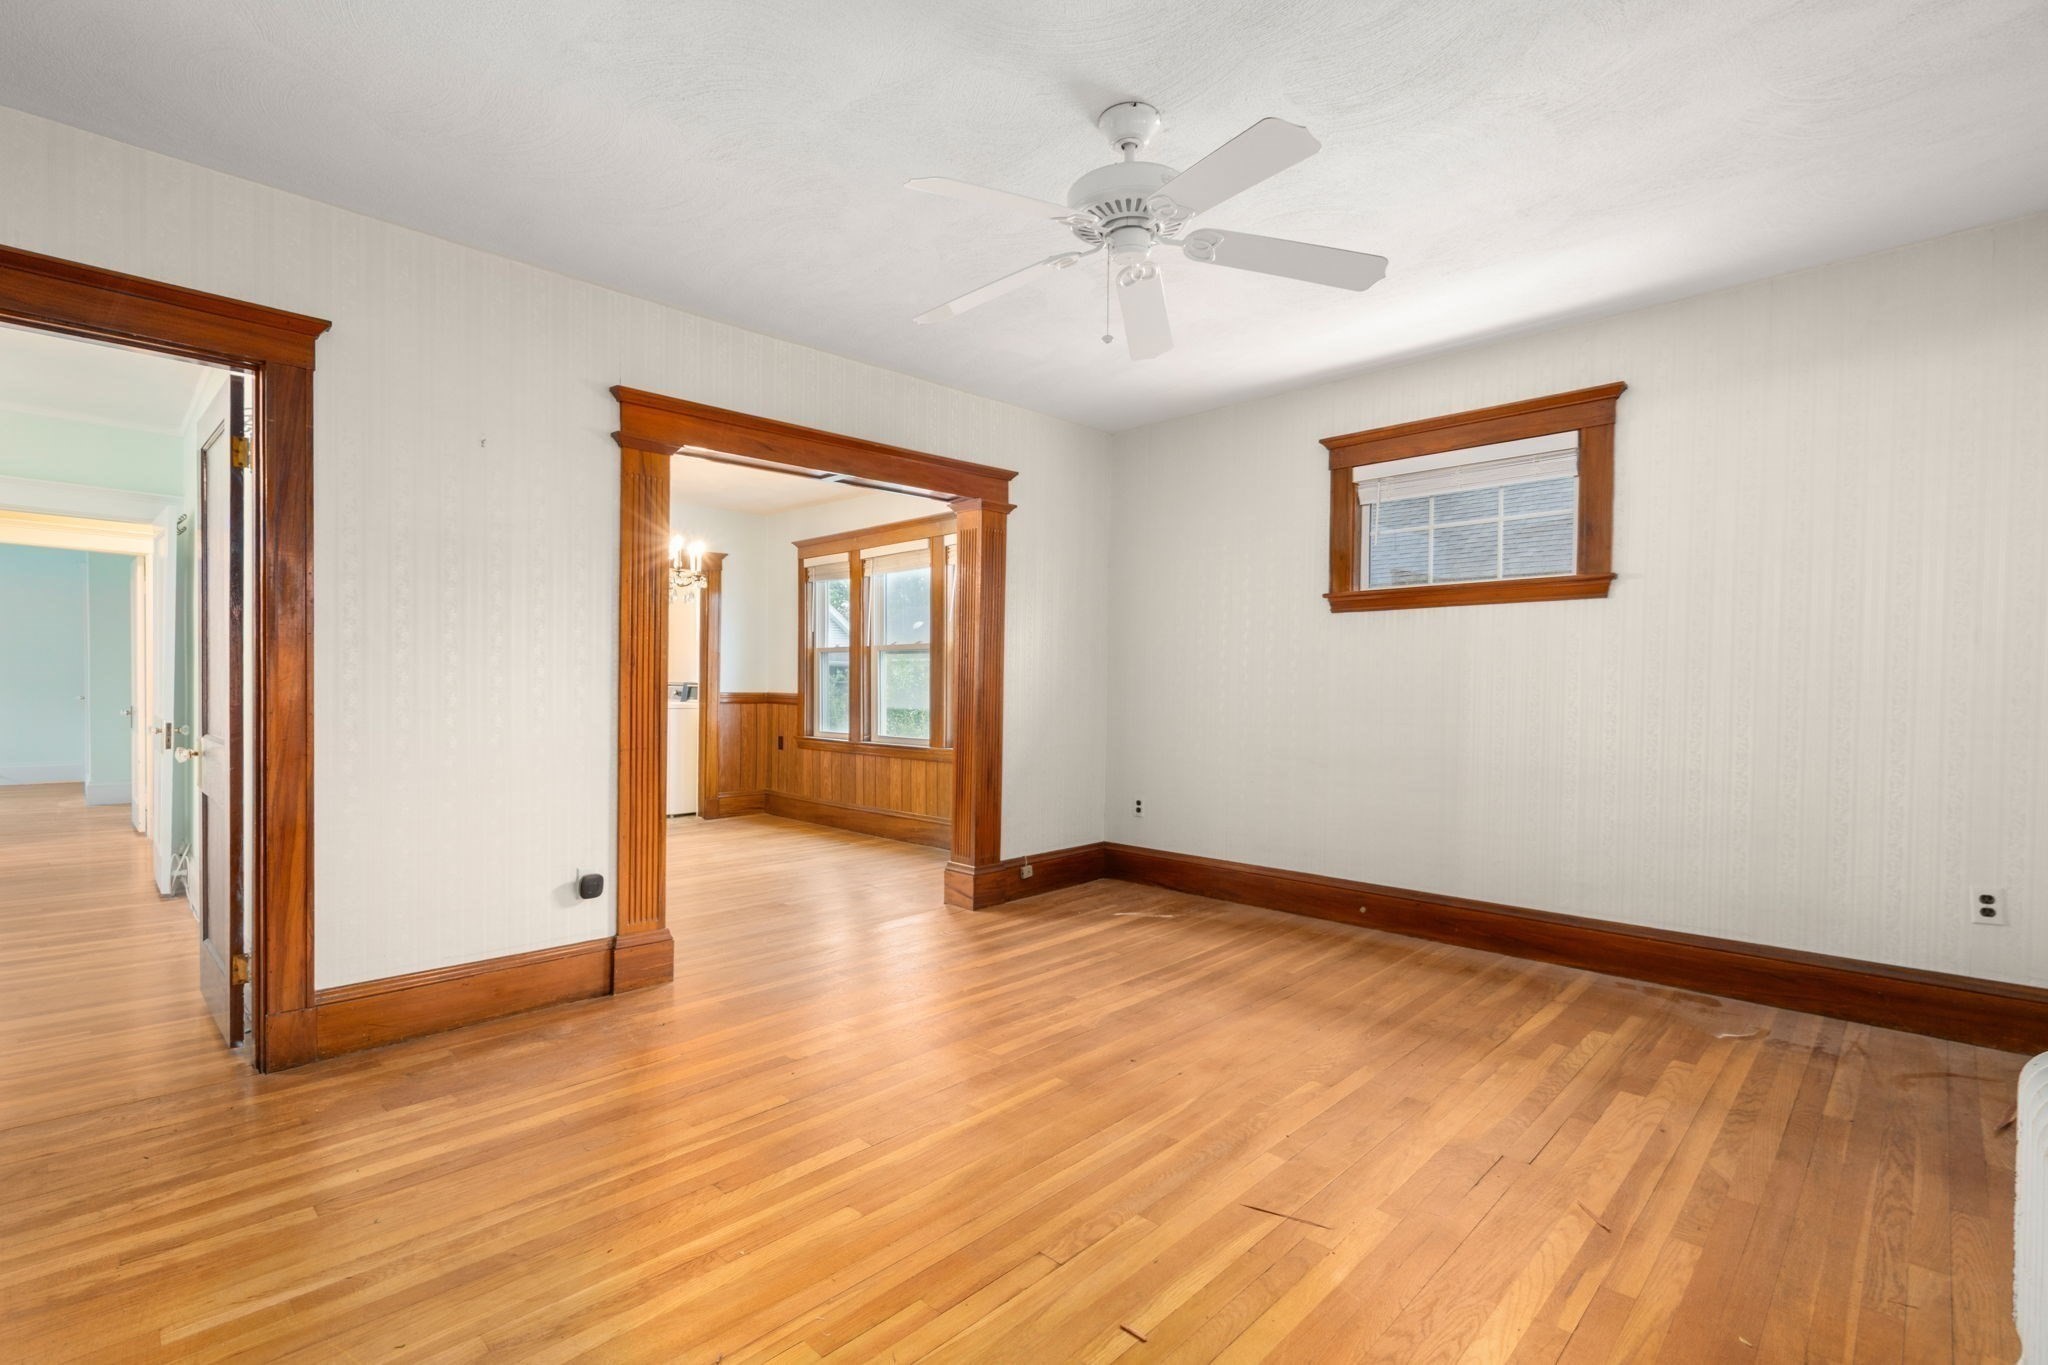
Empty room with hardwood floors, dark wood trim, and a ceiling fan.
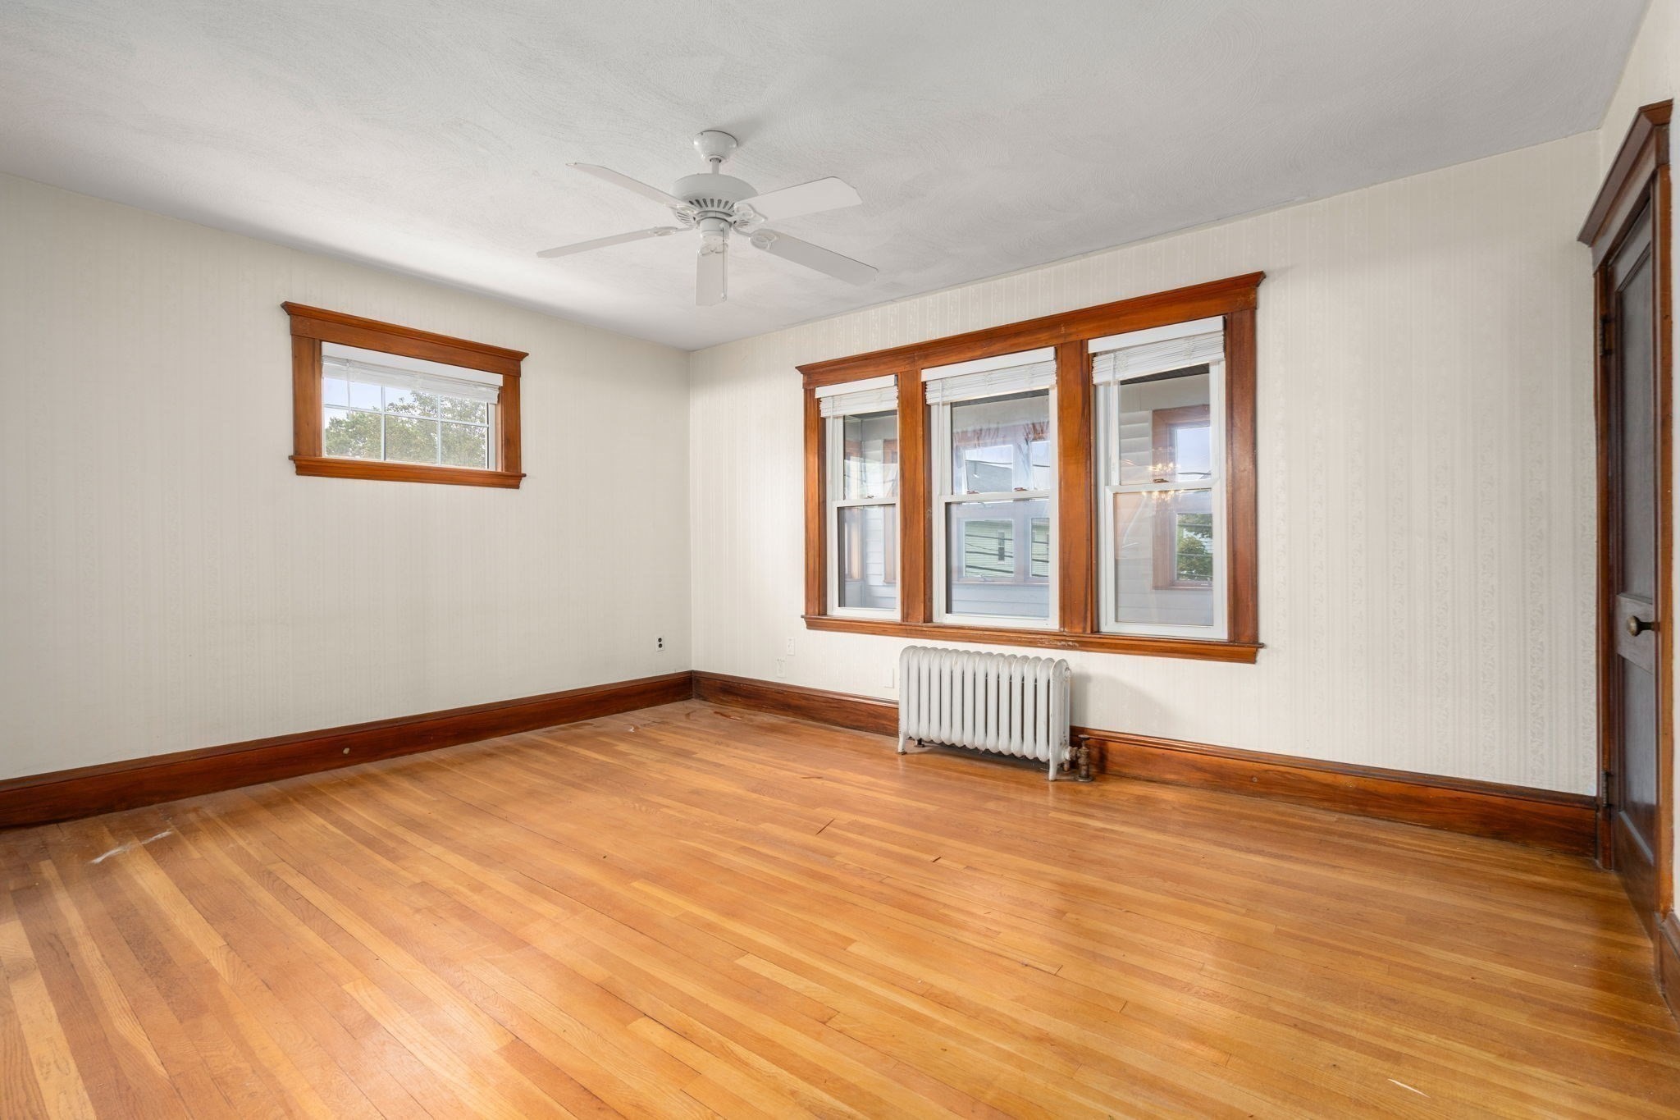
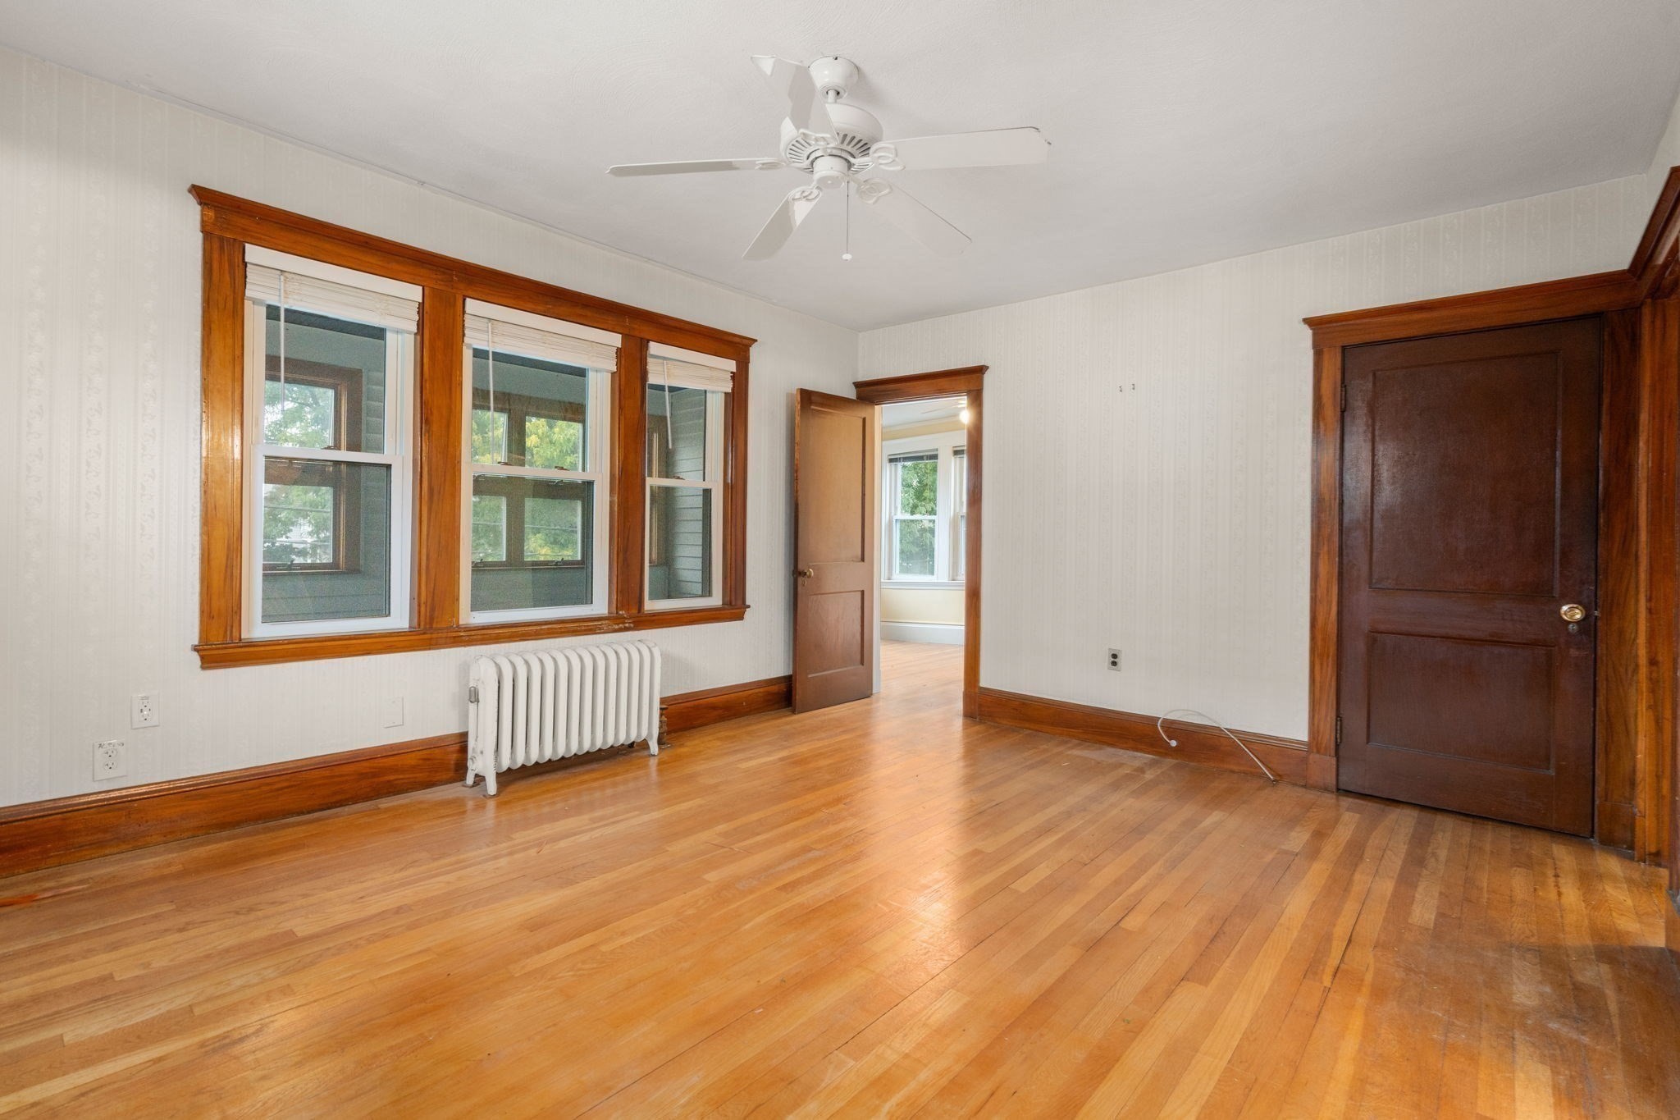
Empty room with polished hardwood floors, three tall windows, and a white radiator.
Empty room with polished hardwood floors, dark wood trim, three windows, and a white radiator.
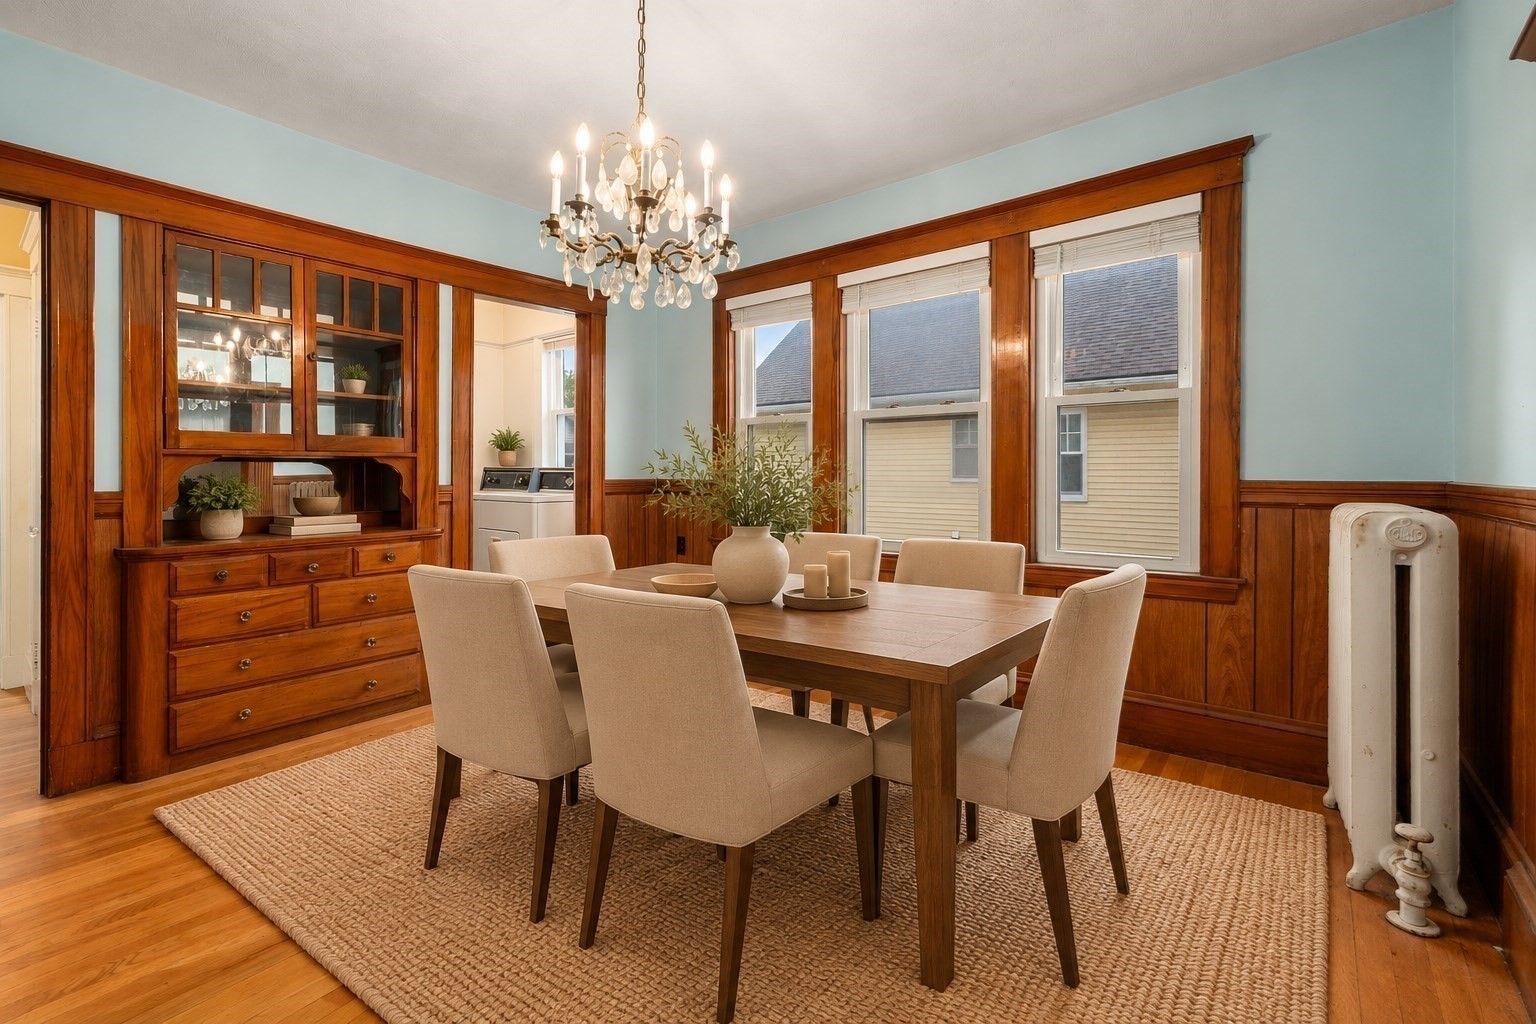
Dining room with wood built-ins, a chandelier, and a table beside three windows.
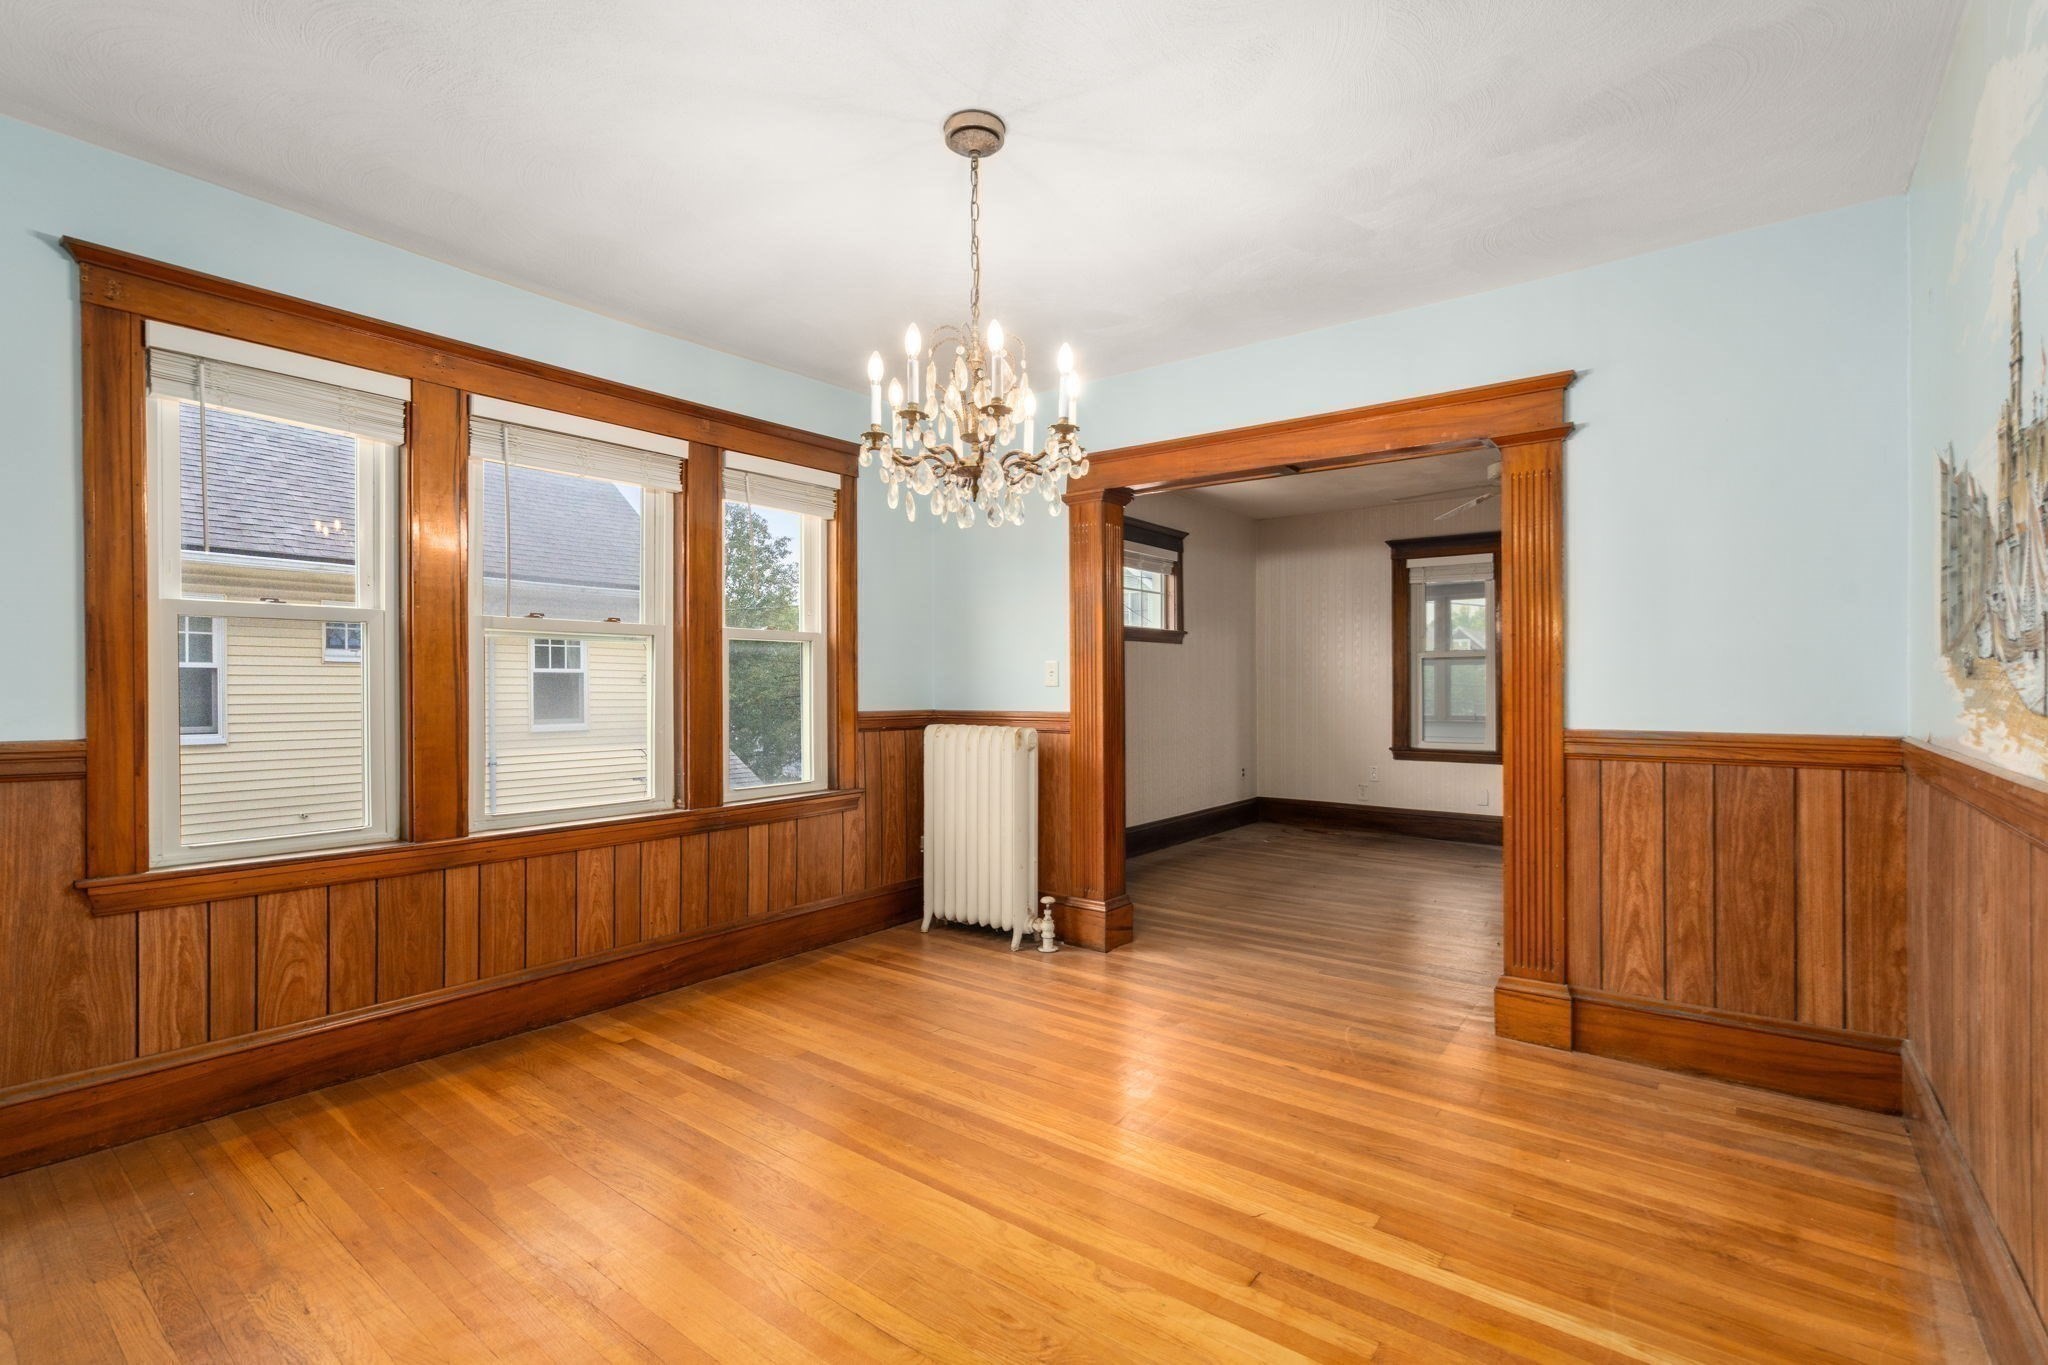
Empty room with hardwood floors, wood-paneled walls, tall windows, and a chandelier.
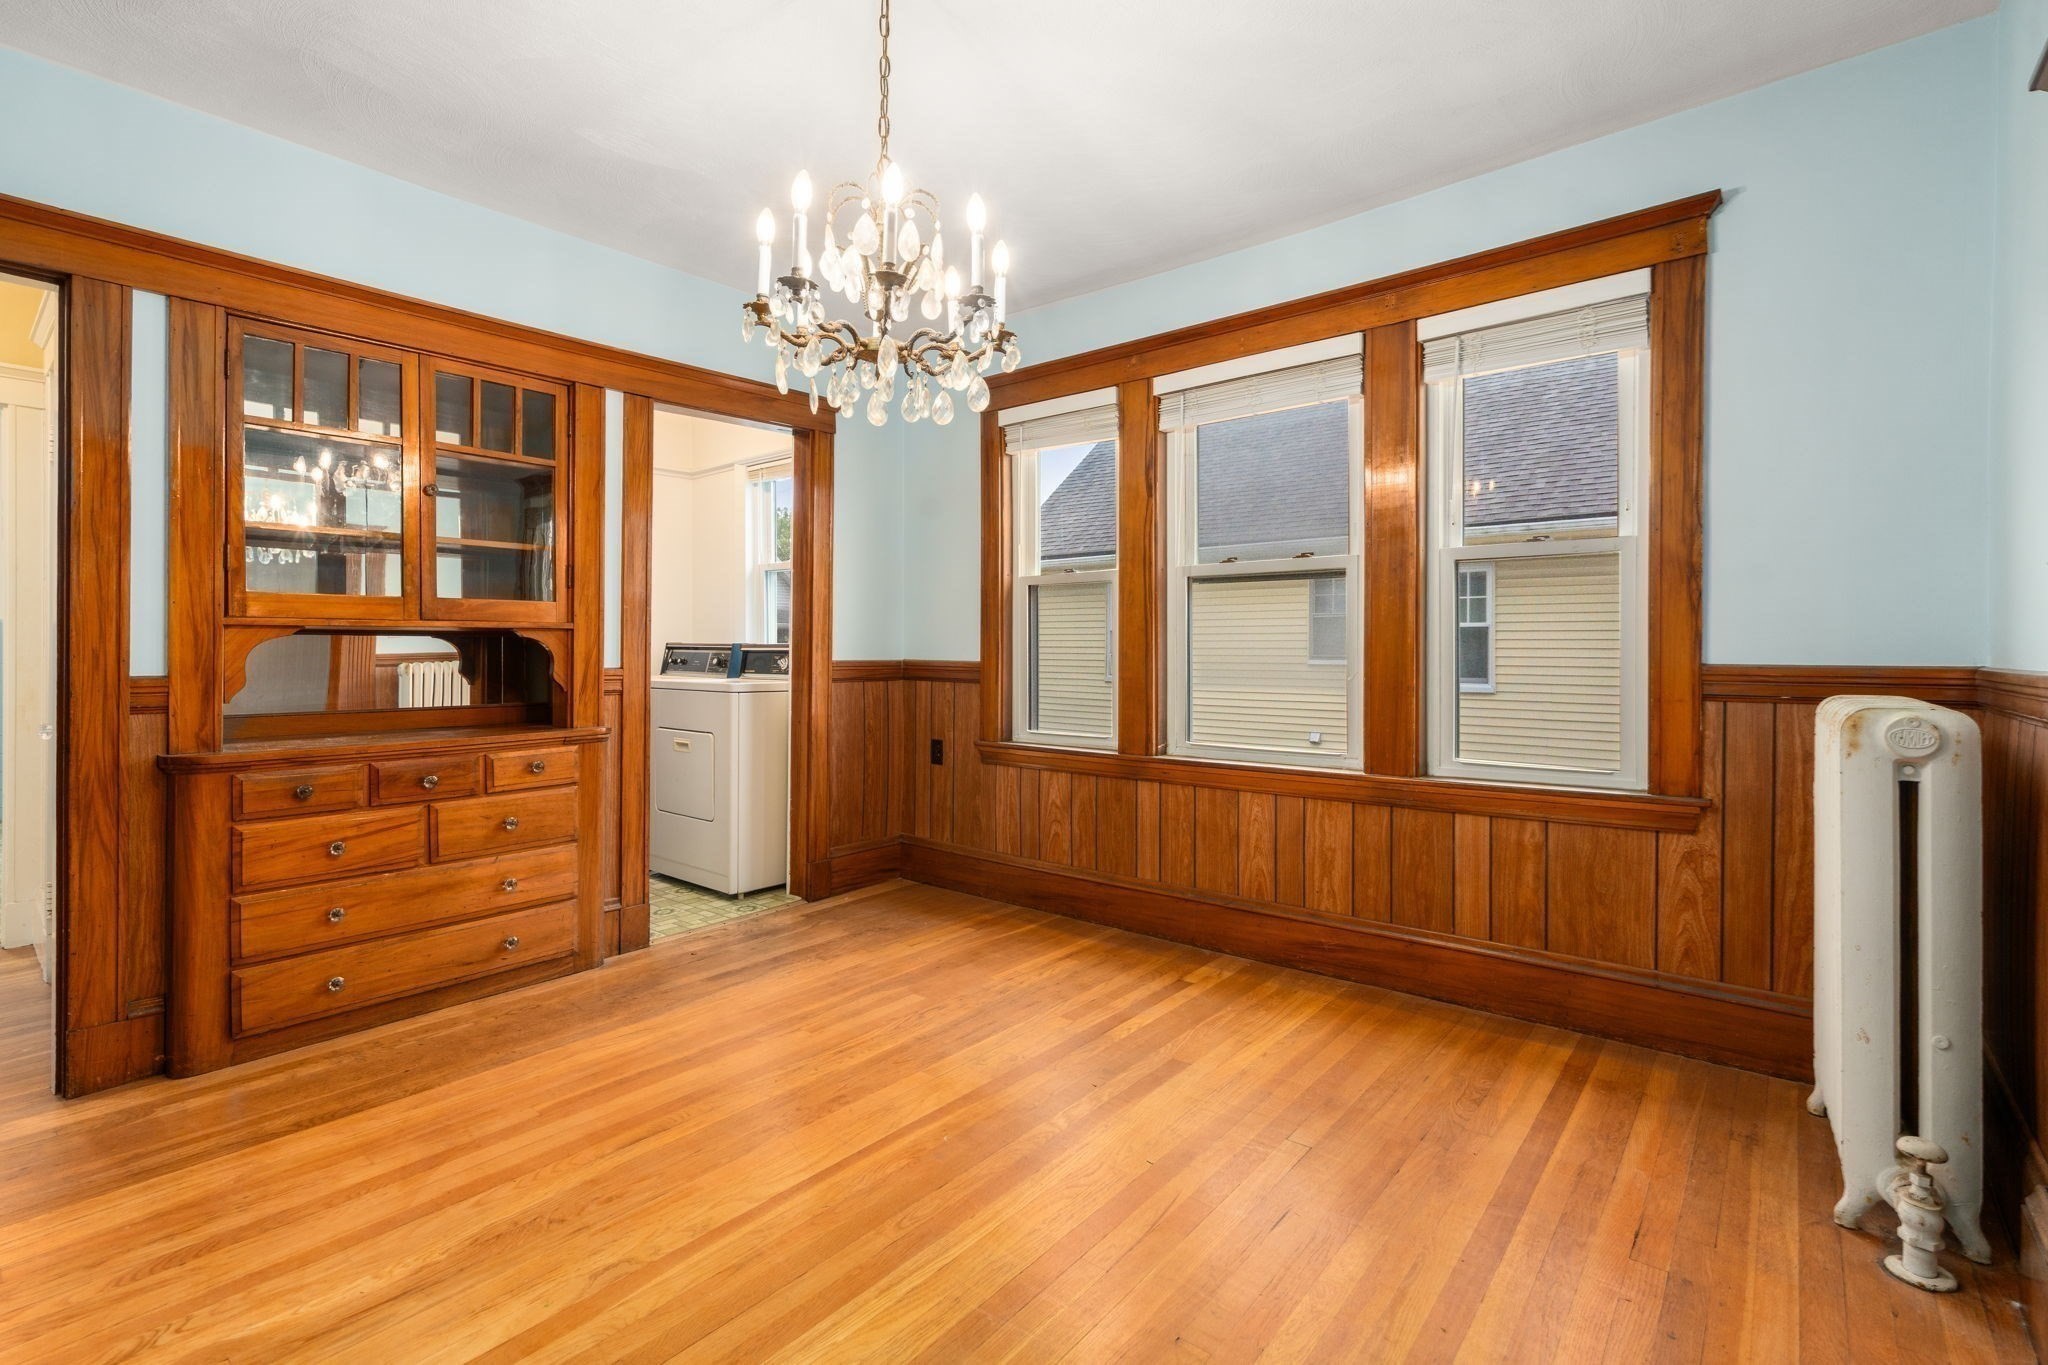
Dining room with hardwood floors, wood-paneled walls, built-in china cabinet, and crystal chandelier.
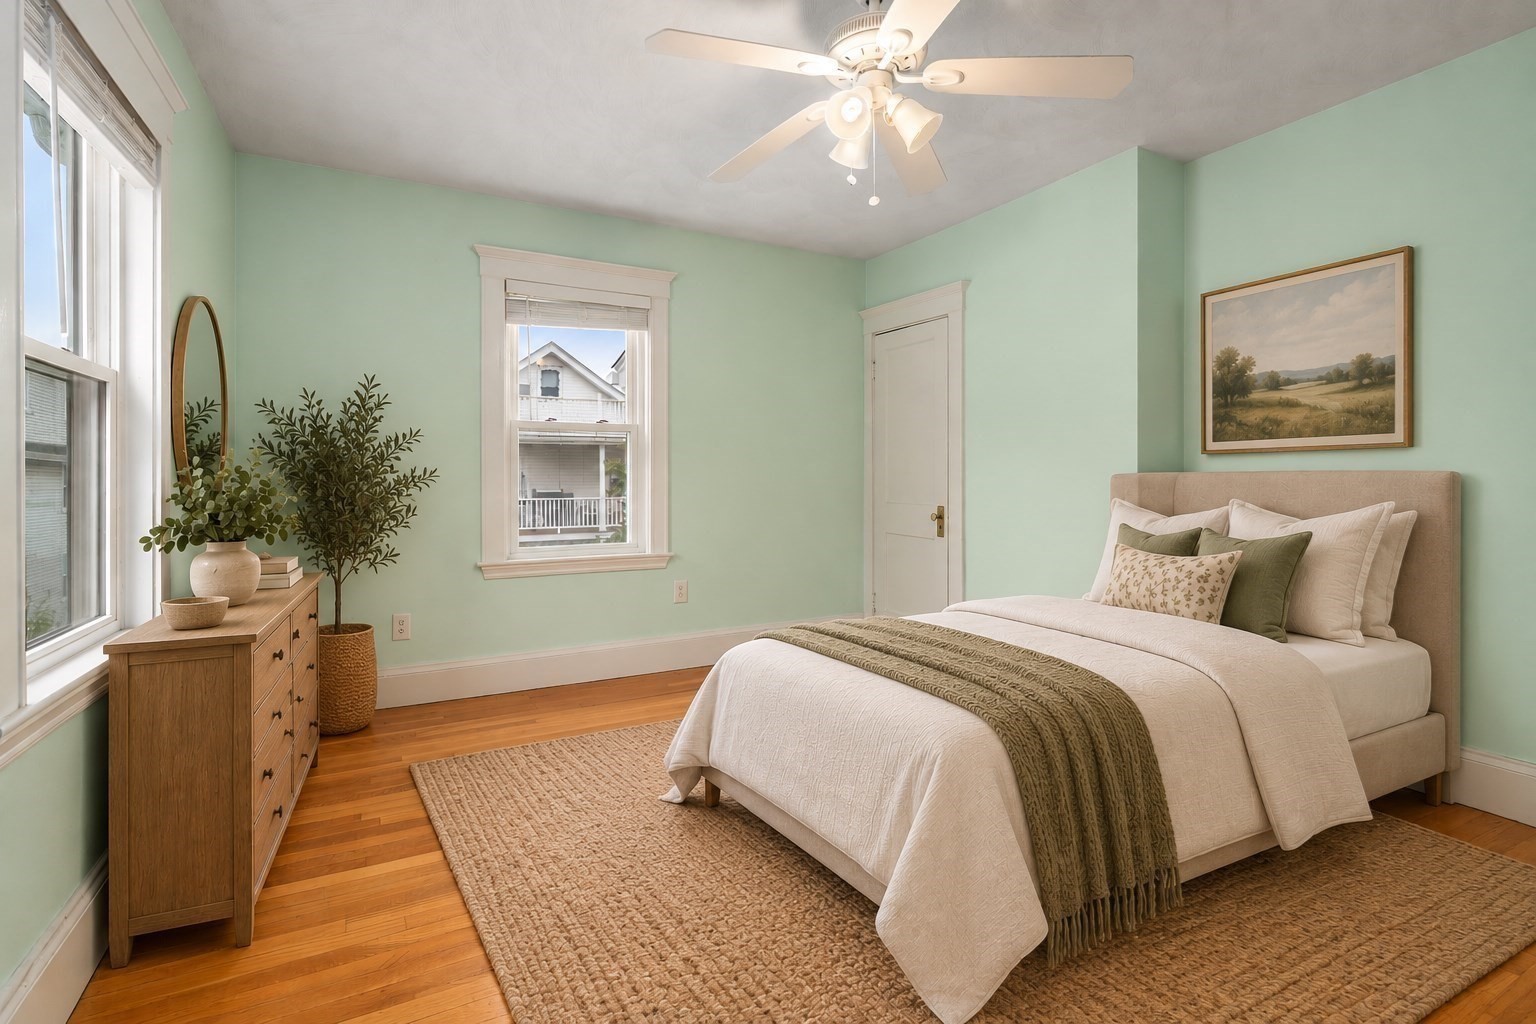
Staged bedroom with mint-green walls, a white bed, and large windows.
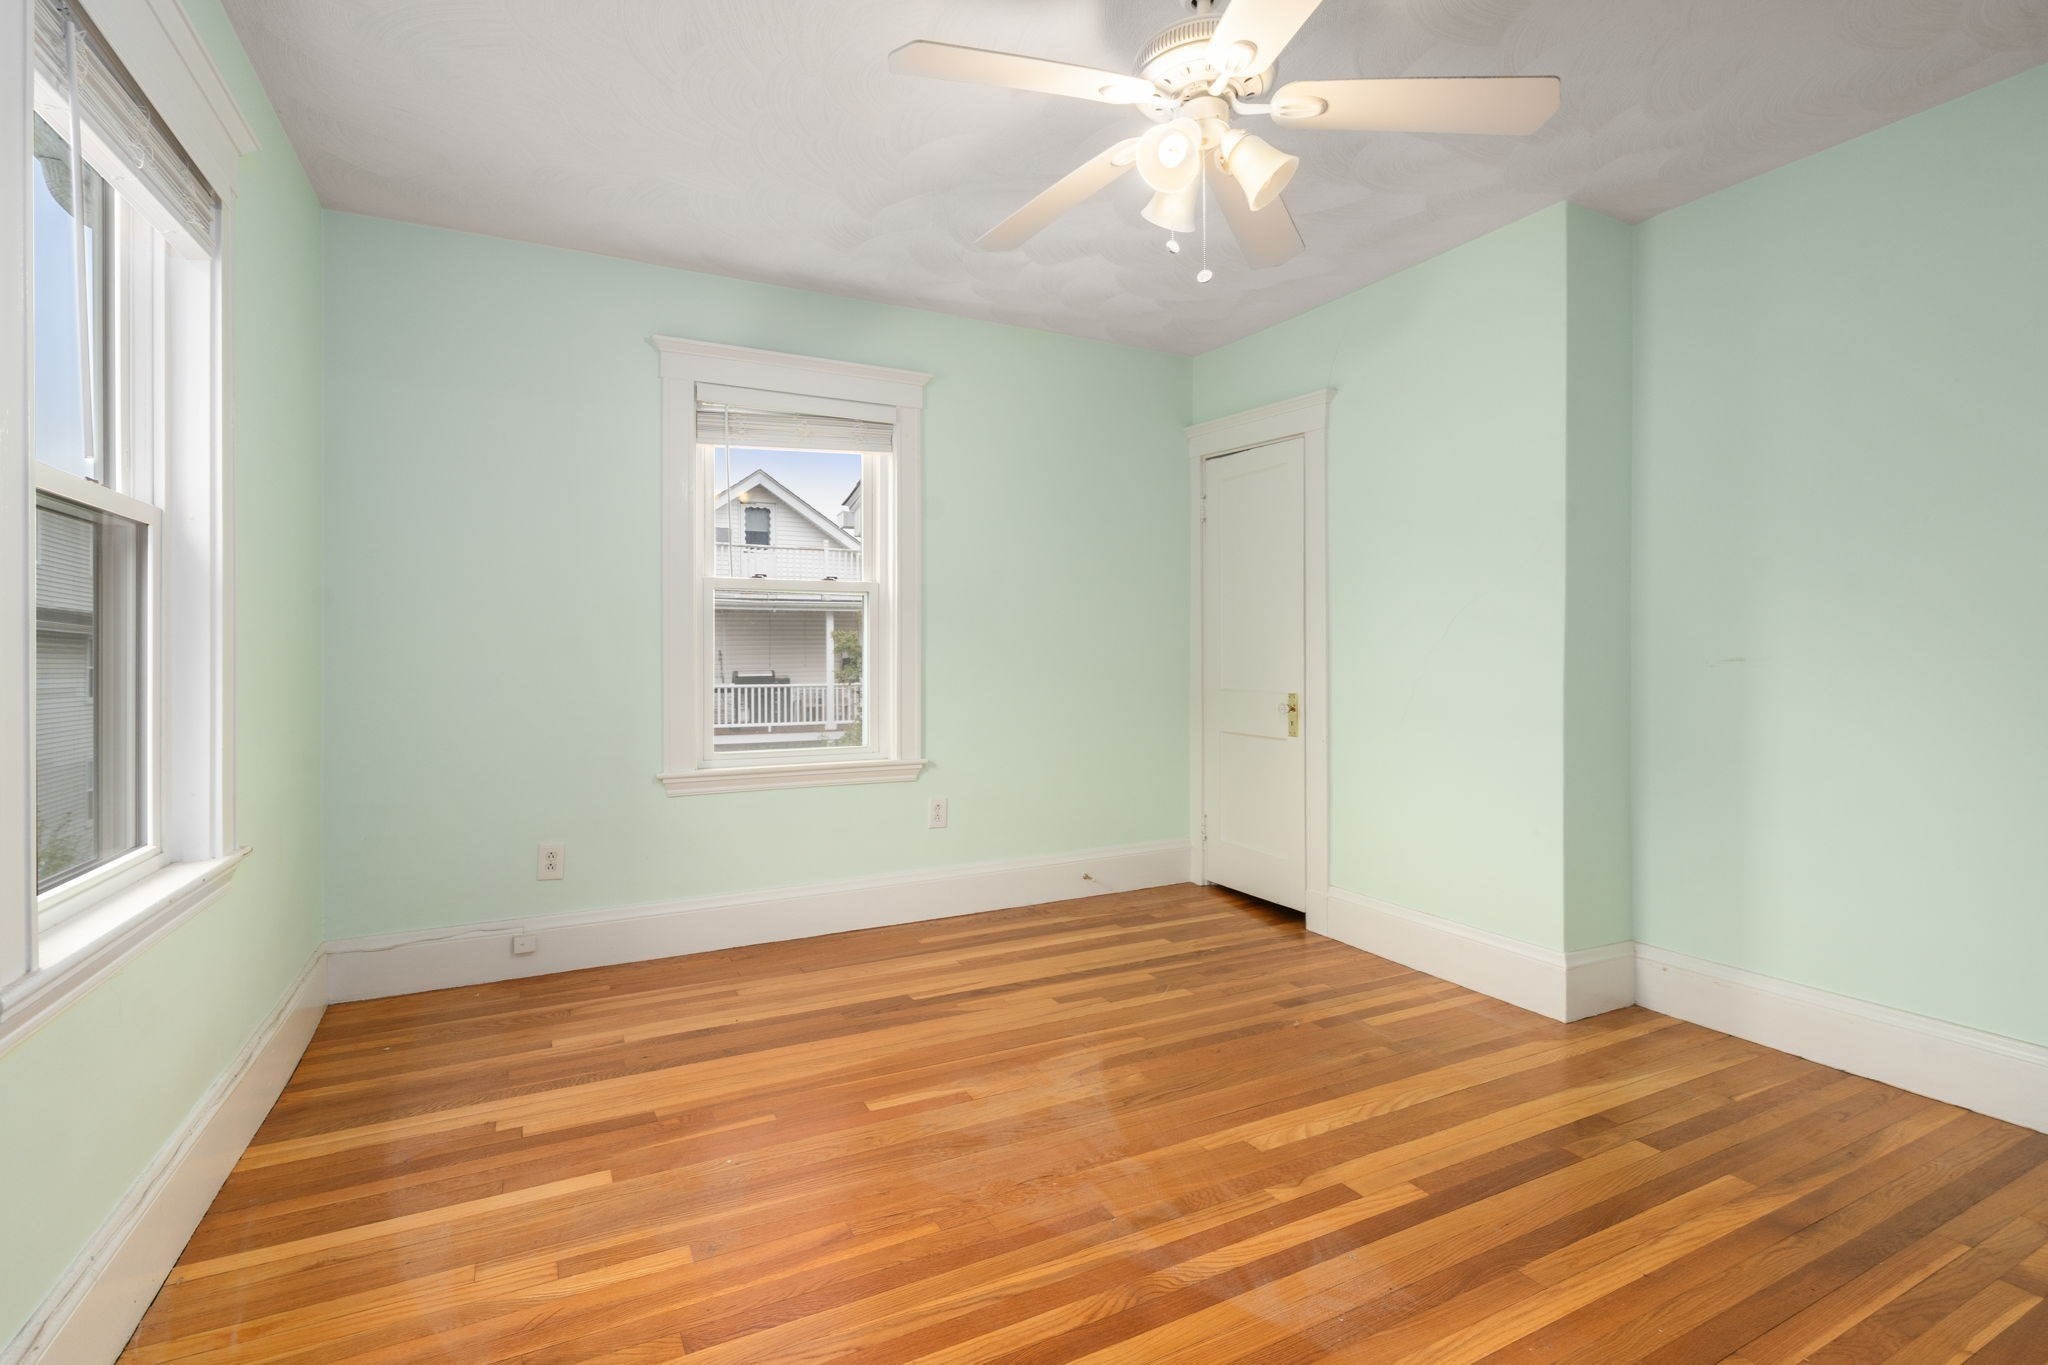
Empty room with mint-green walls, hardwood floors, white-trimmed windows, and a ceiling fan.
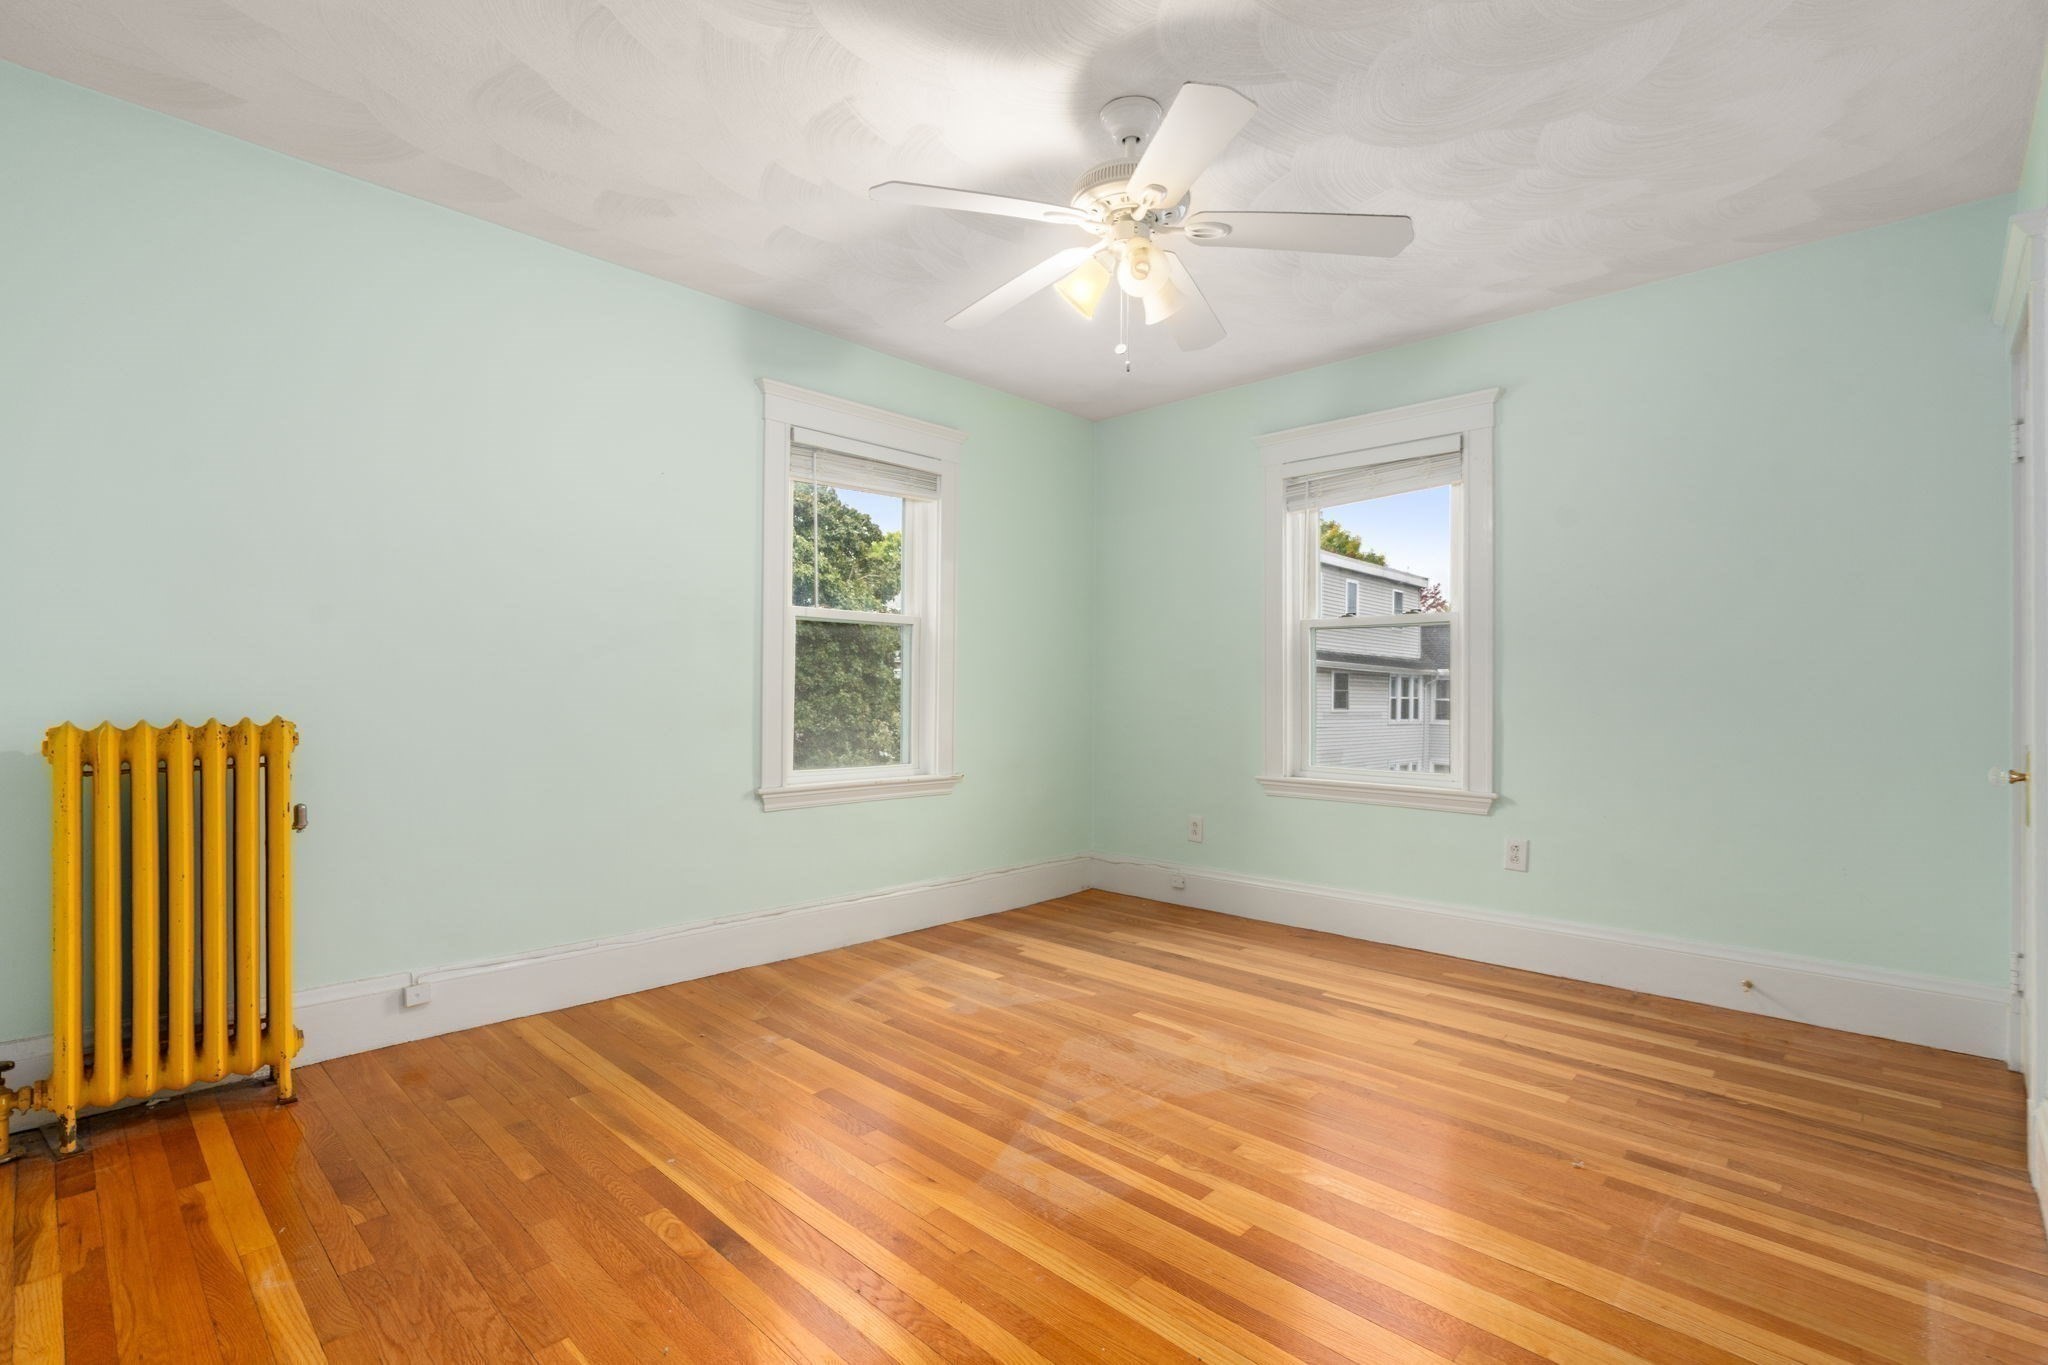
Empty room with mint-green walls, hardwood floors, two windows, and a yellow radiator.
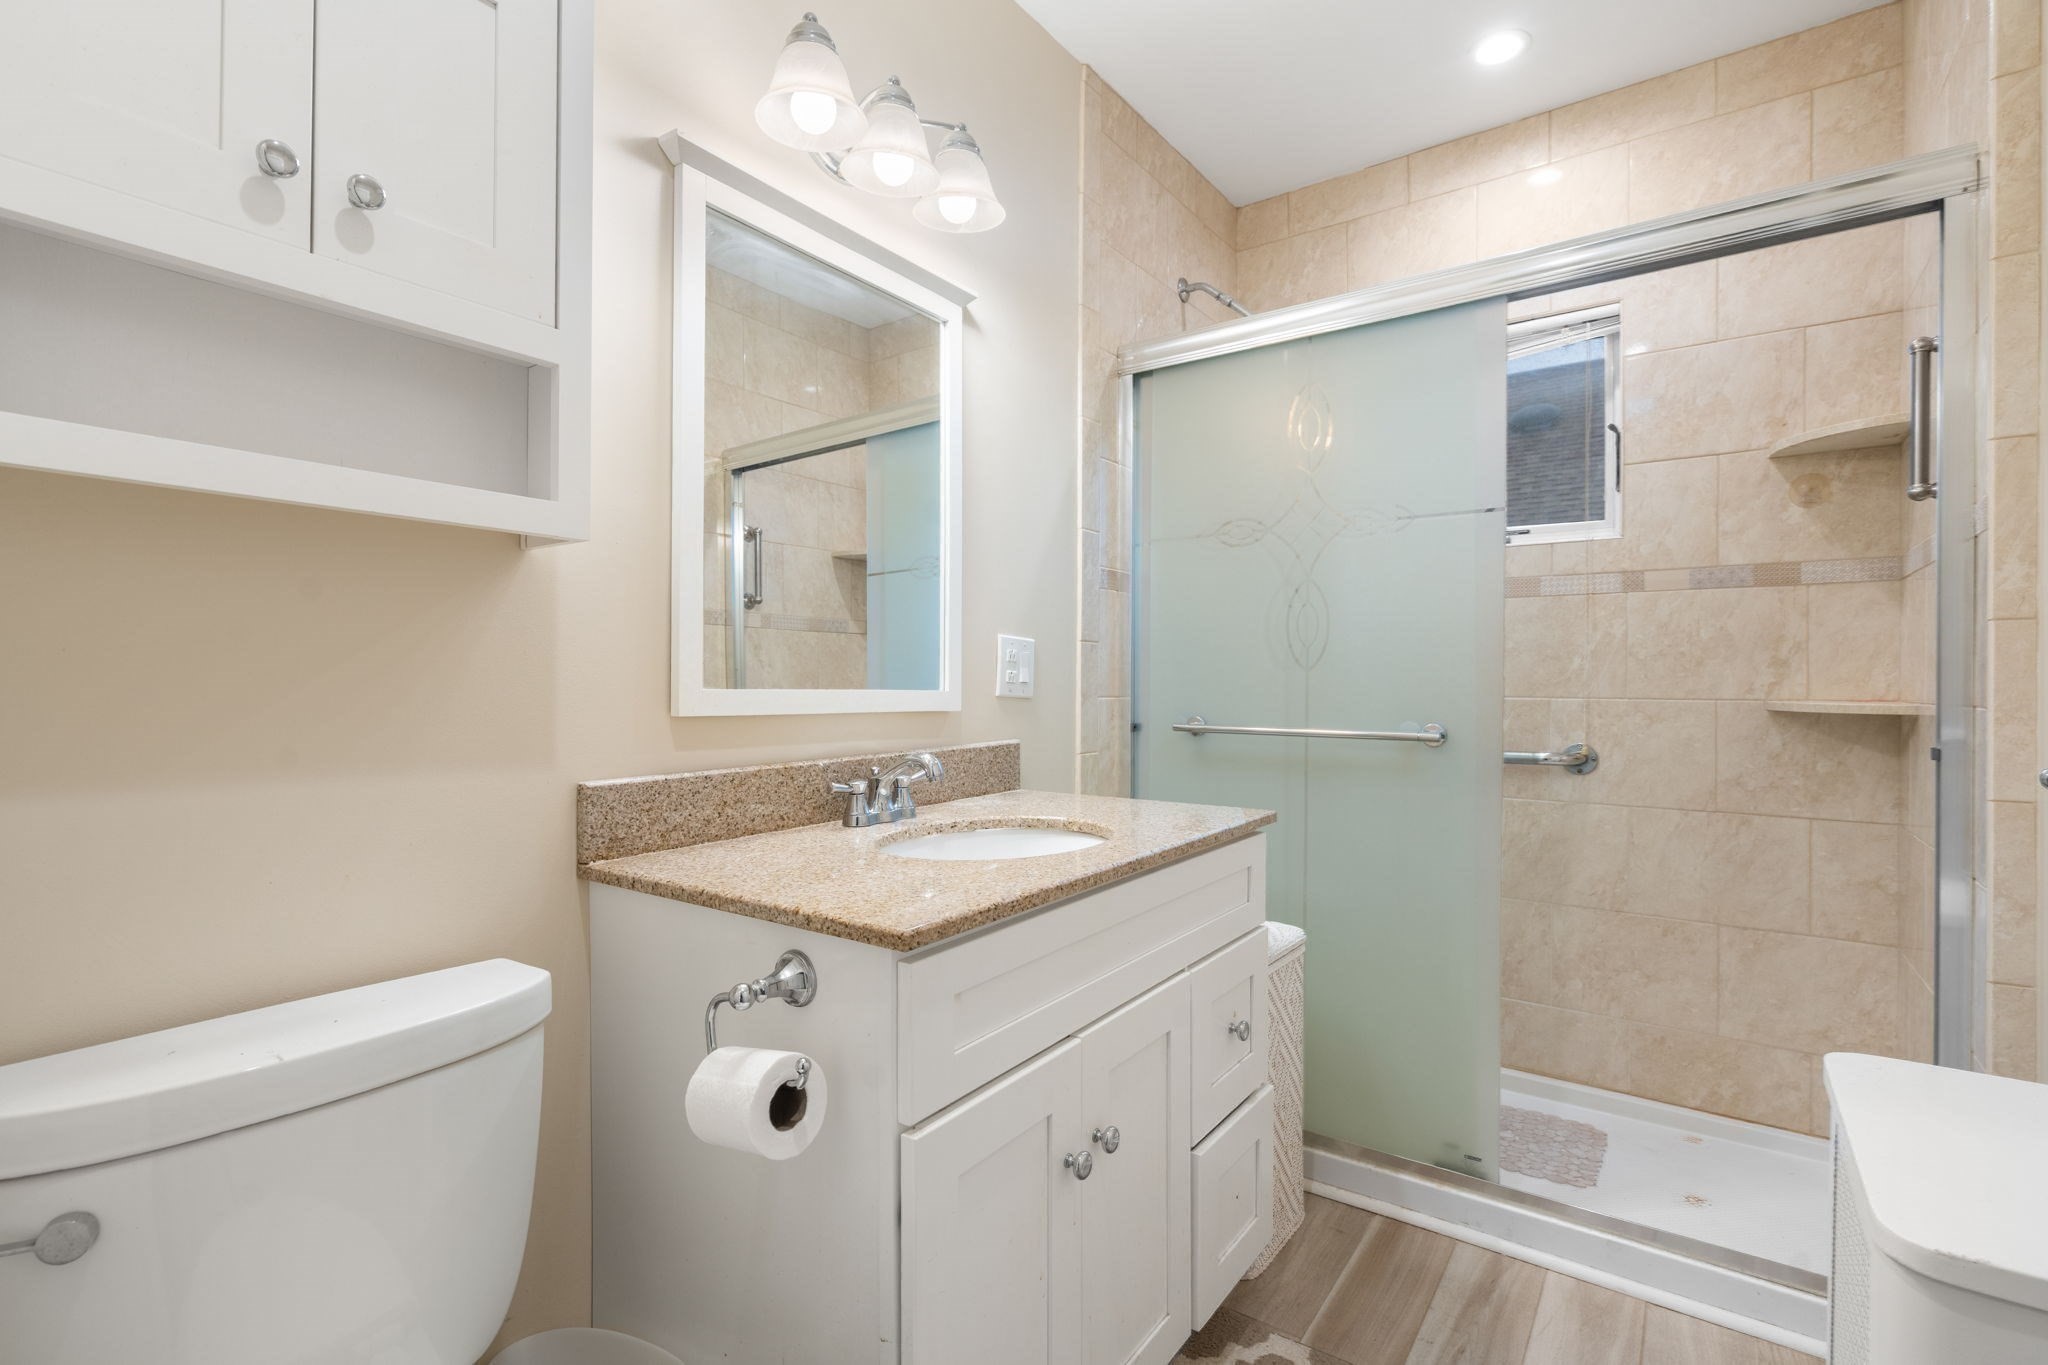
Bathroom with white vanity, beige tiled shower, and frosted sliding glass door.
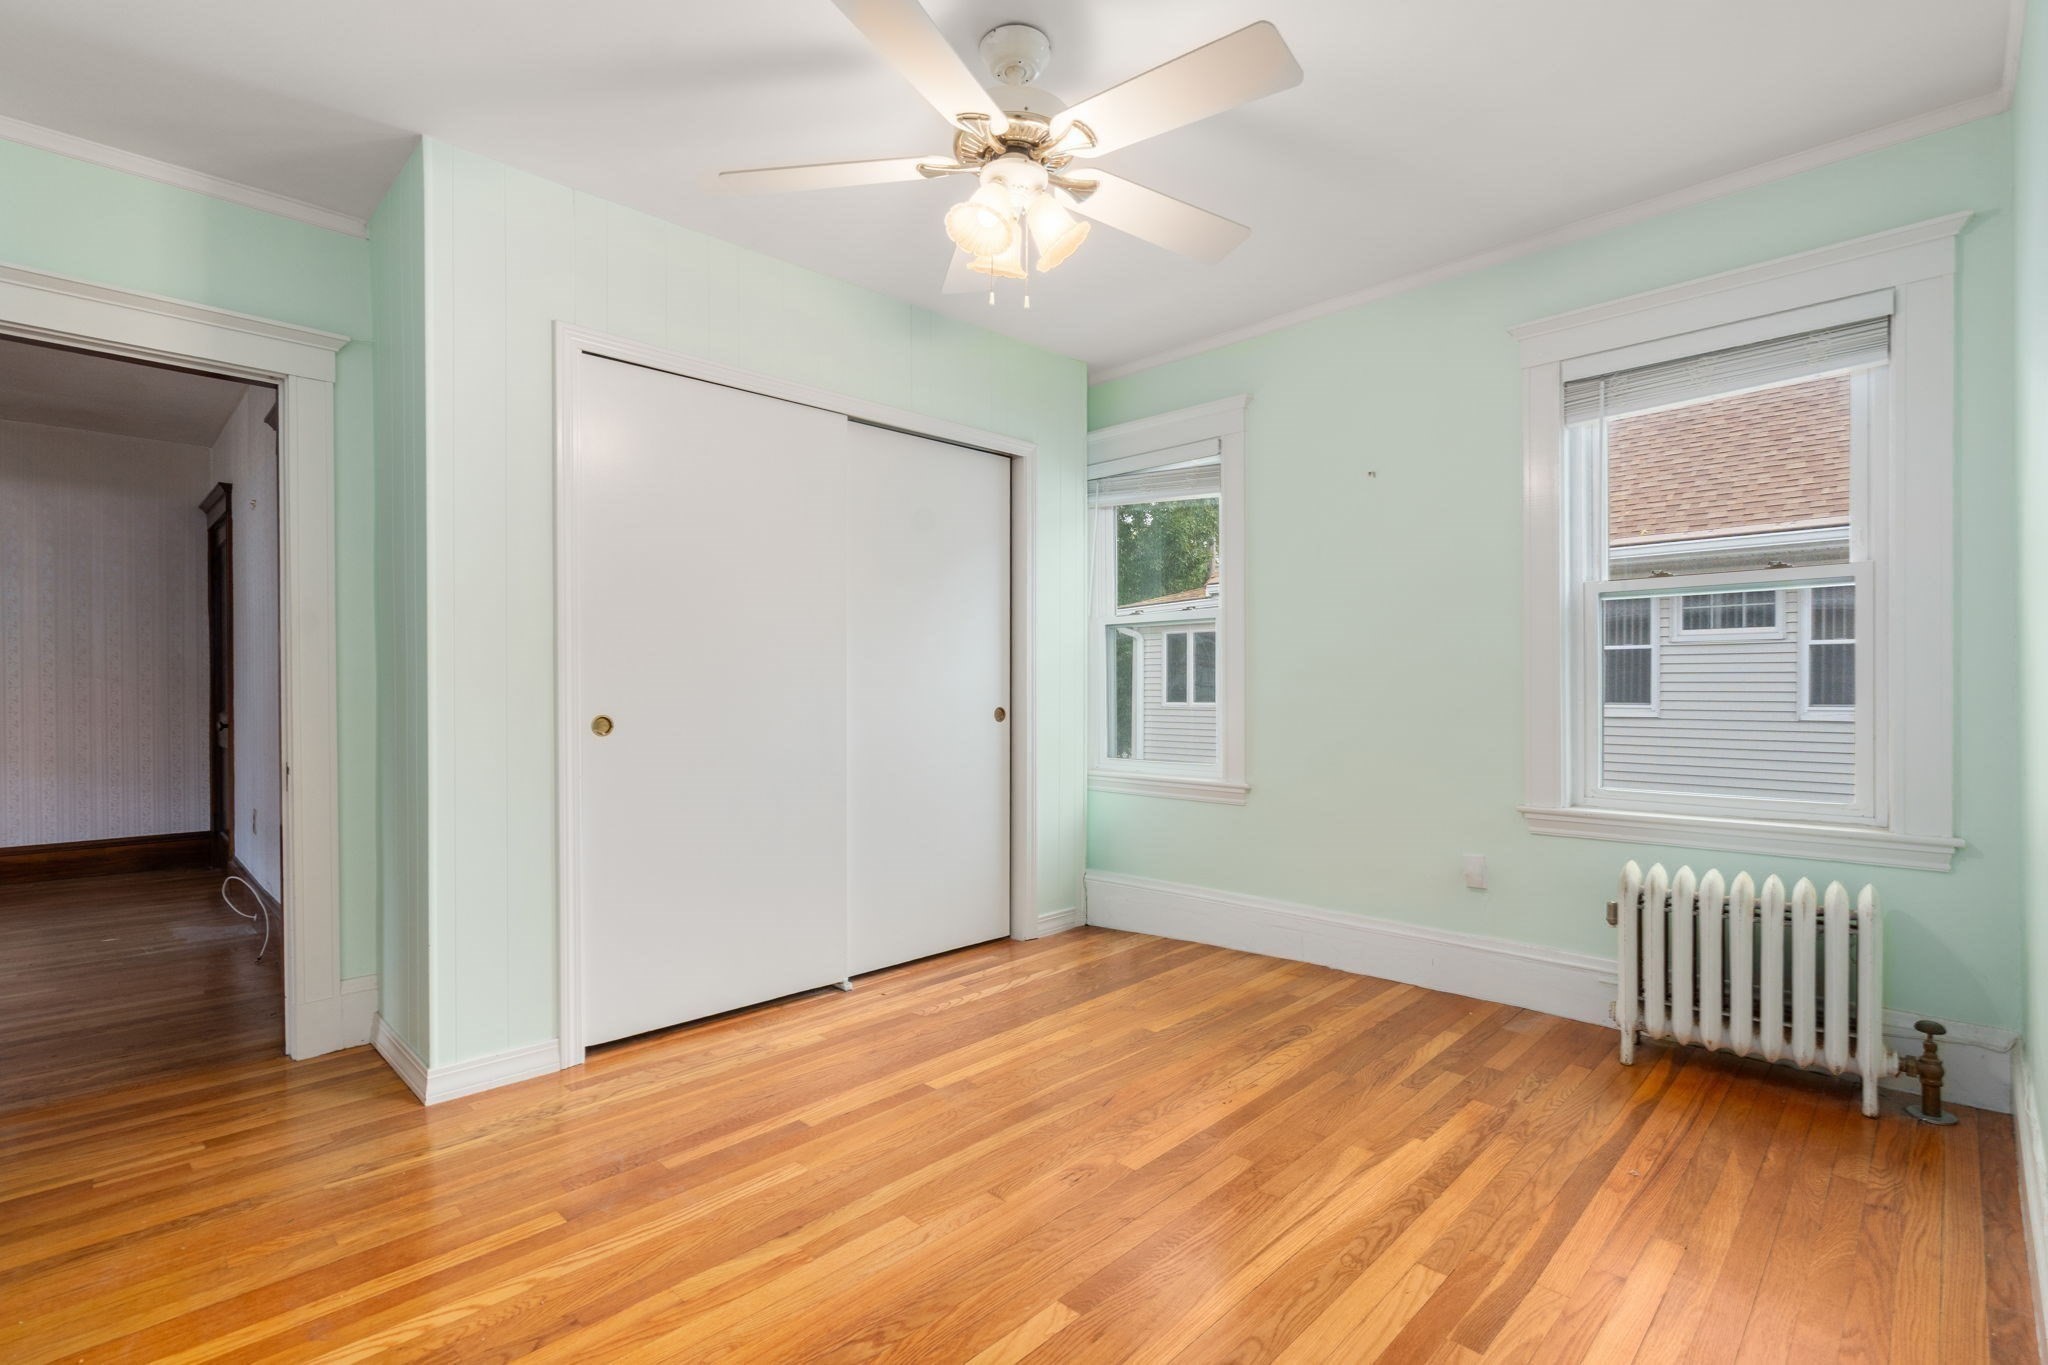
Empty bedroom with mint-green walls, hardwood floors, a white closet, and a cast-iron radiator beneath two windows.
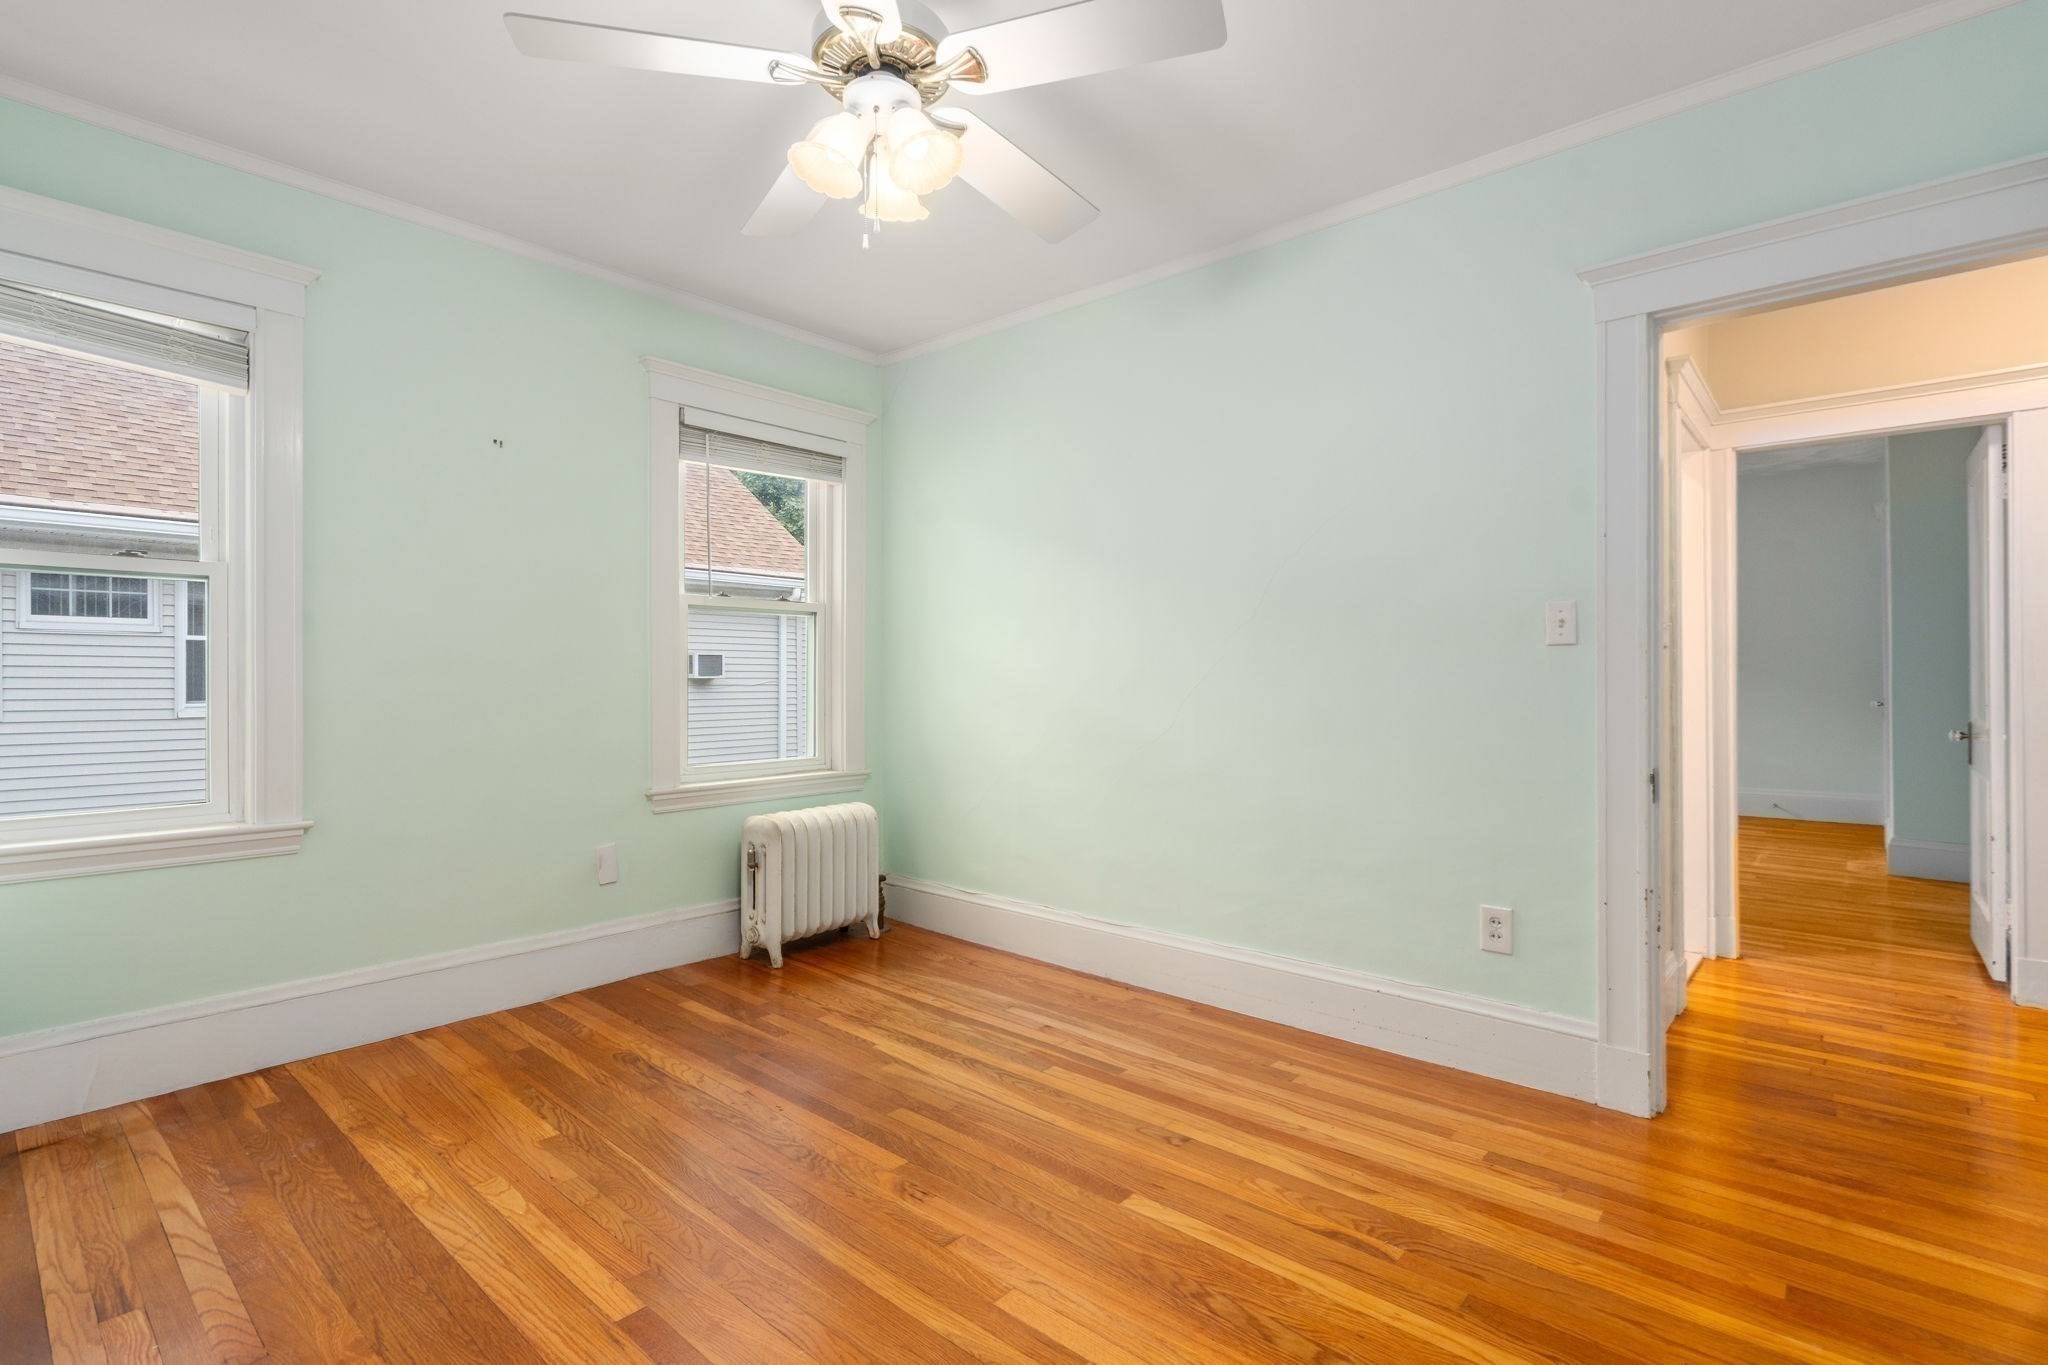
Empty pale green room with polished hardwood floors, two windows, and a ceiling fan.
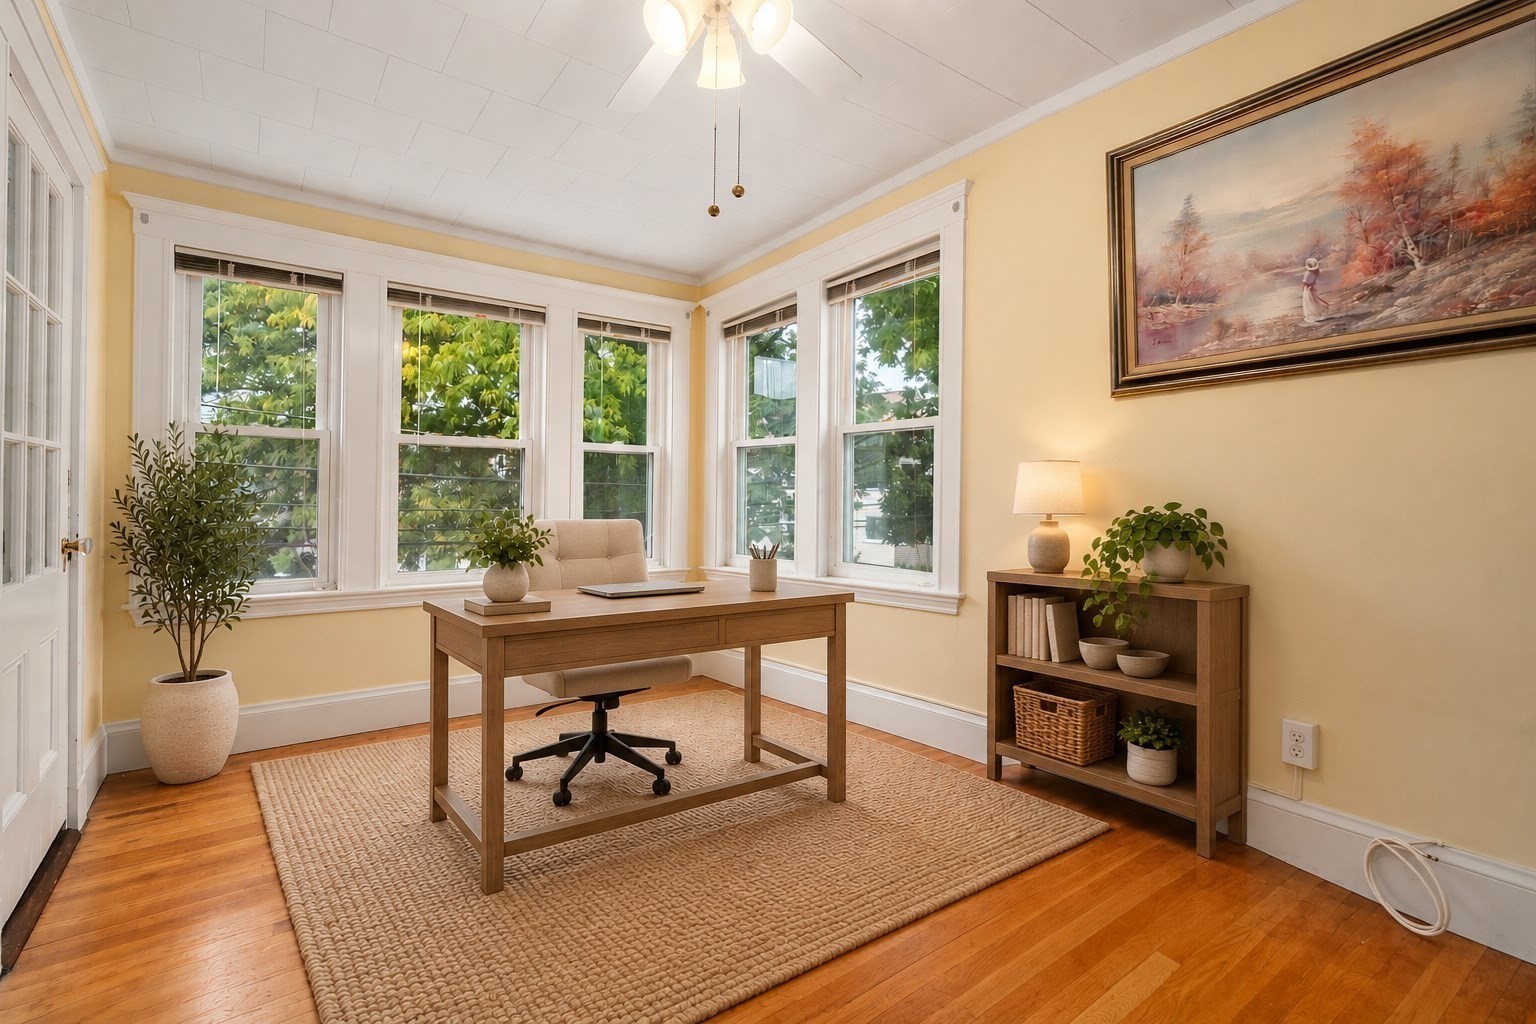
Home office with a wooden desk, woven rug, and large windows overlooking leafy trees.
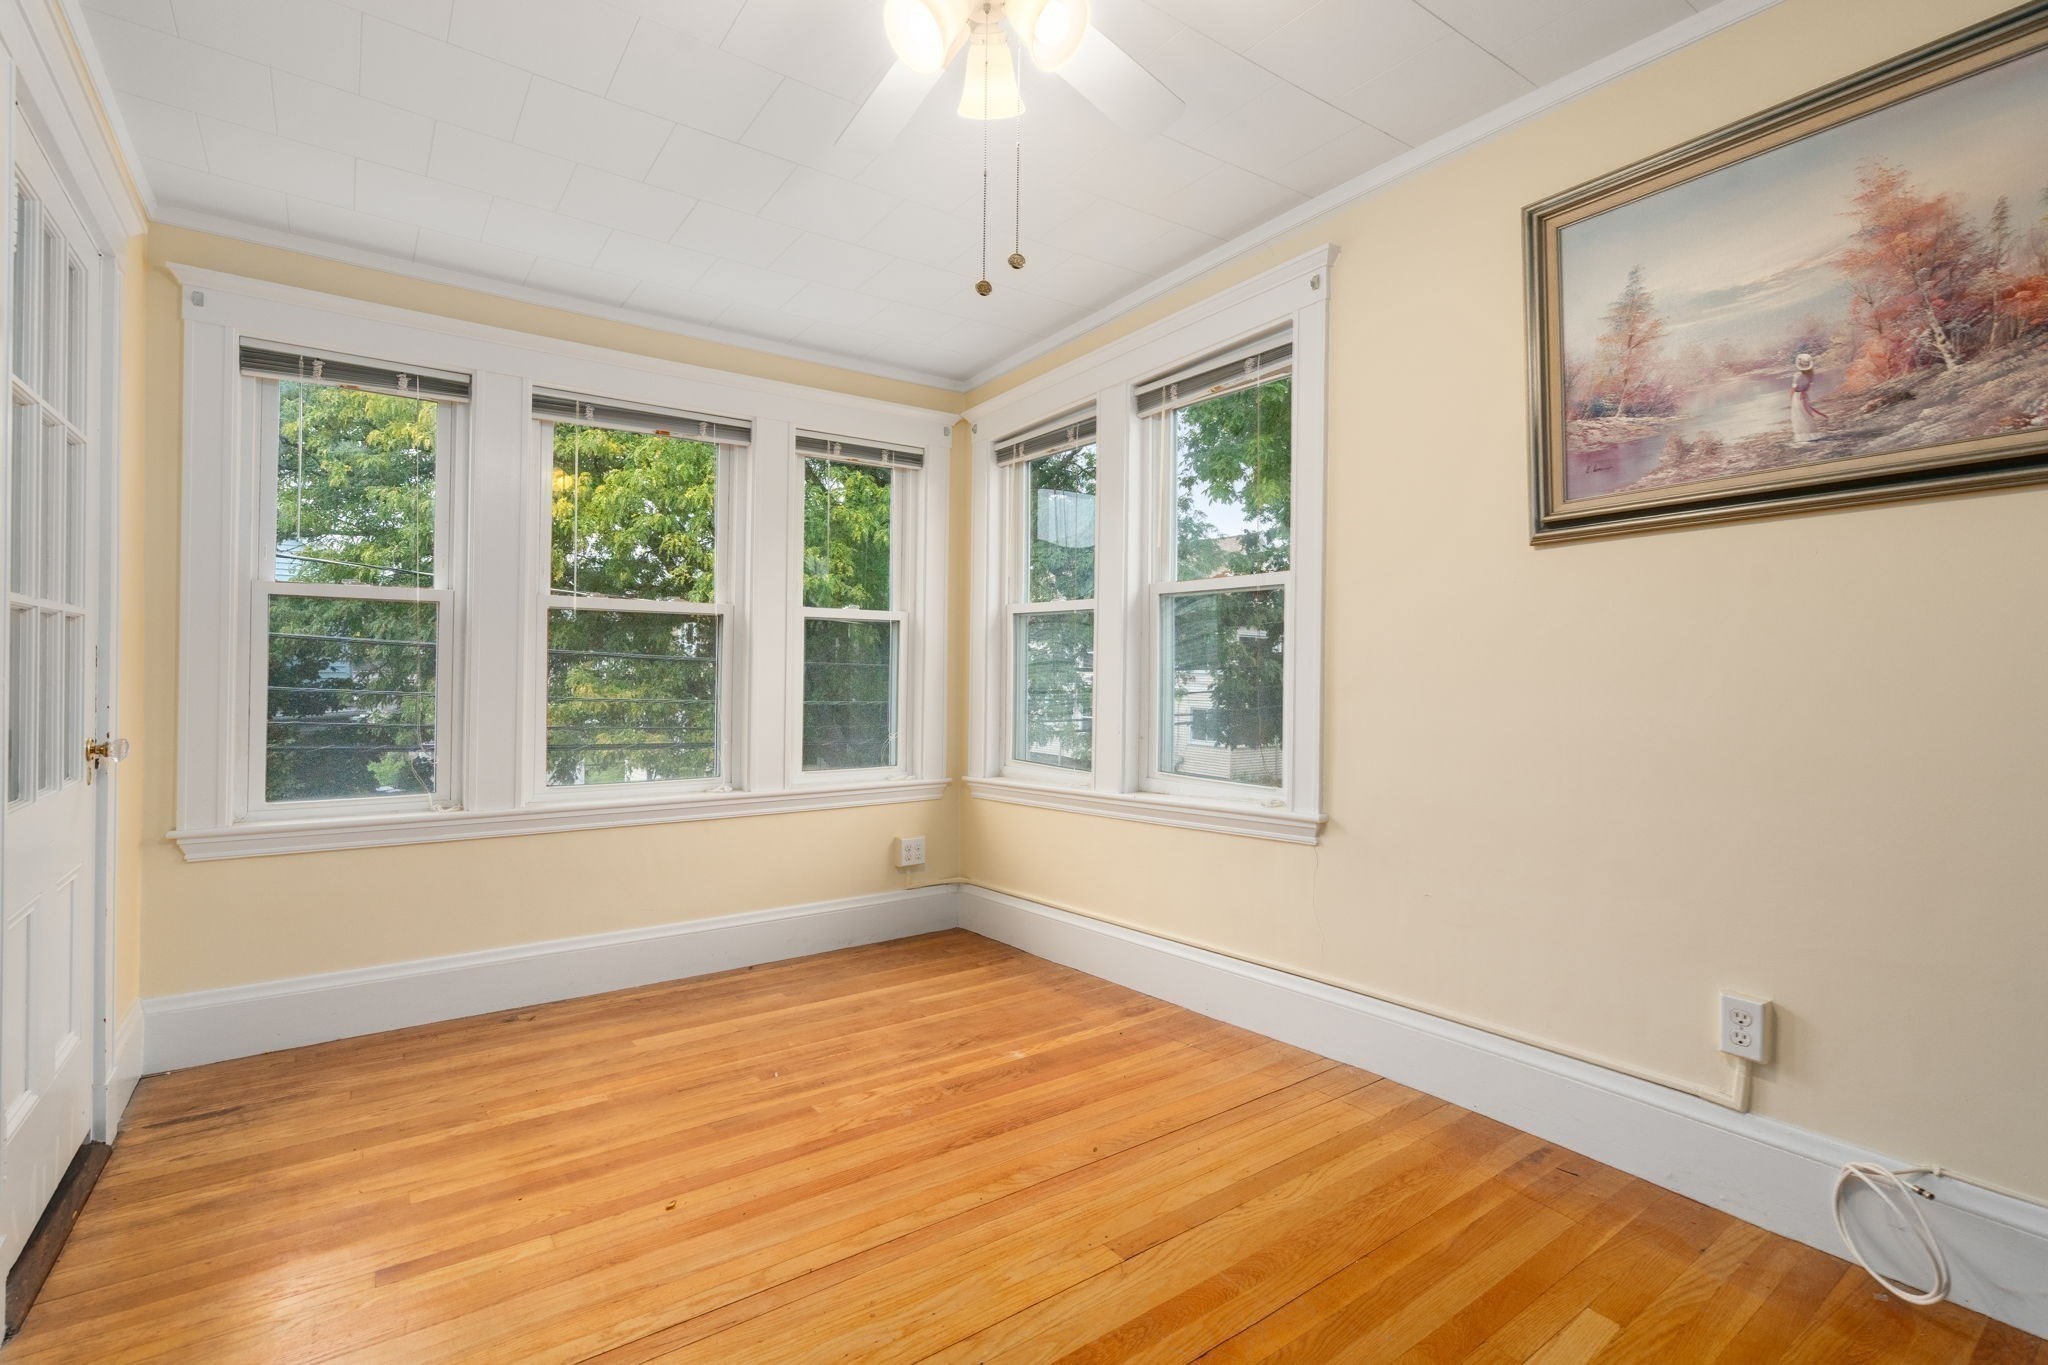
Empty room with hardwood floors and white-trimmed windows wrapping around two walls.
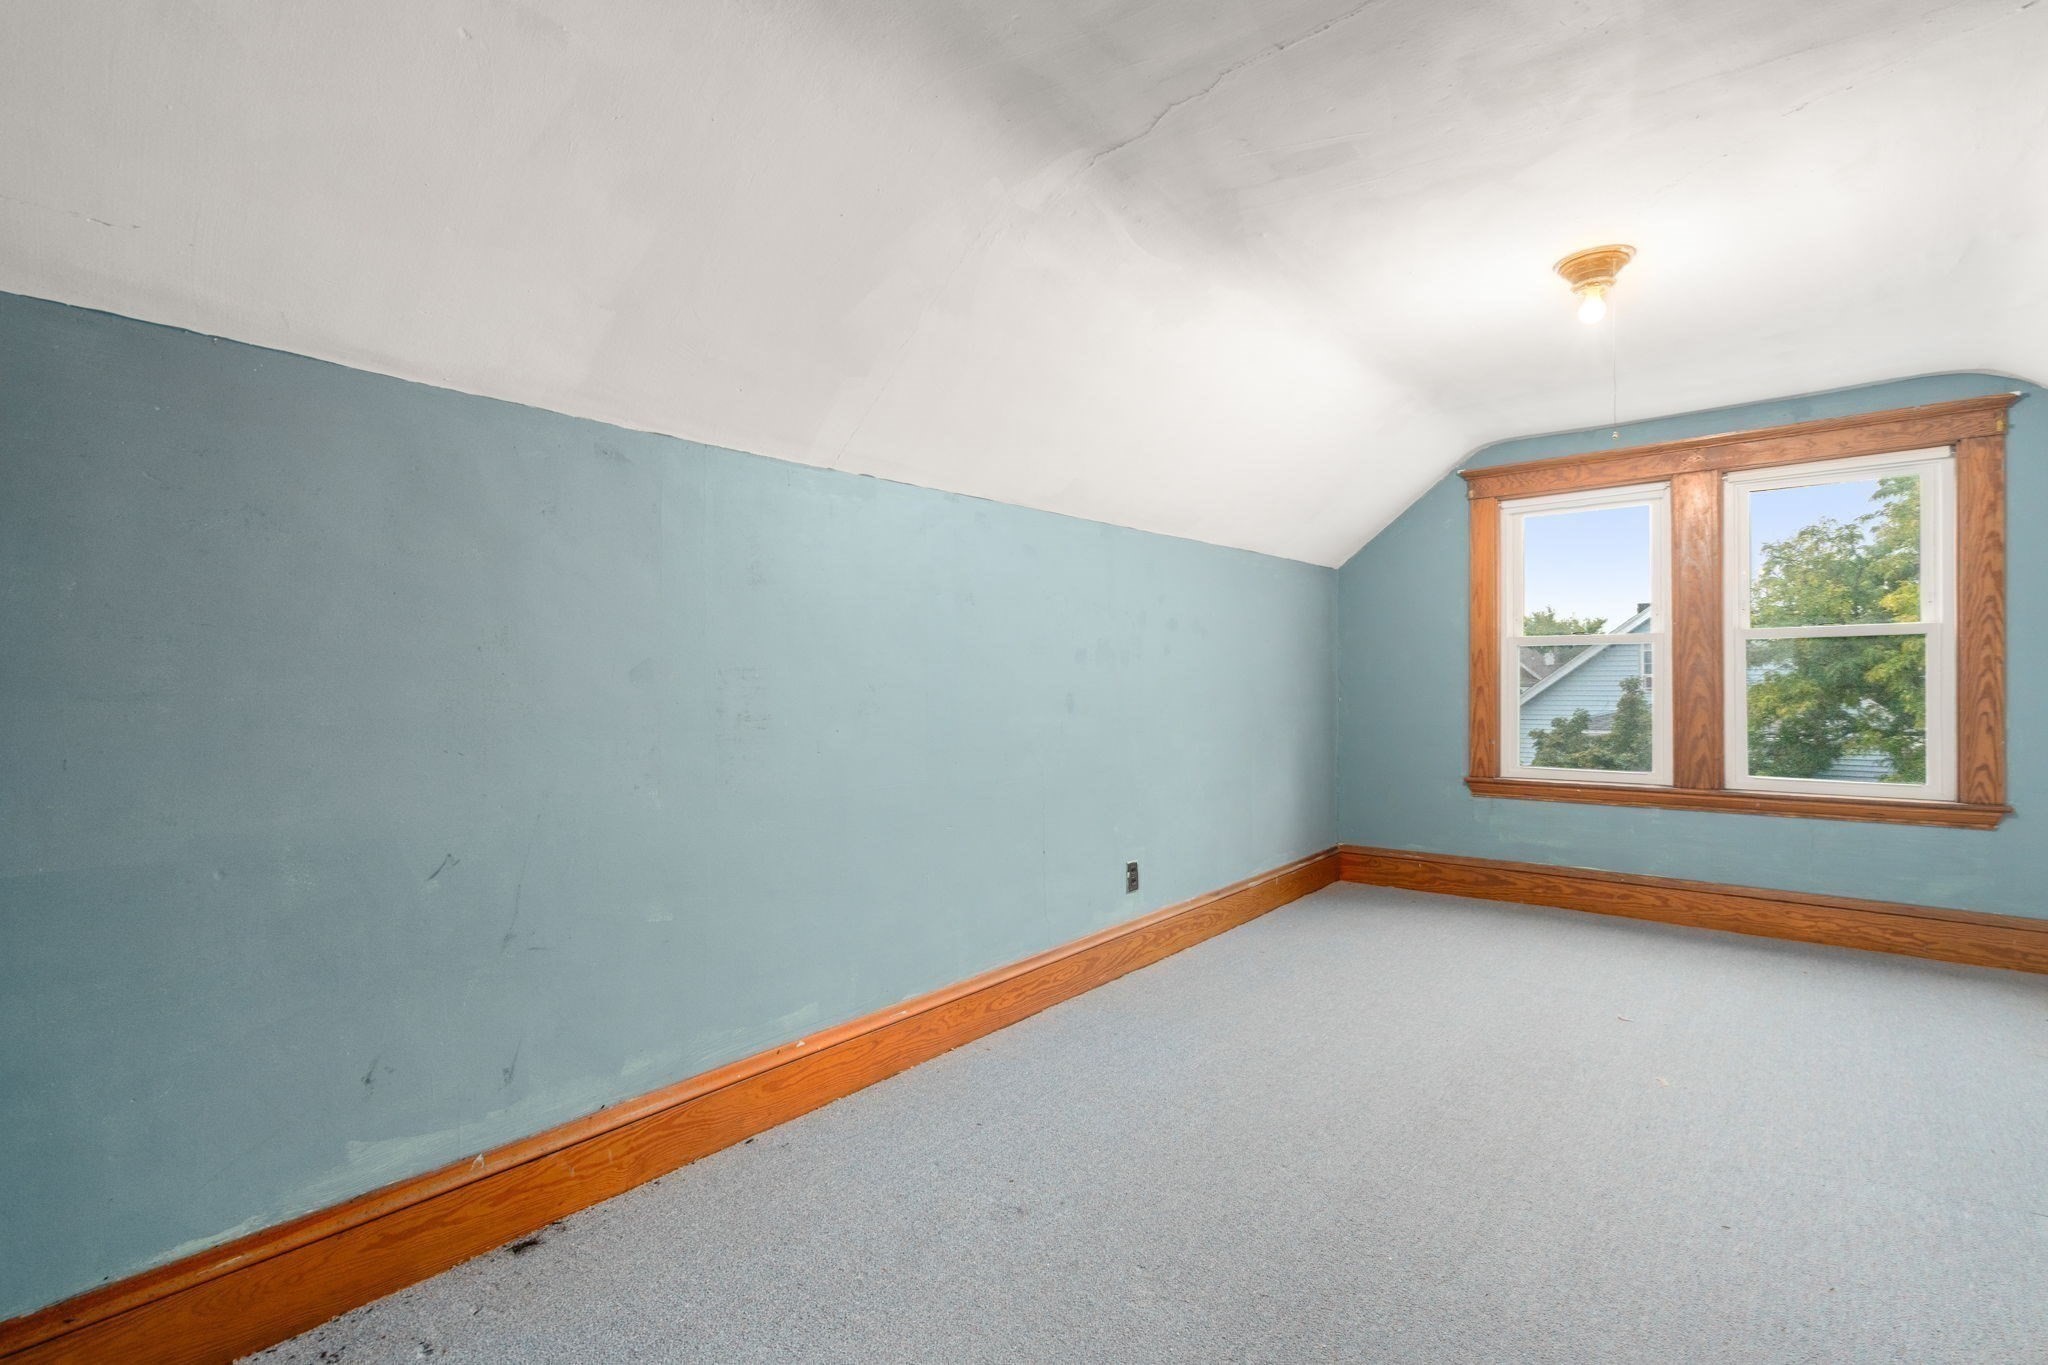
Empty blue room with gray carpet, a sloped ceiling, and two wood-trimmed windows.
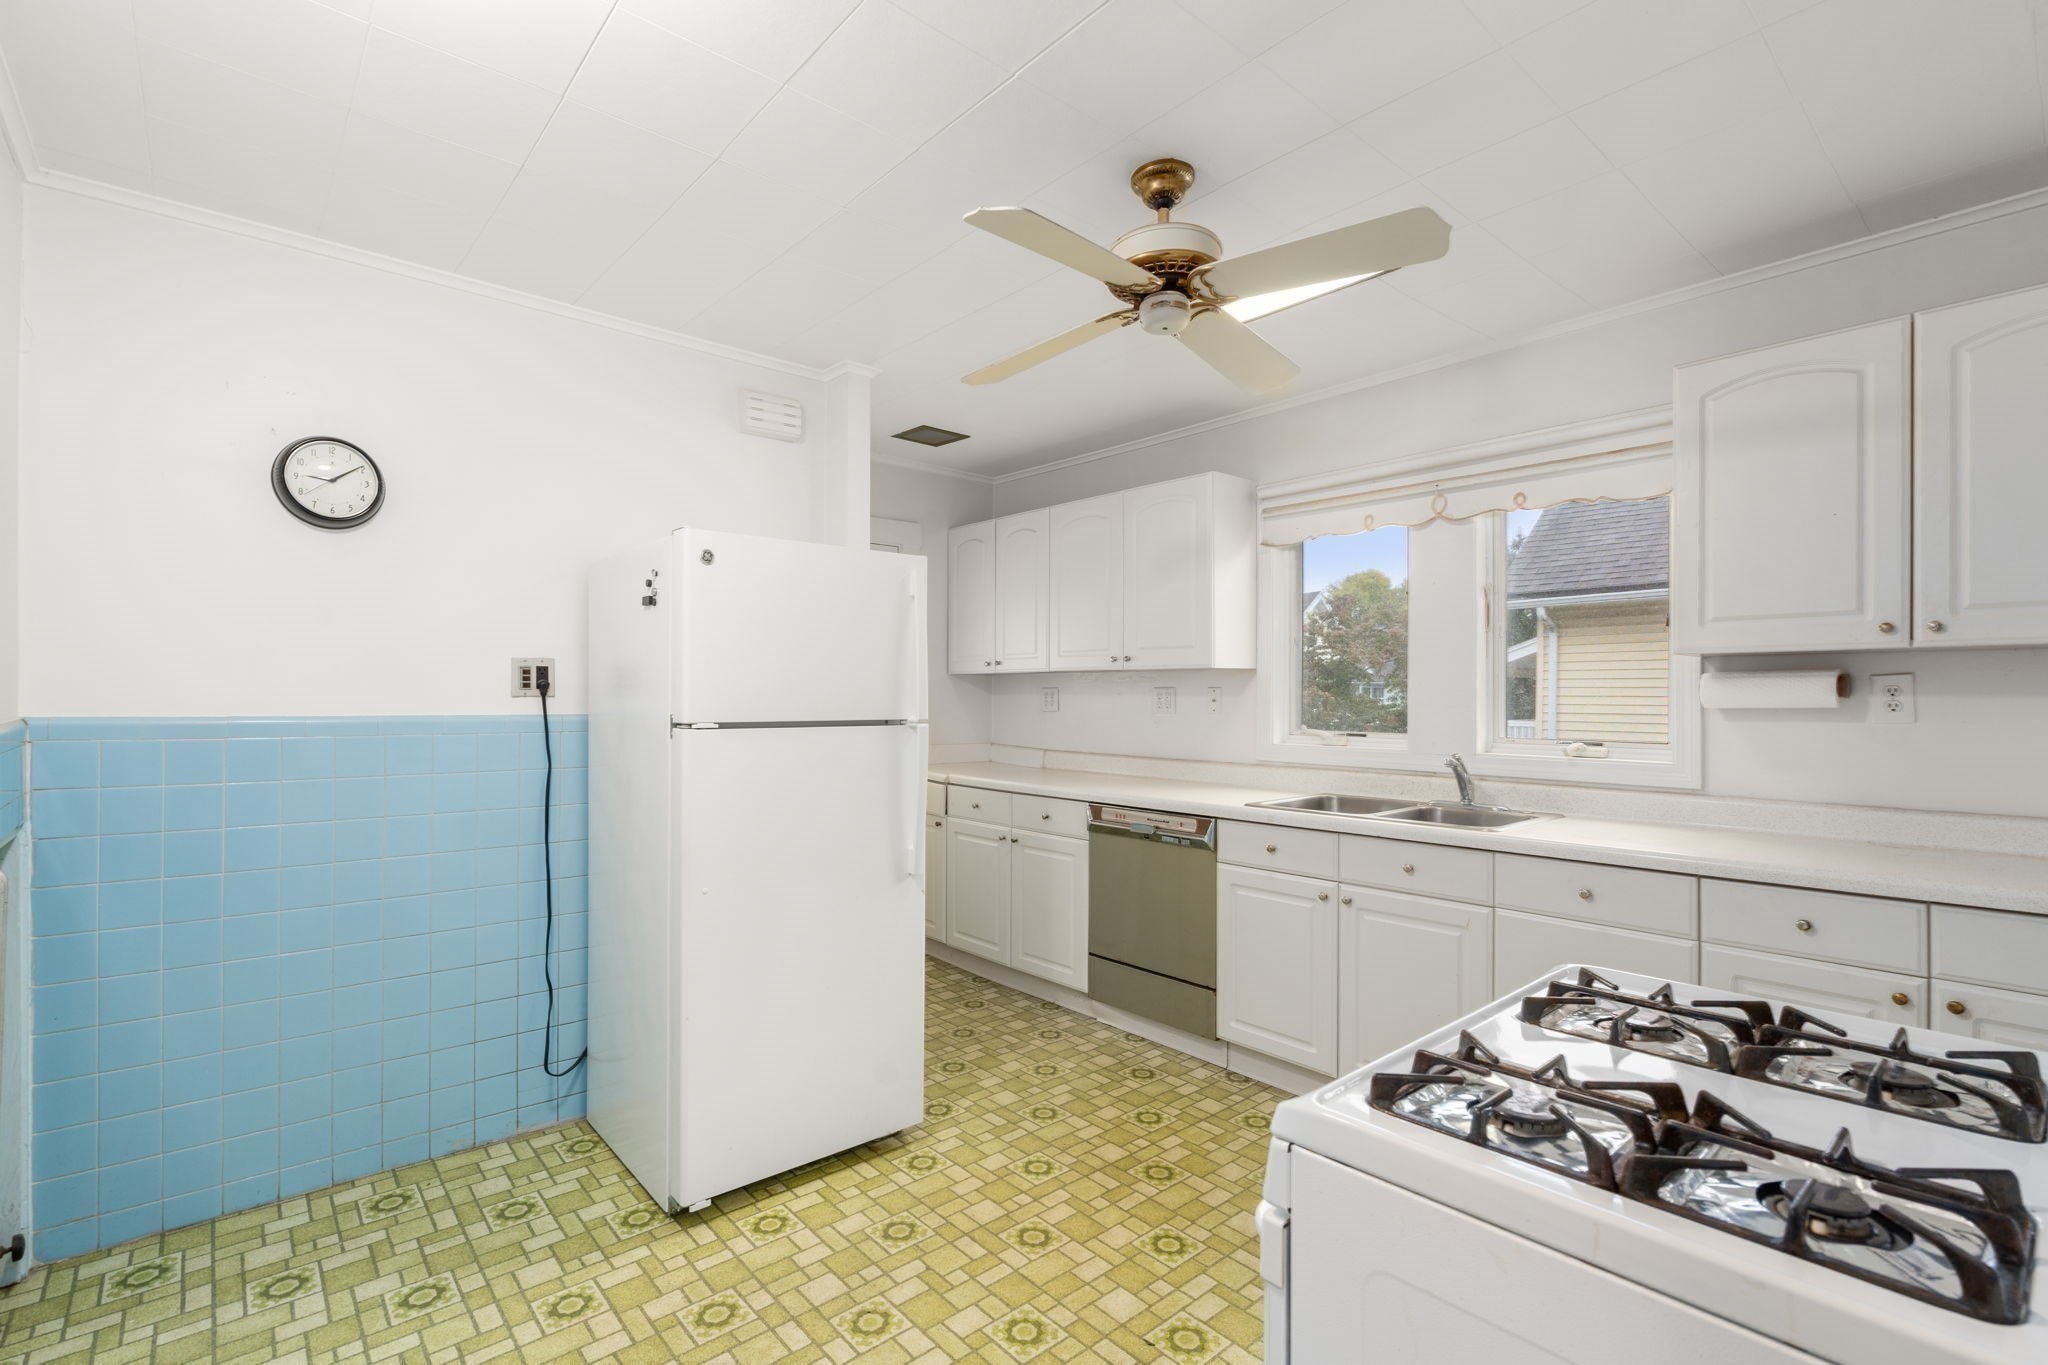
Kitchen with white cabinets, blue tile, patterned green flooring, and a gas range.
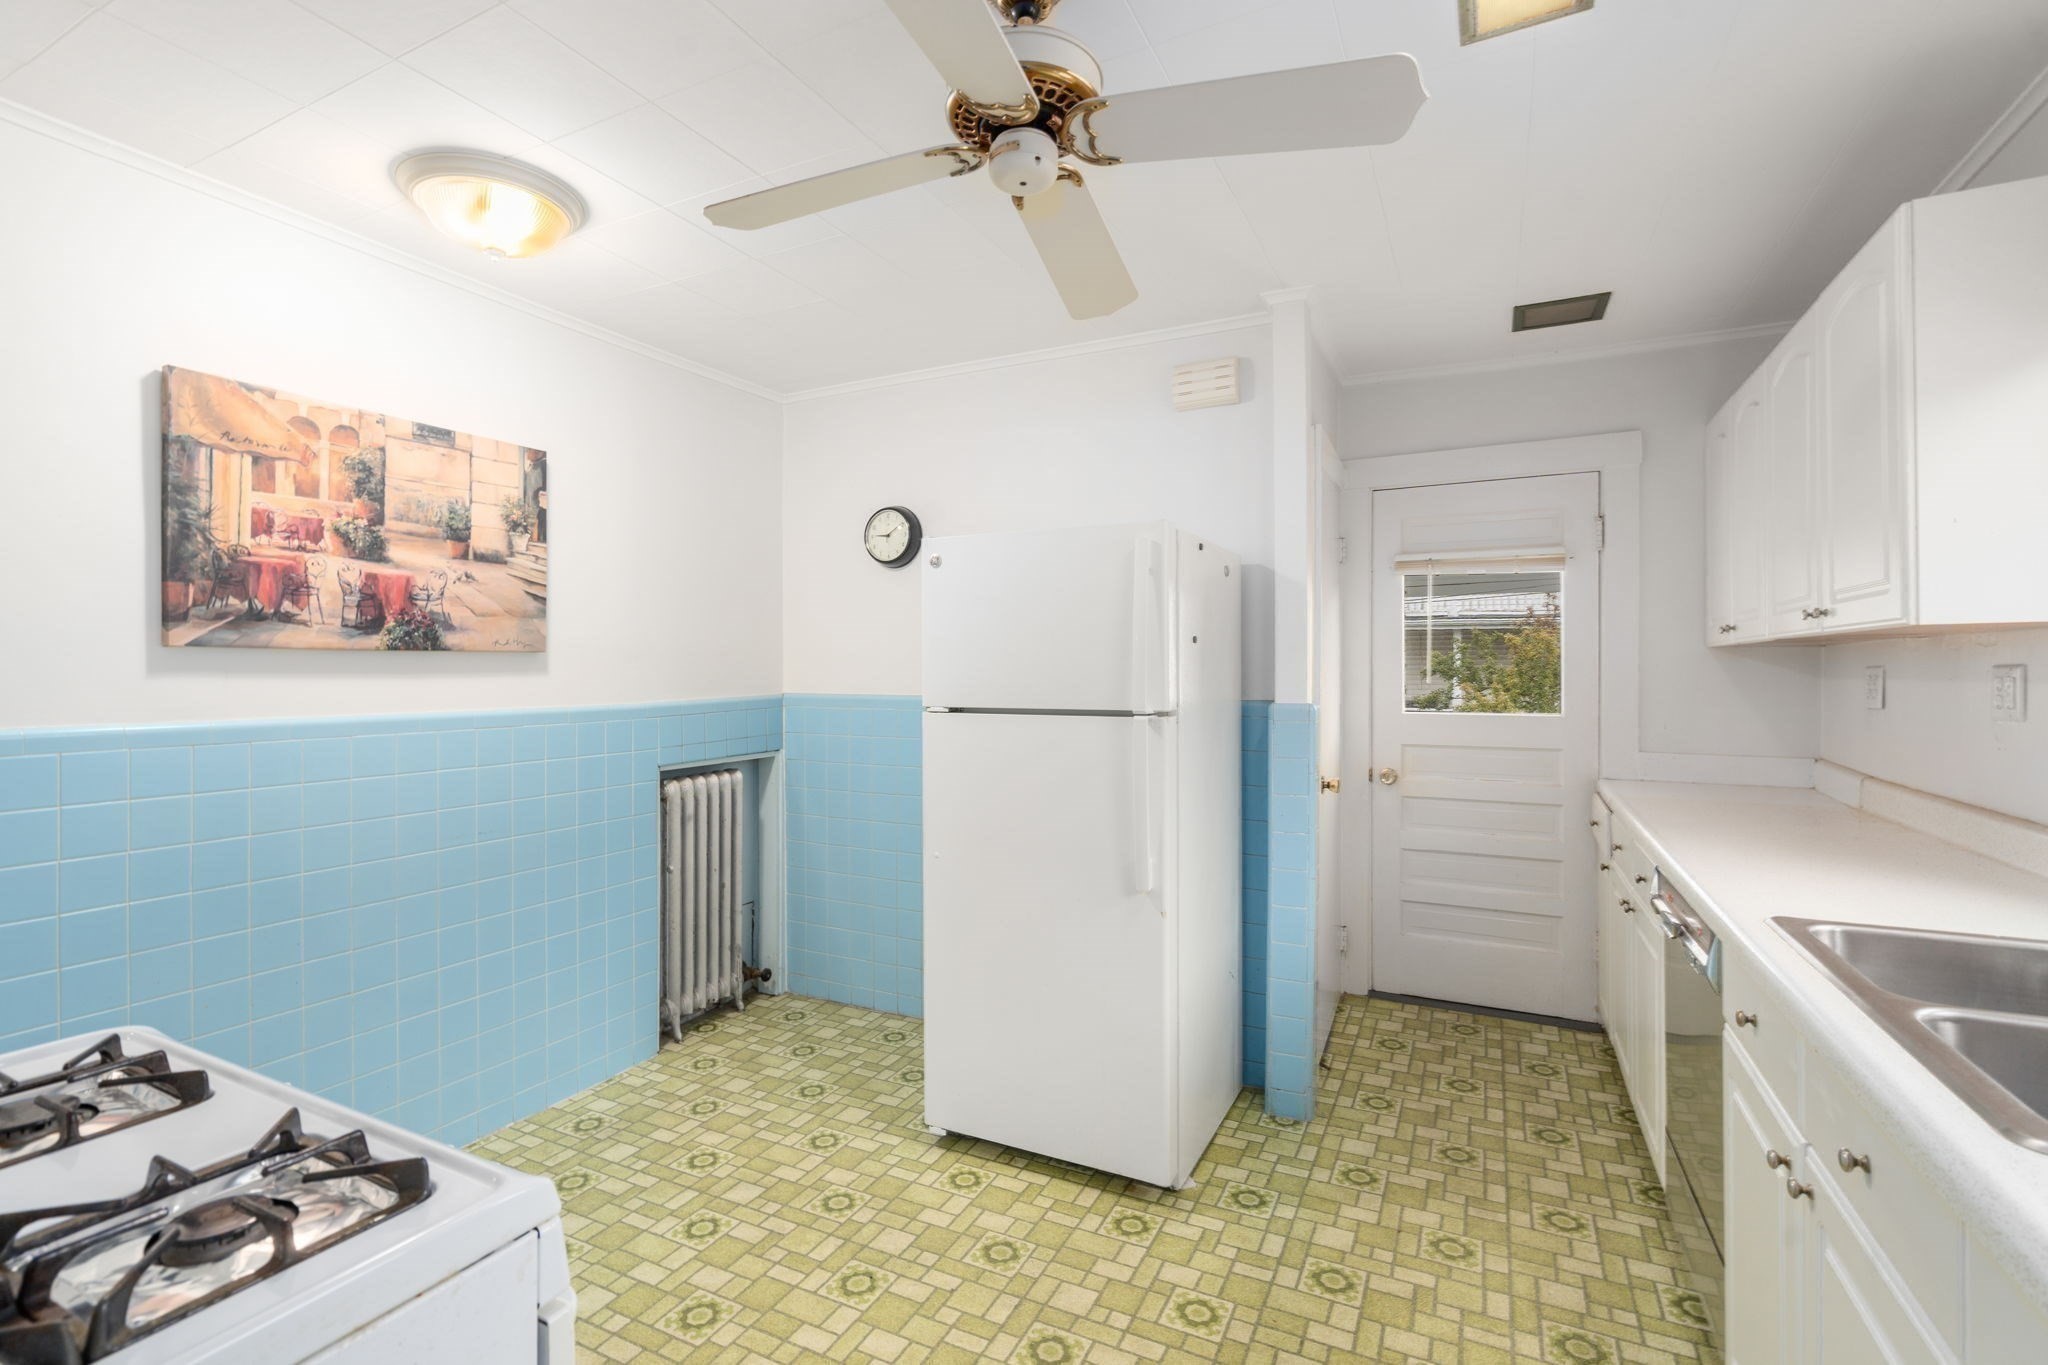
Kitchen with blue tile walls, patterned green floor, white refrigerator, and gas range.
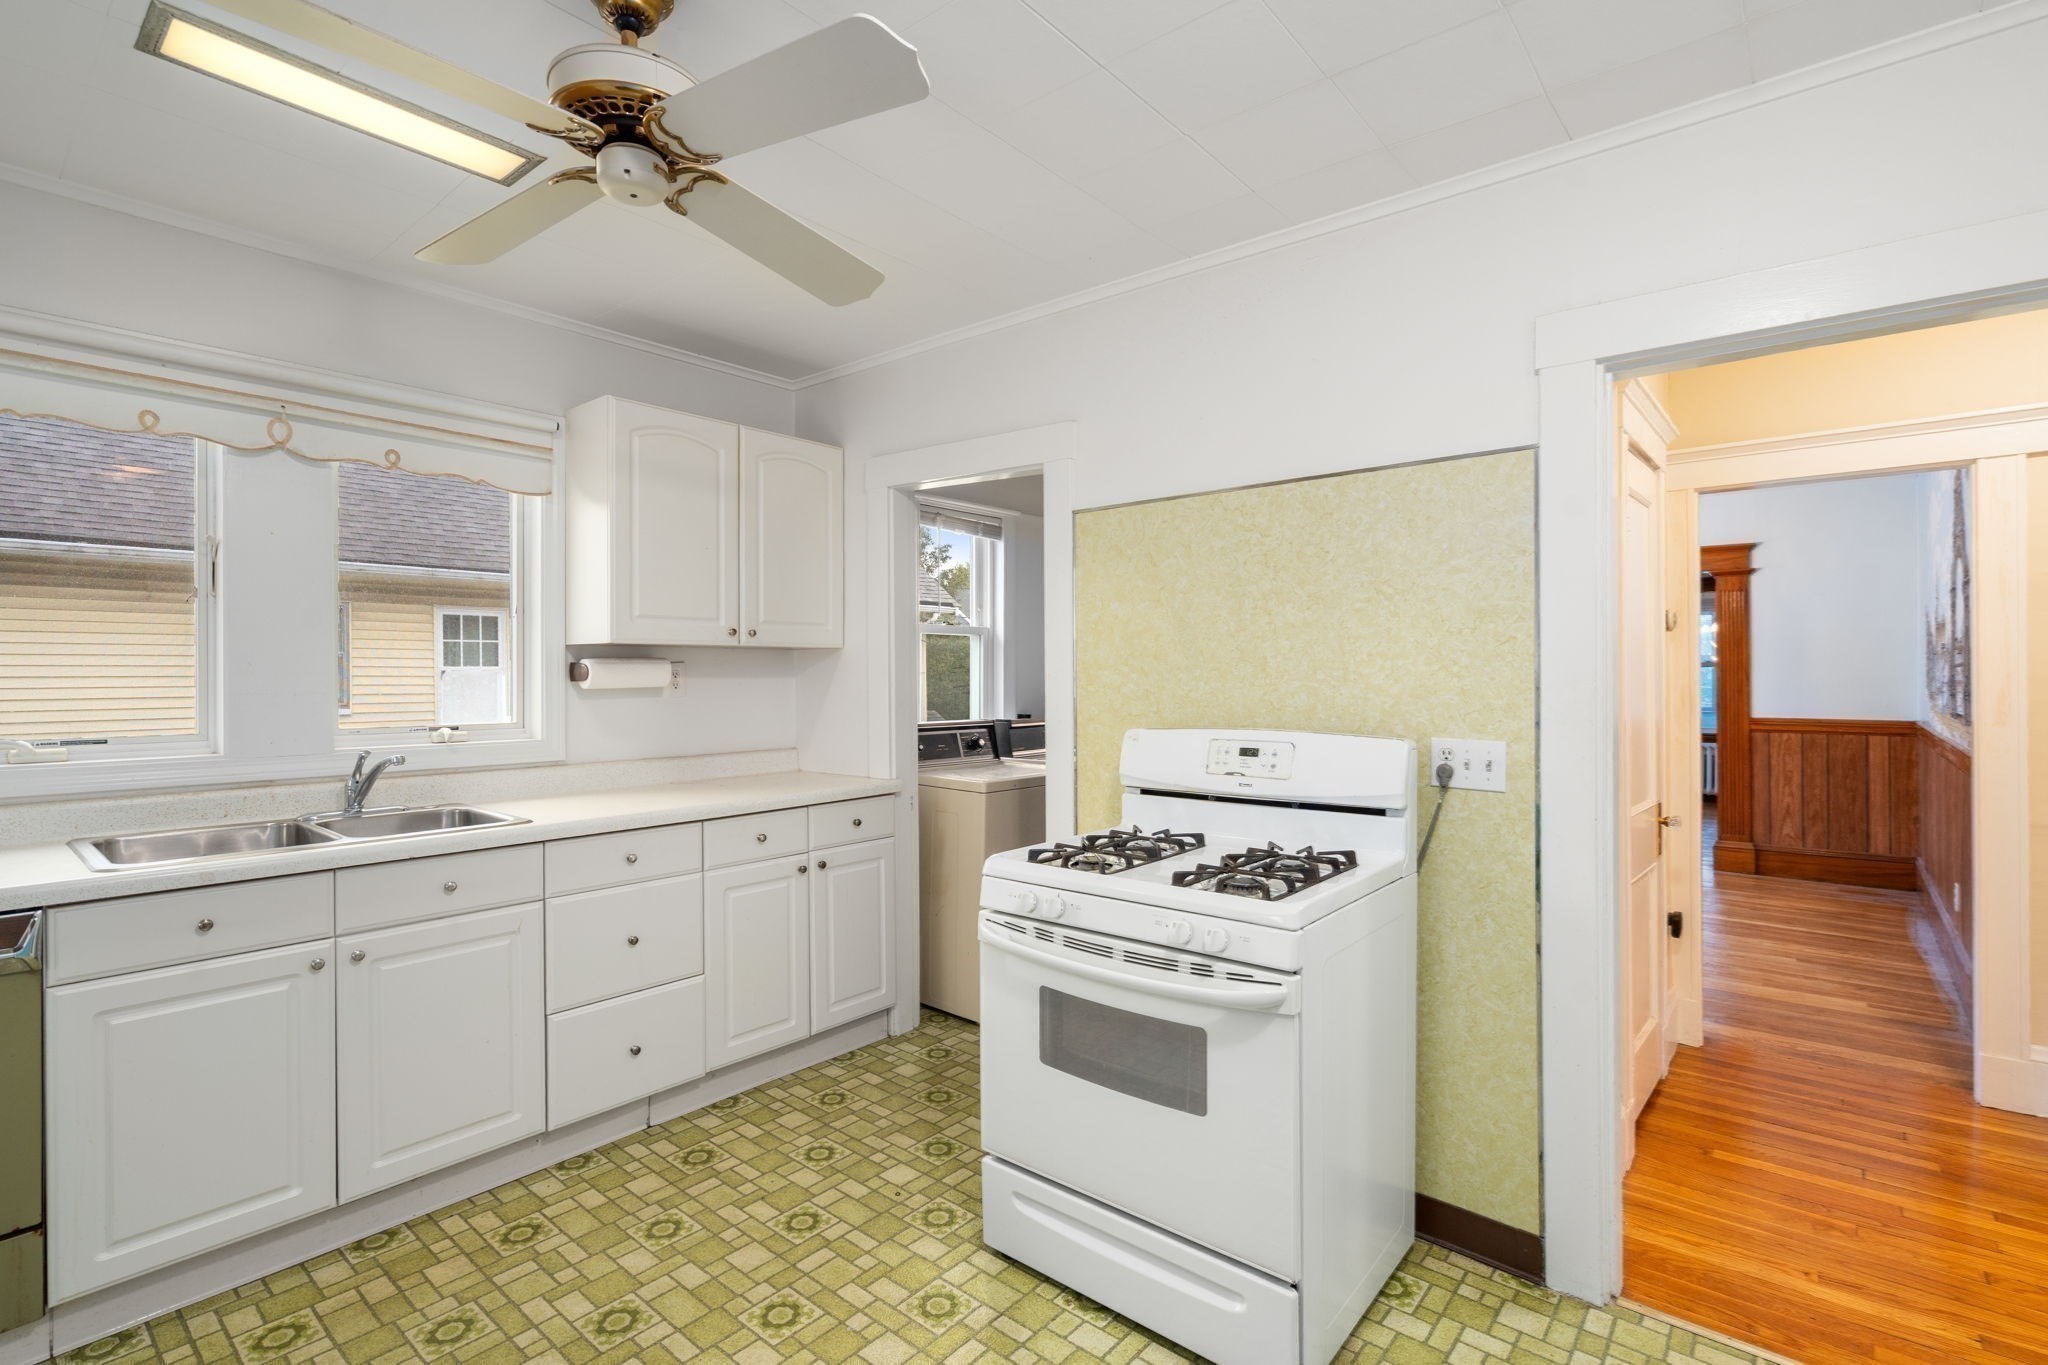
Kitchen with white cabinets, a gas range, double sink, and green patterned floor.
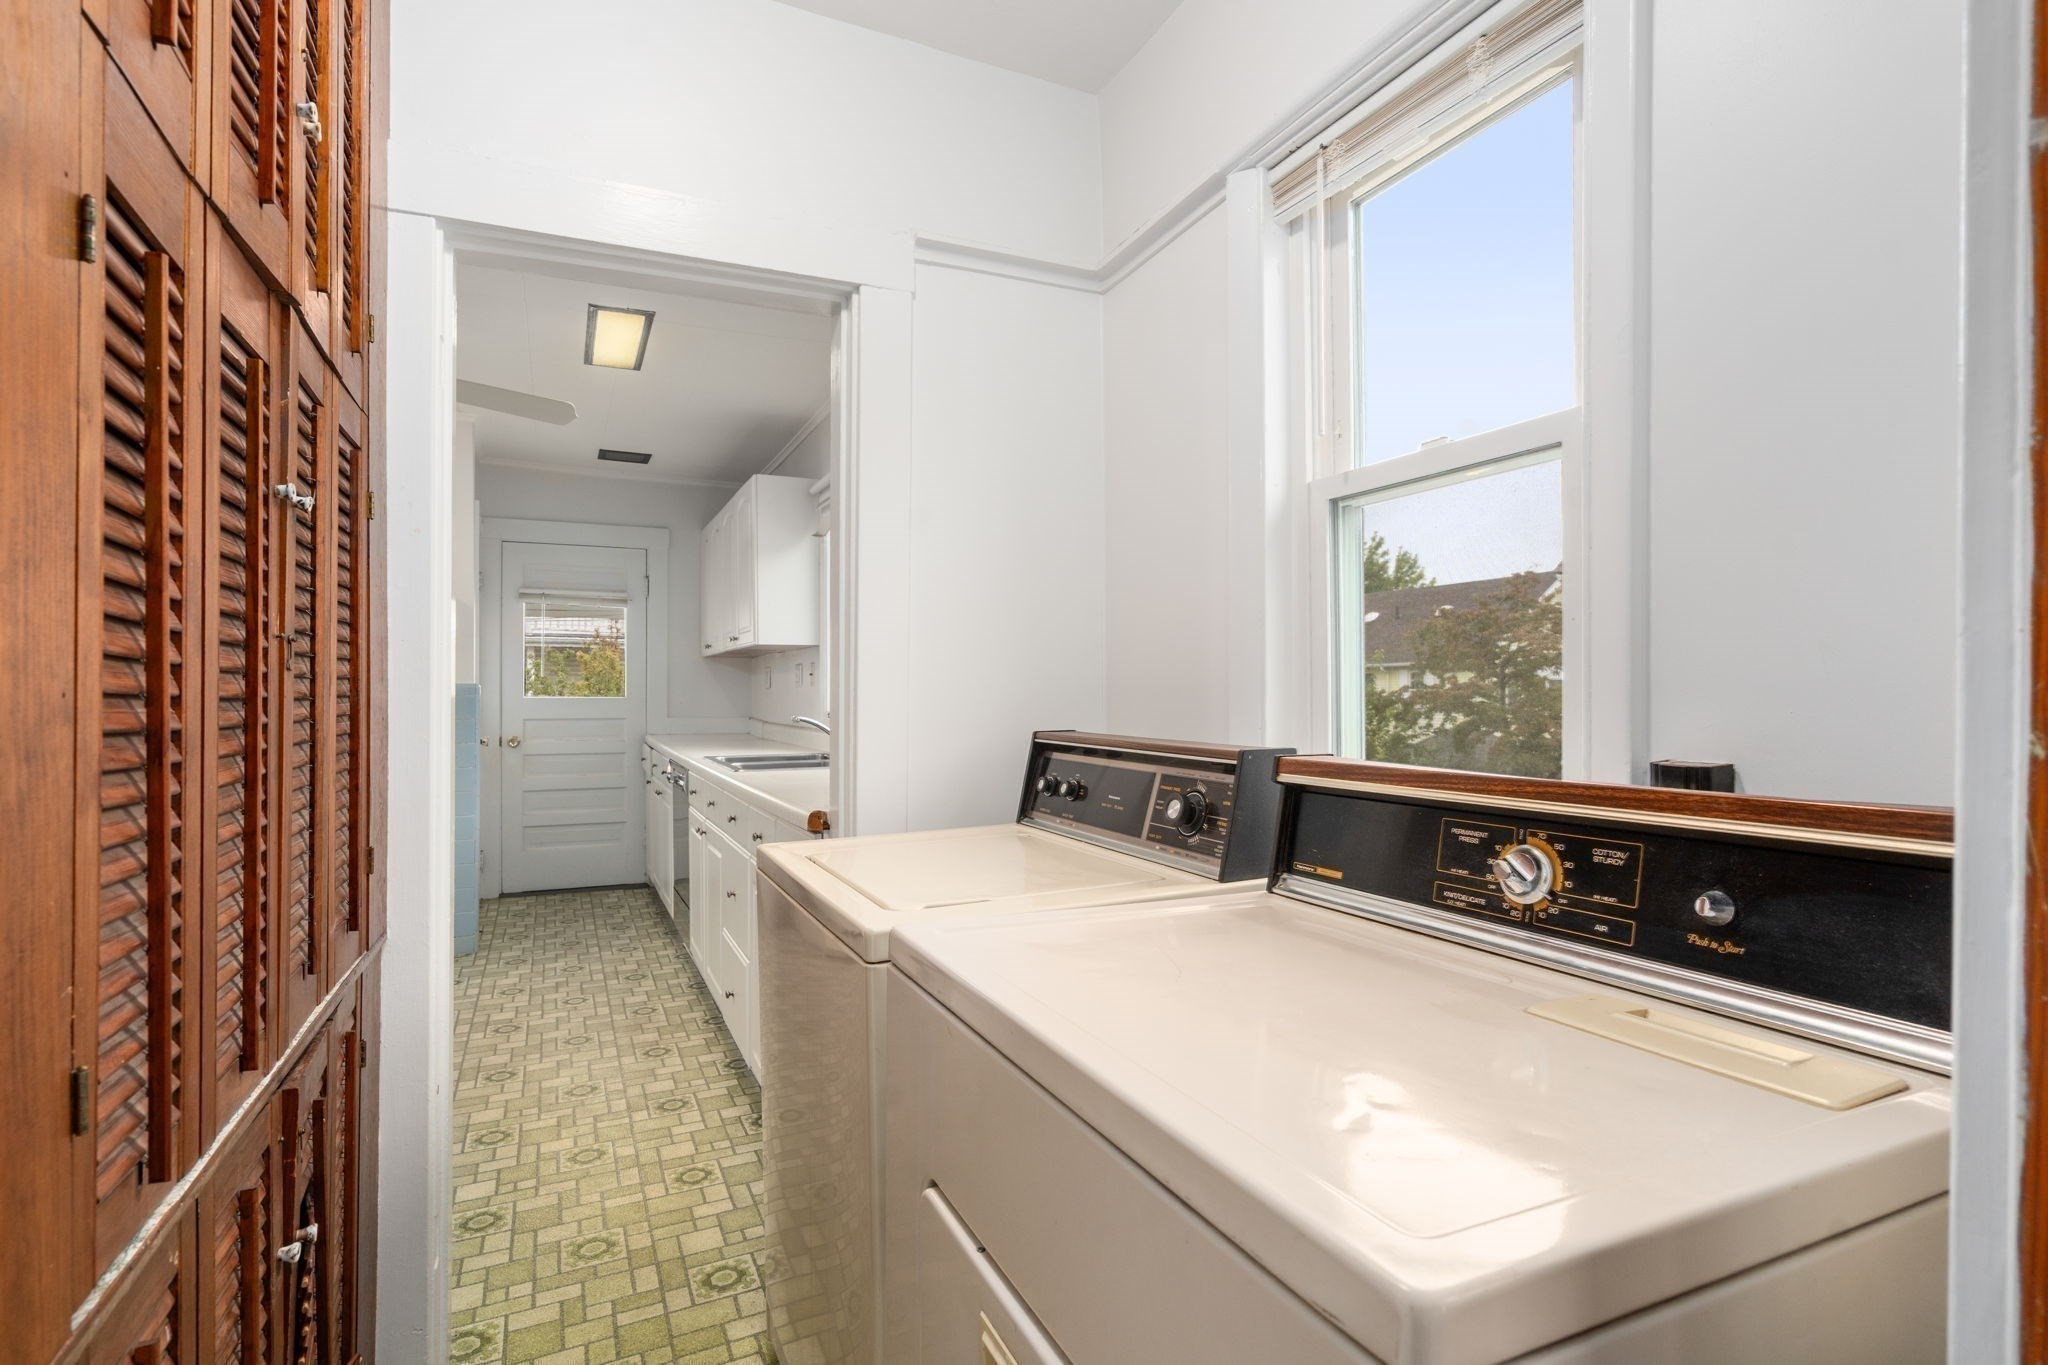
Laundry room with two white top-loading machines, white cabinetry, patterned flooring, and a large window.
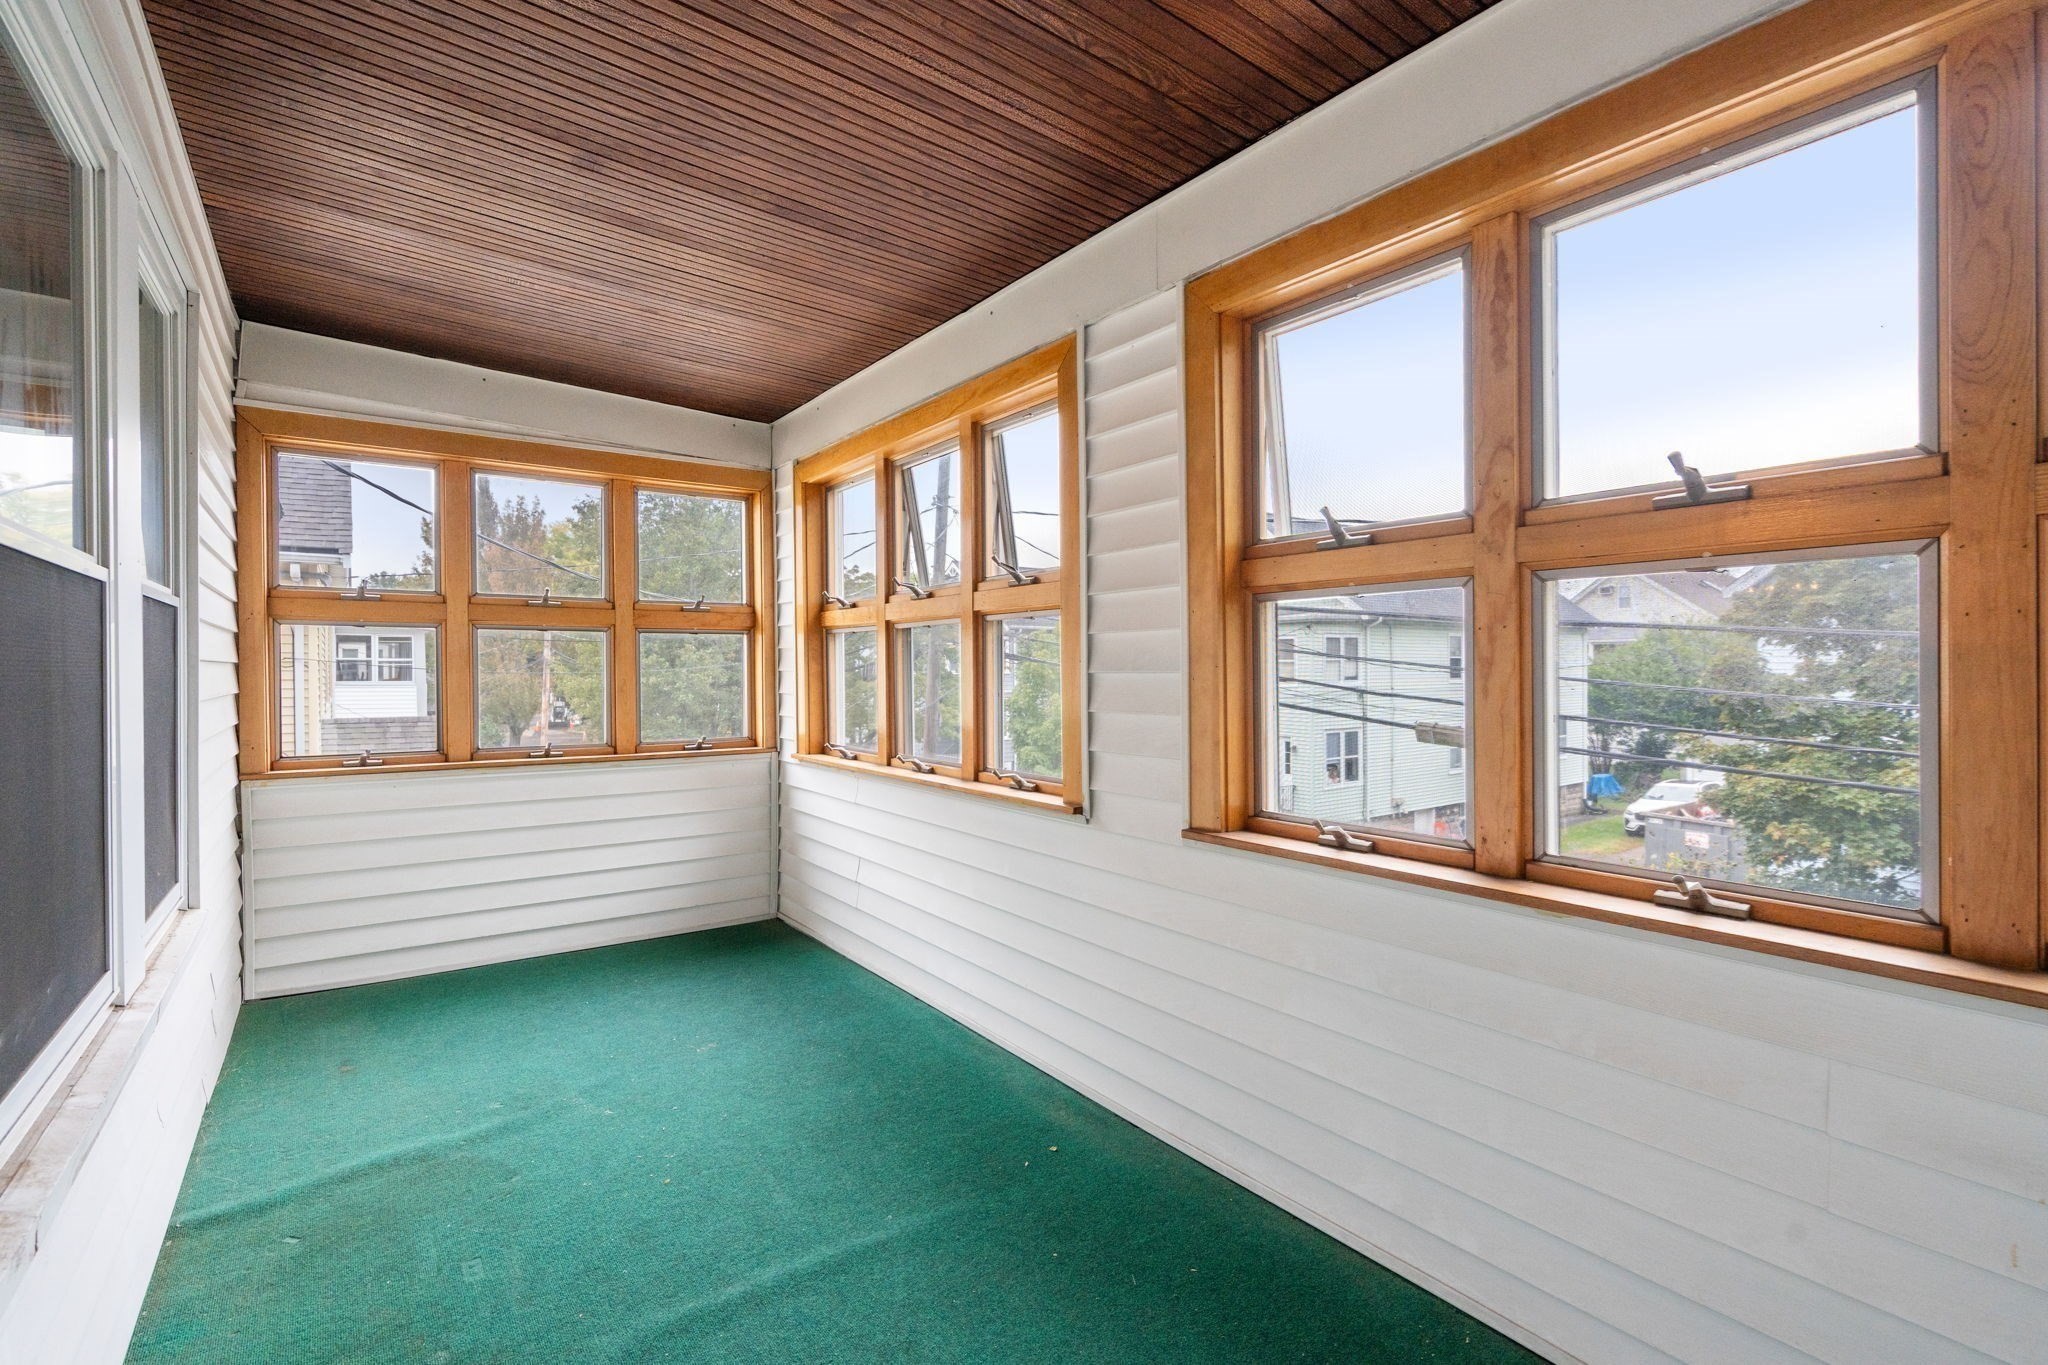
Vacant sunroom with green carpet, a wood-plank ceiling, and rows of wood-framed windows.
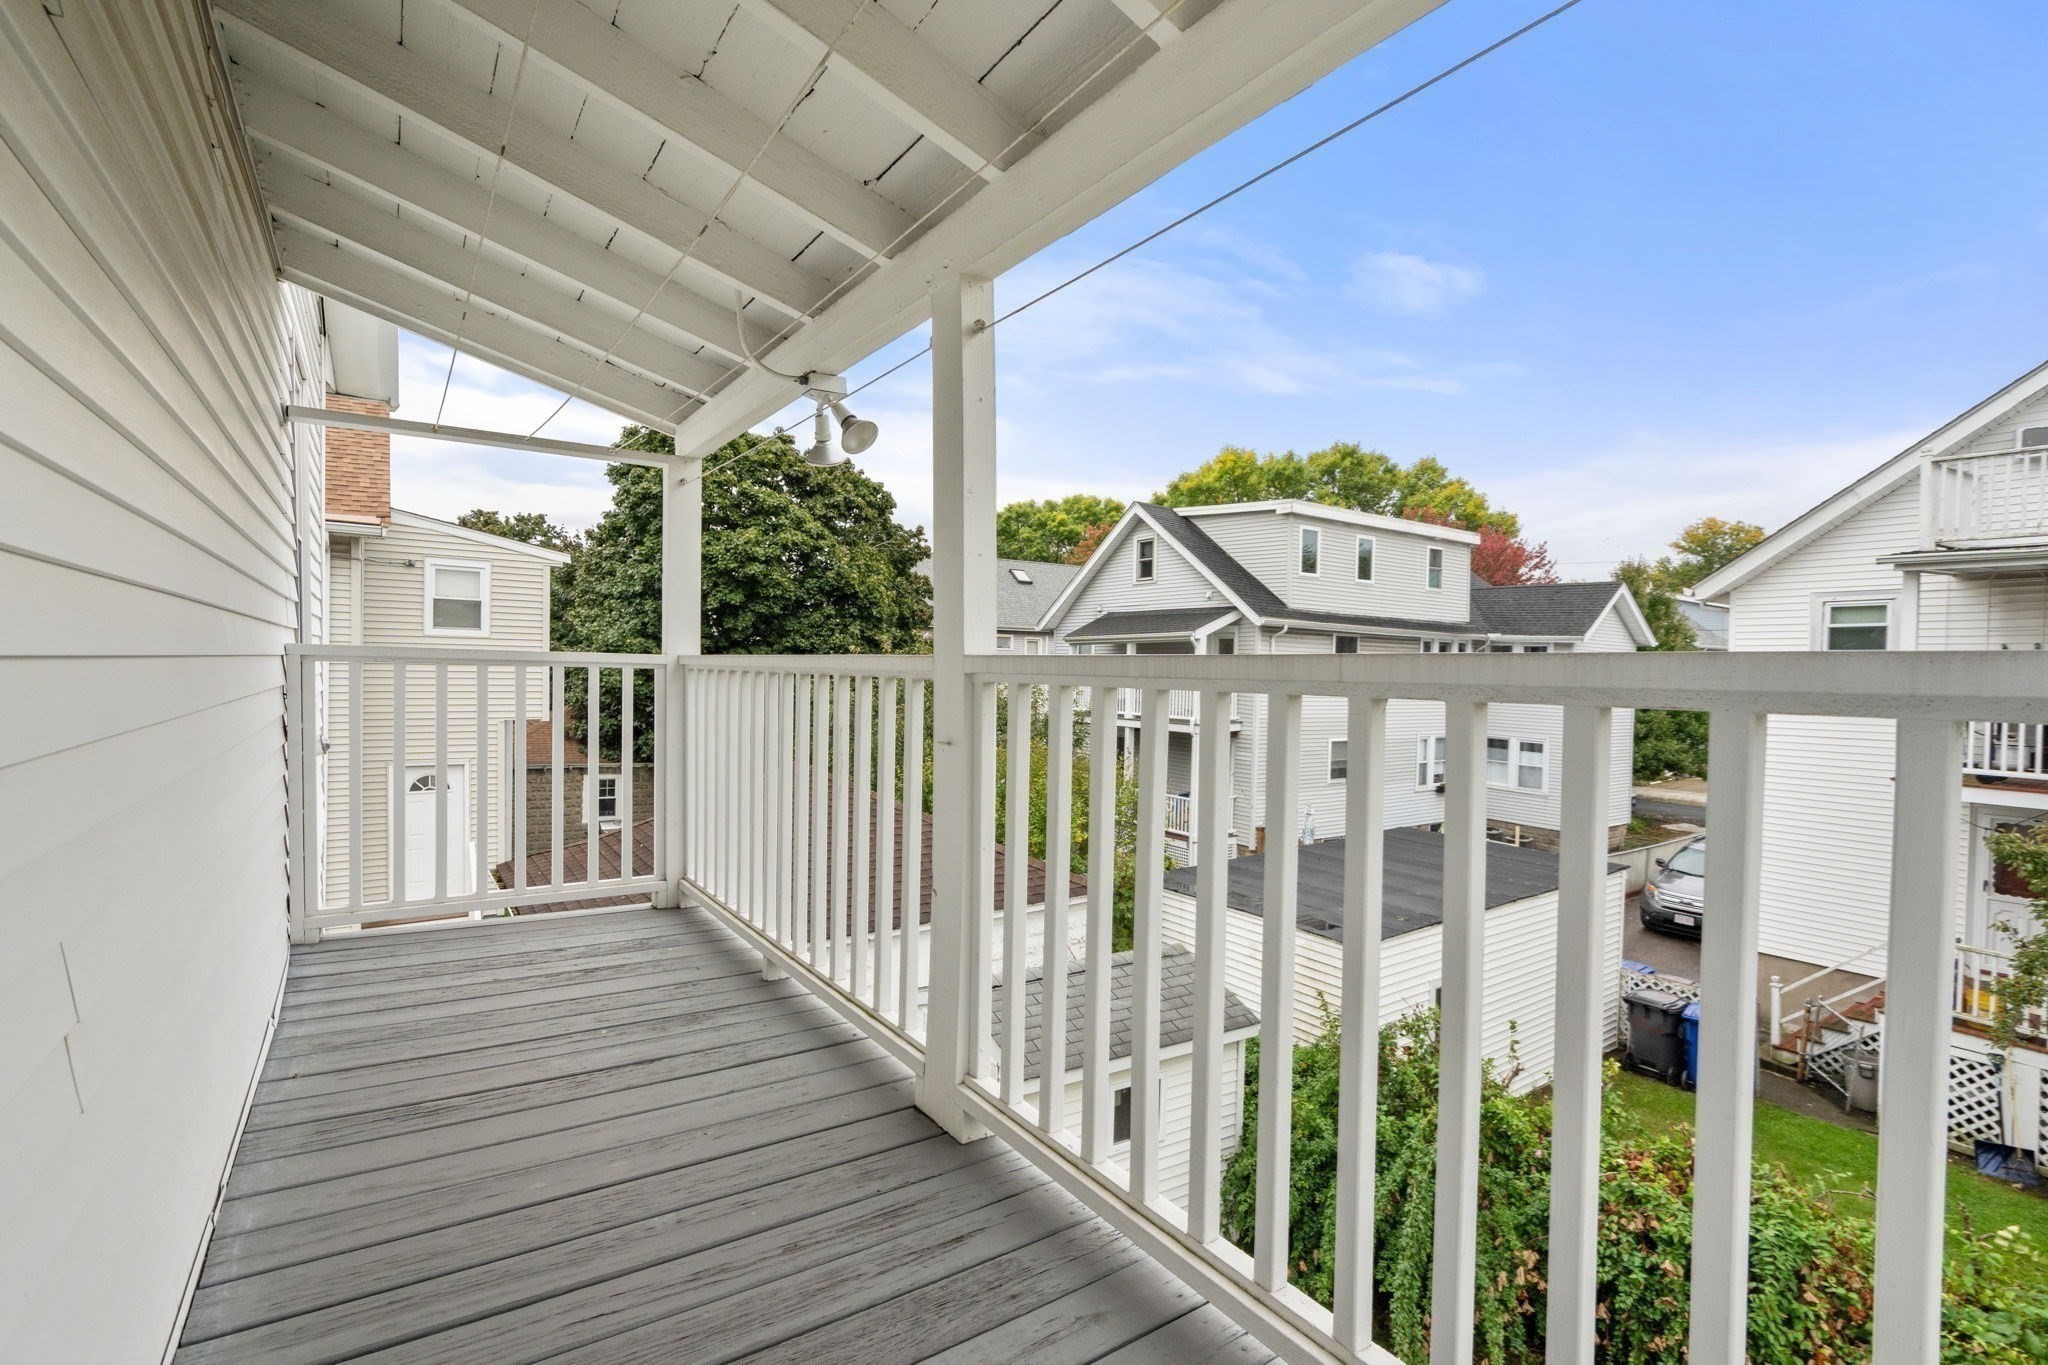
Covered balcony with gray decking and white railings overlooking nearby homes.
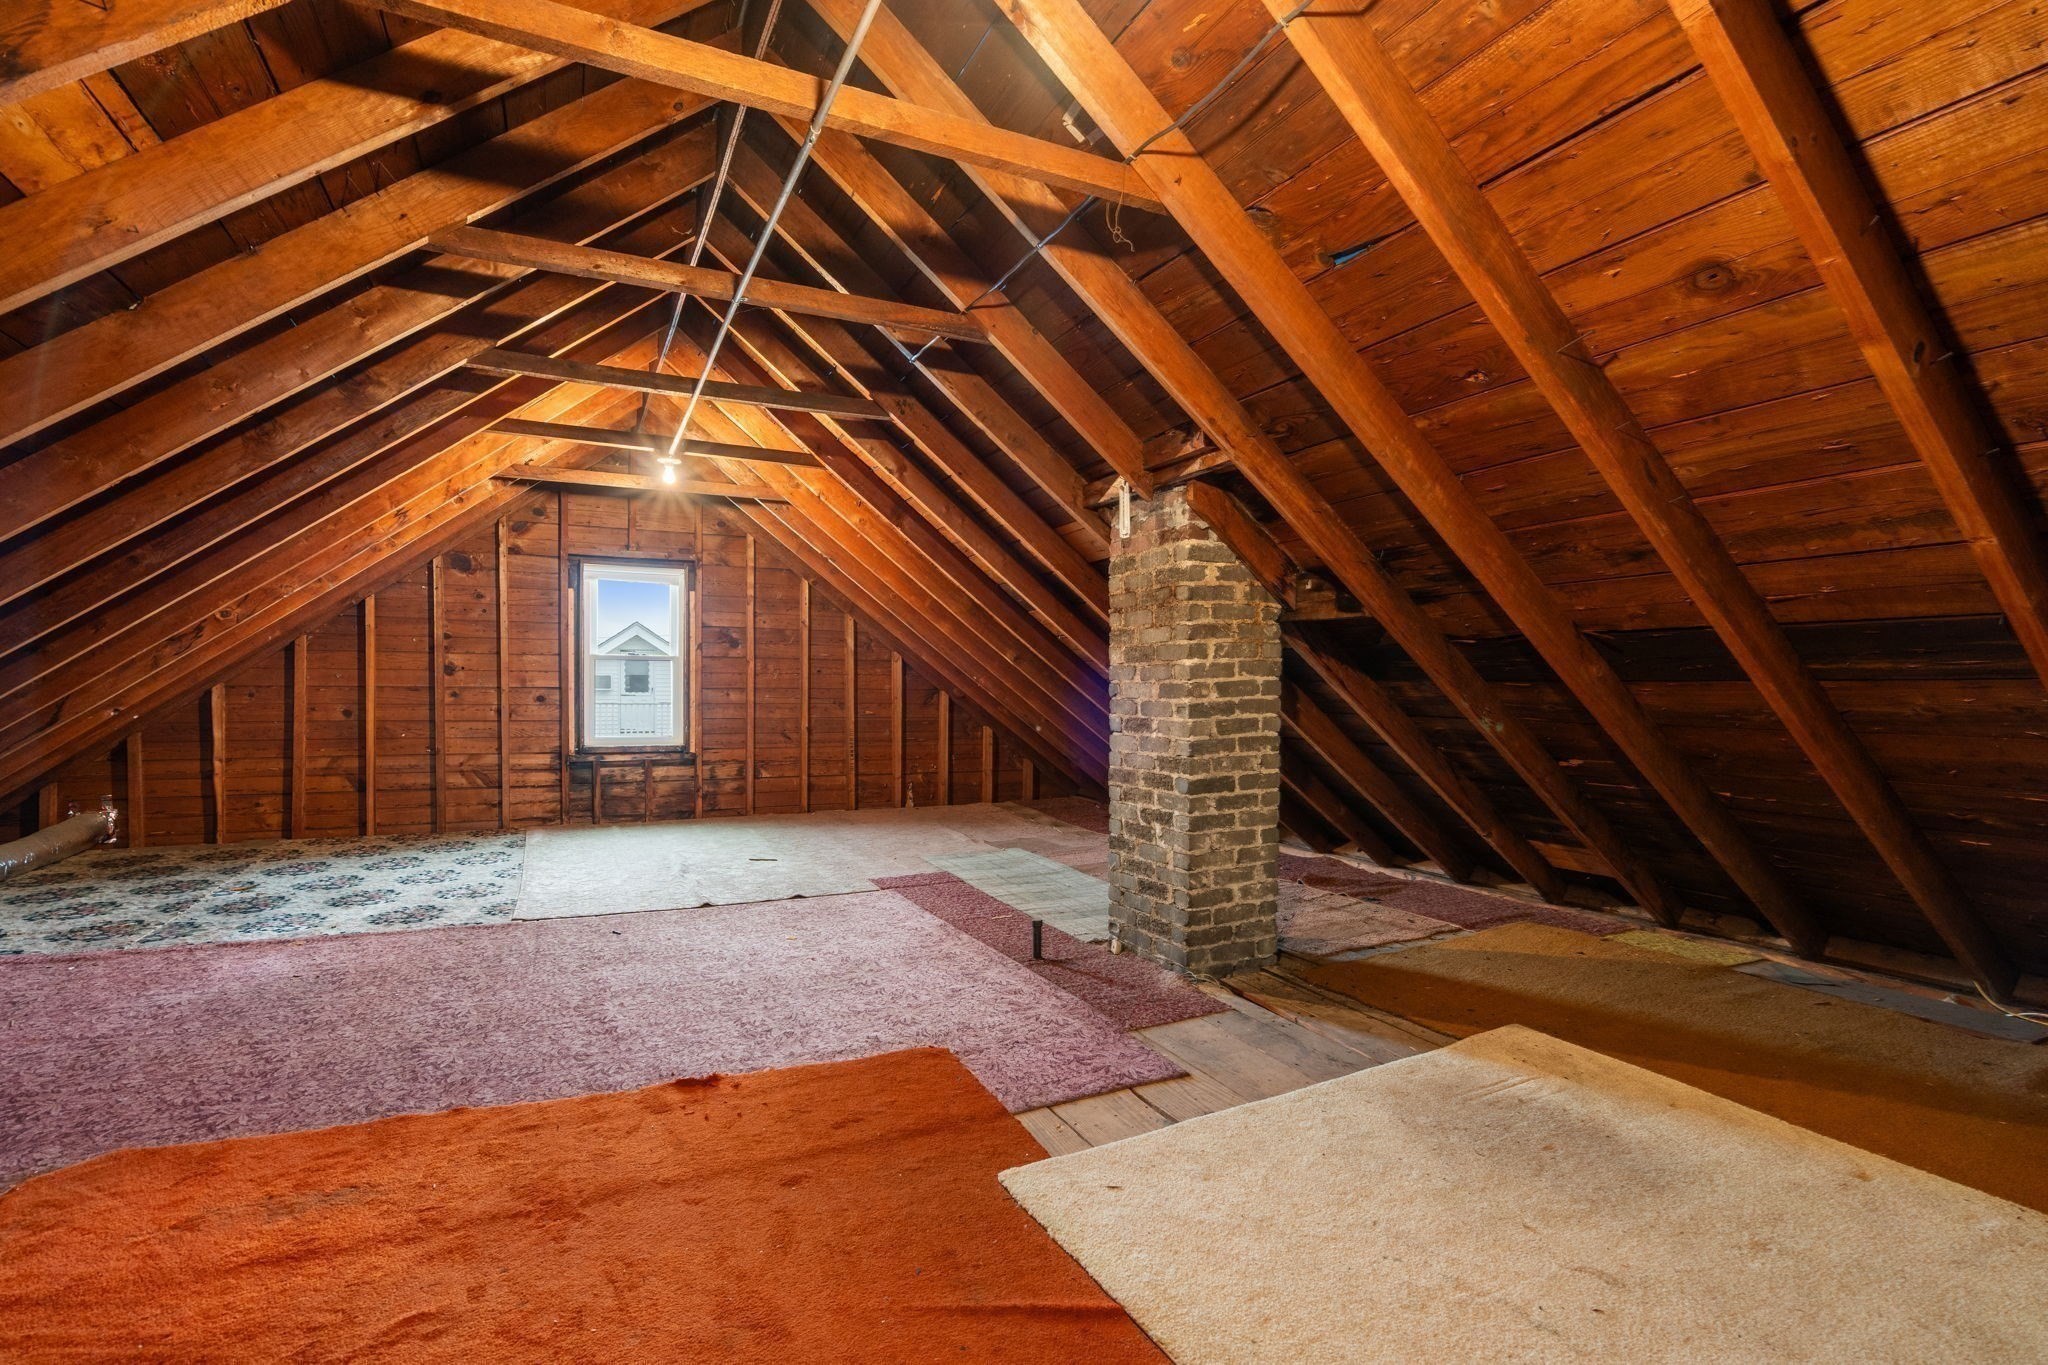
Unfinished attic with exposed timber rafters, a brick chimney, and carpet remnants.
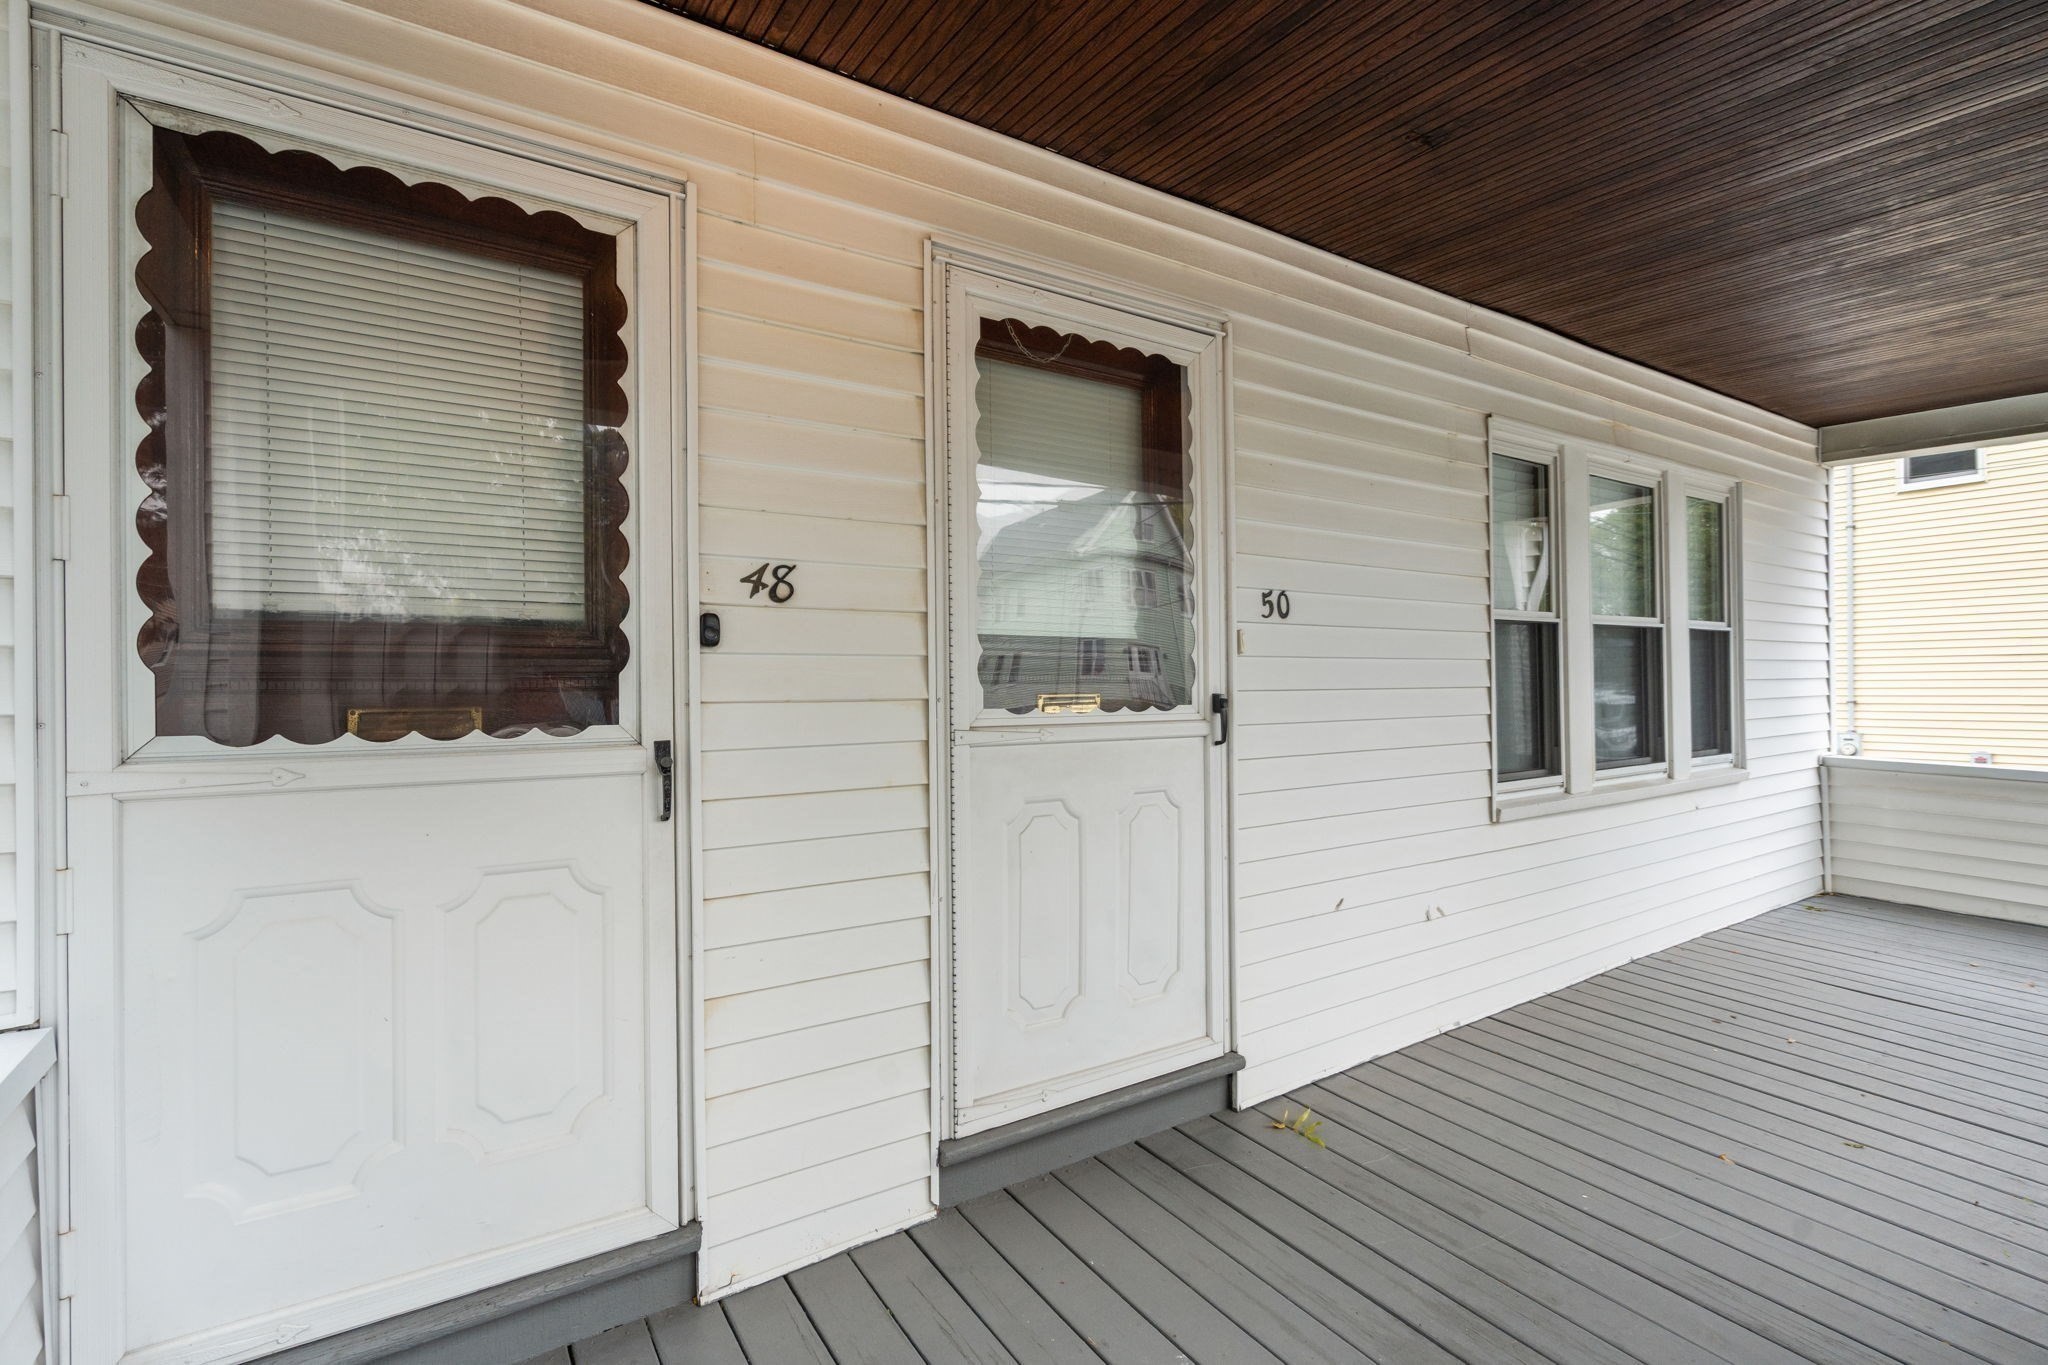
Covered porch with two white entry doors marked 48 and 50, gray decking, and dark wood ceiling.
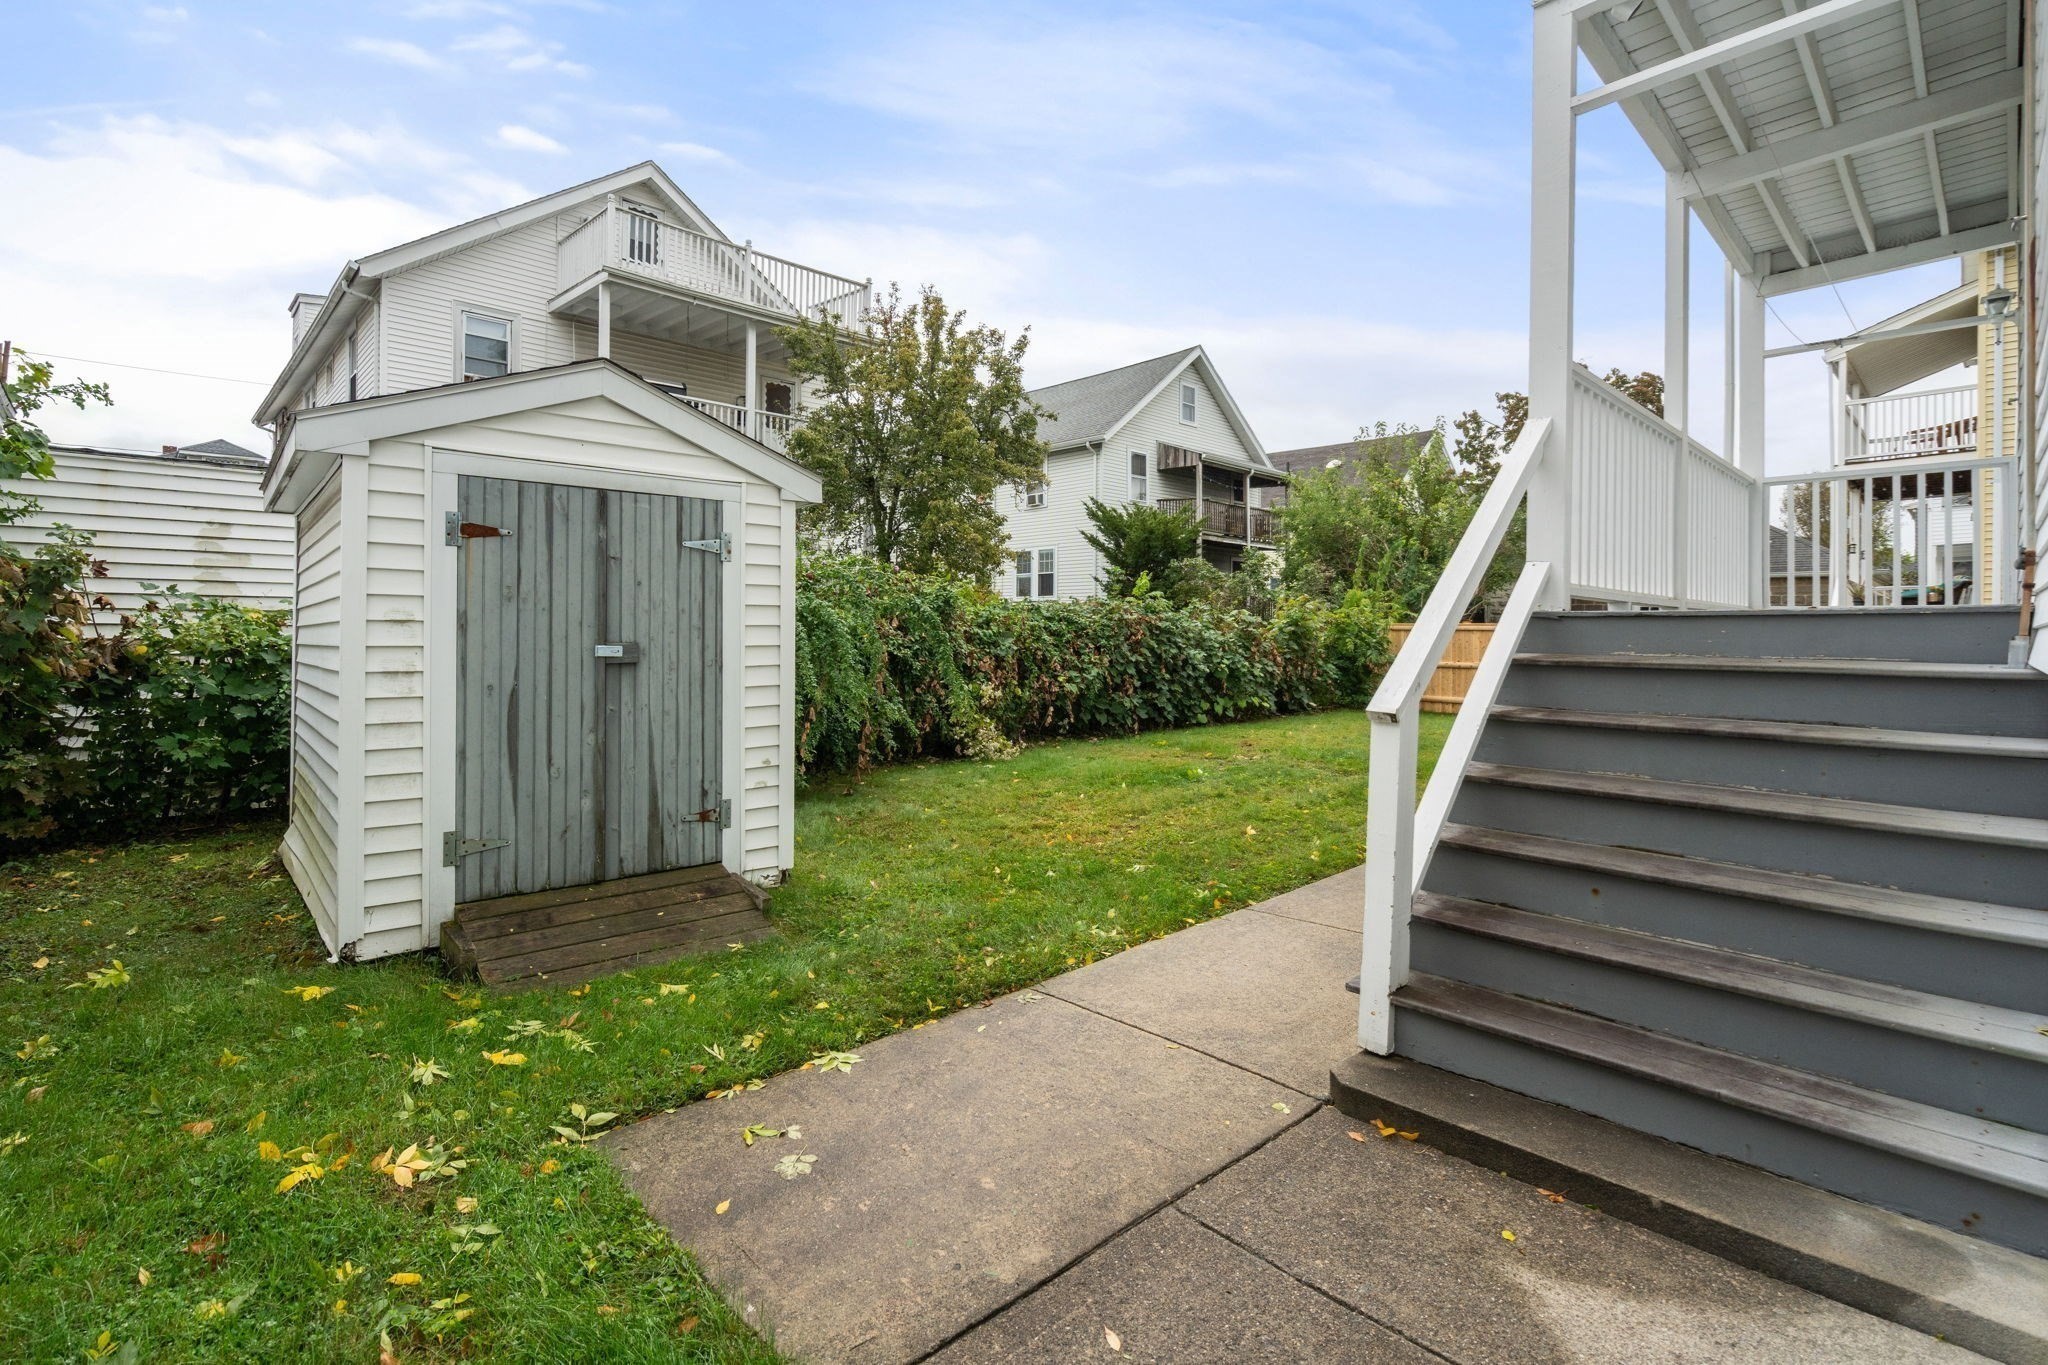
Backyard with a white shed, lawn, and raised deck with gray stairs.
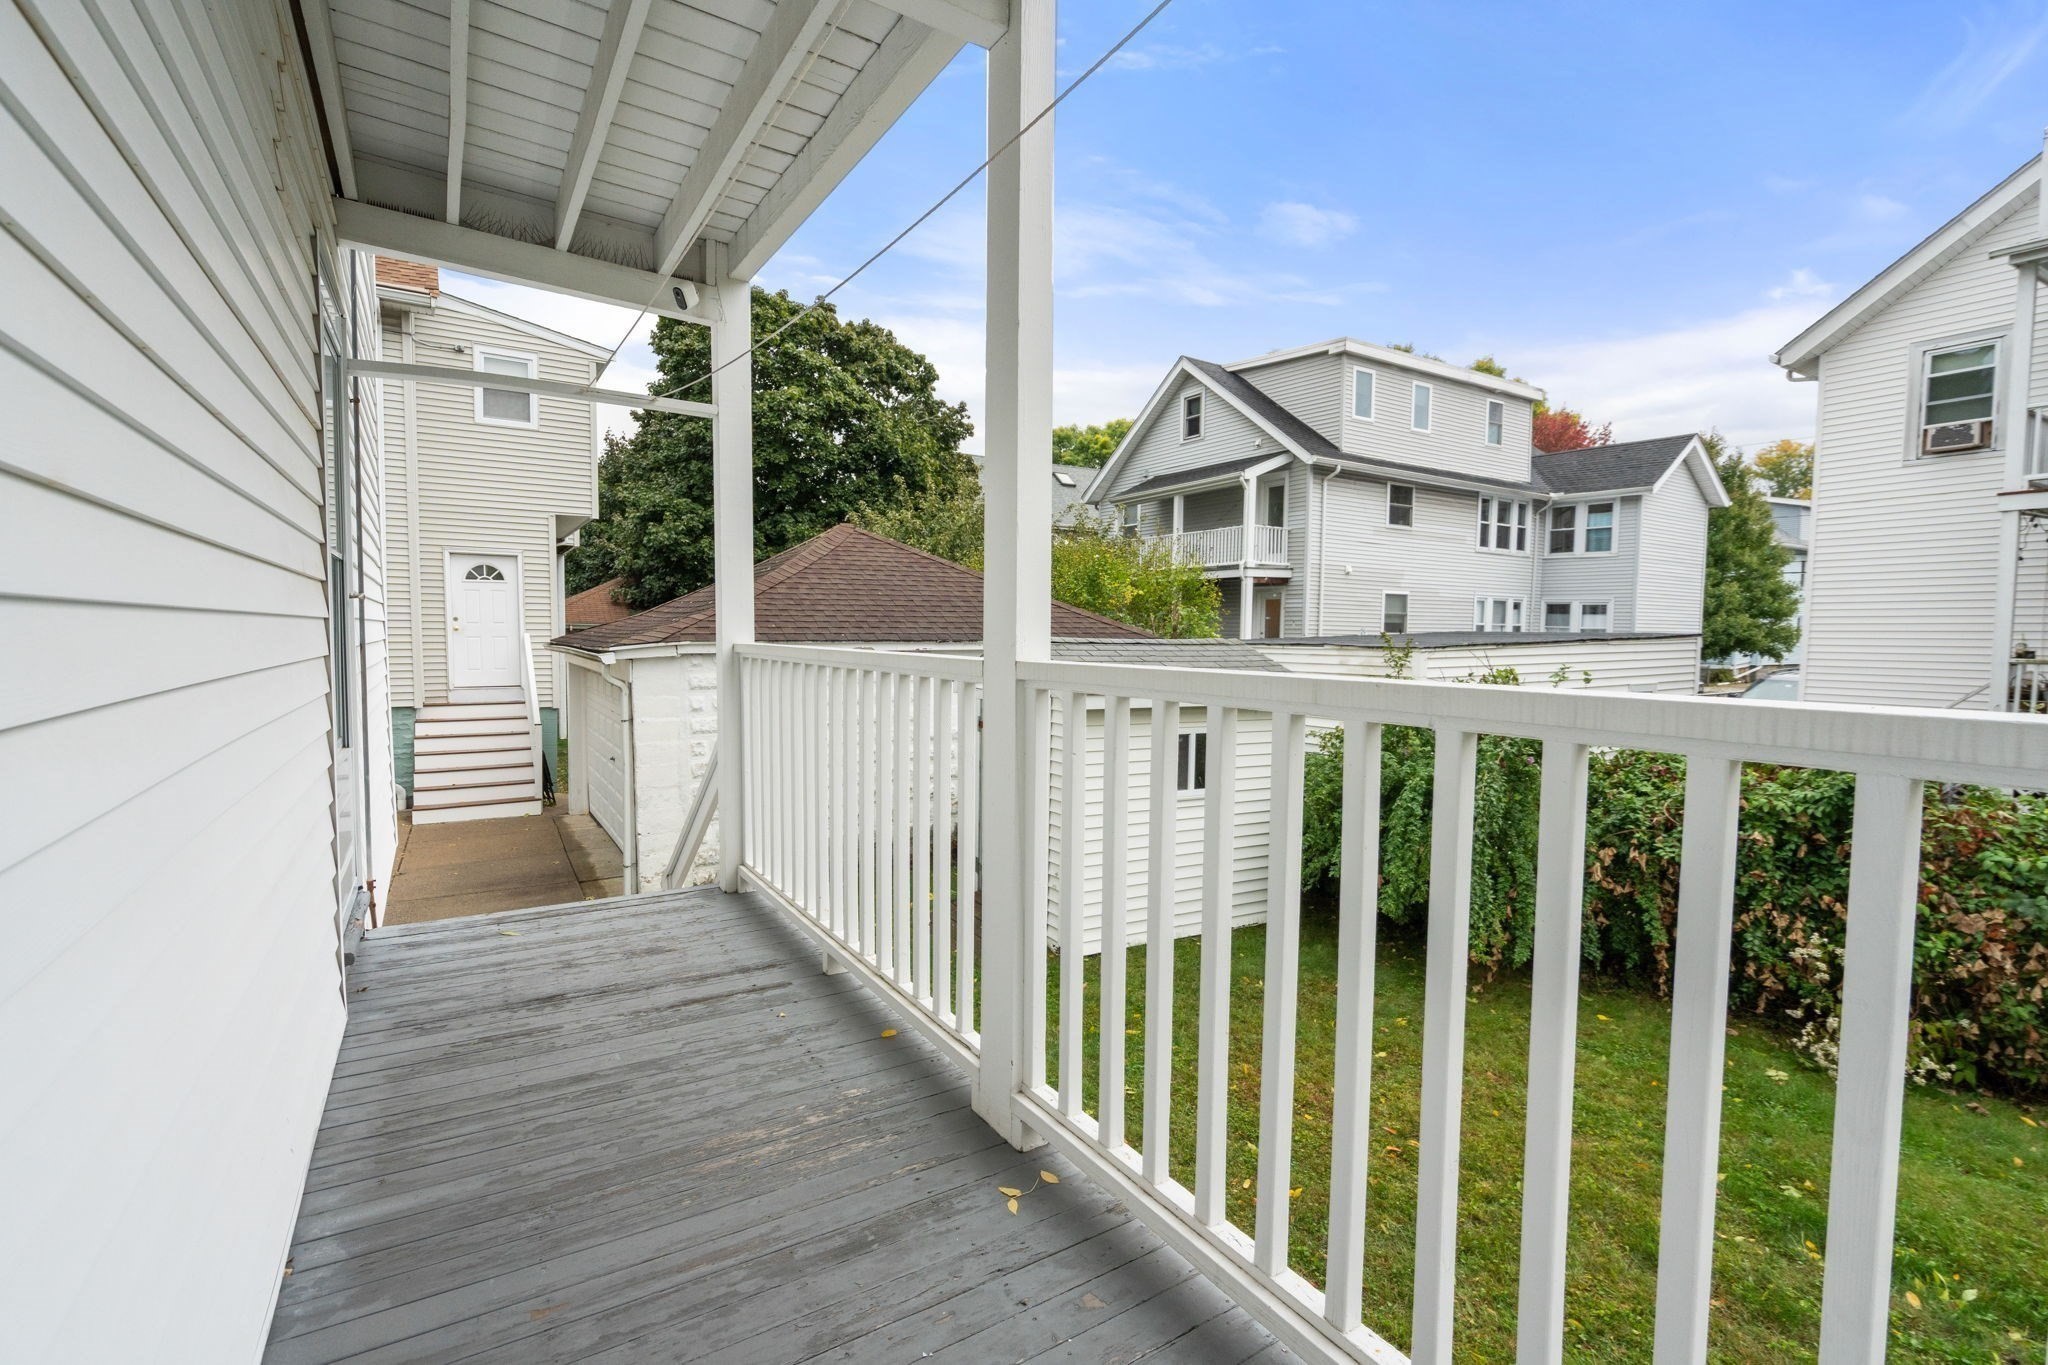
Covered wooden porch with white railings beside a white-sided home.
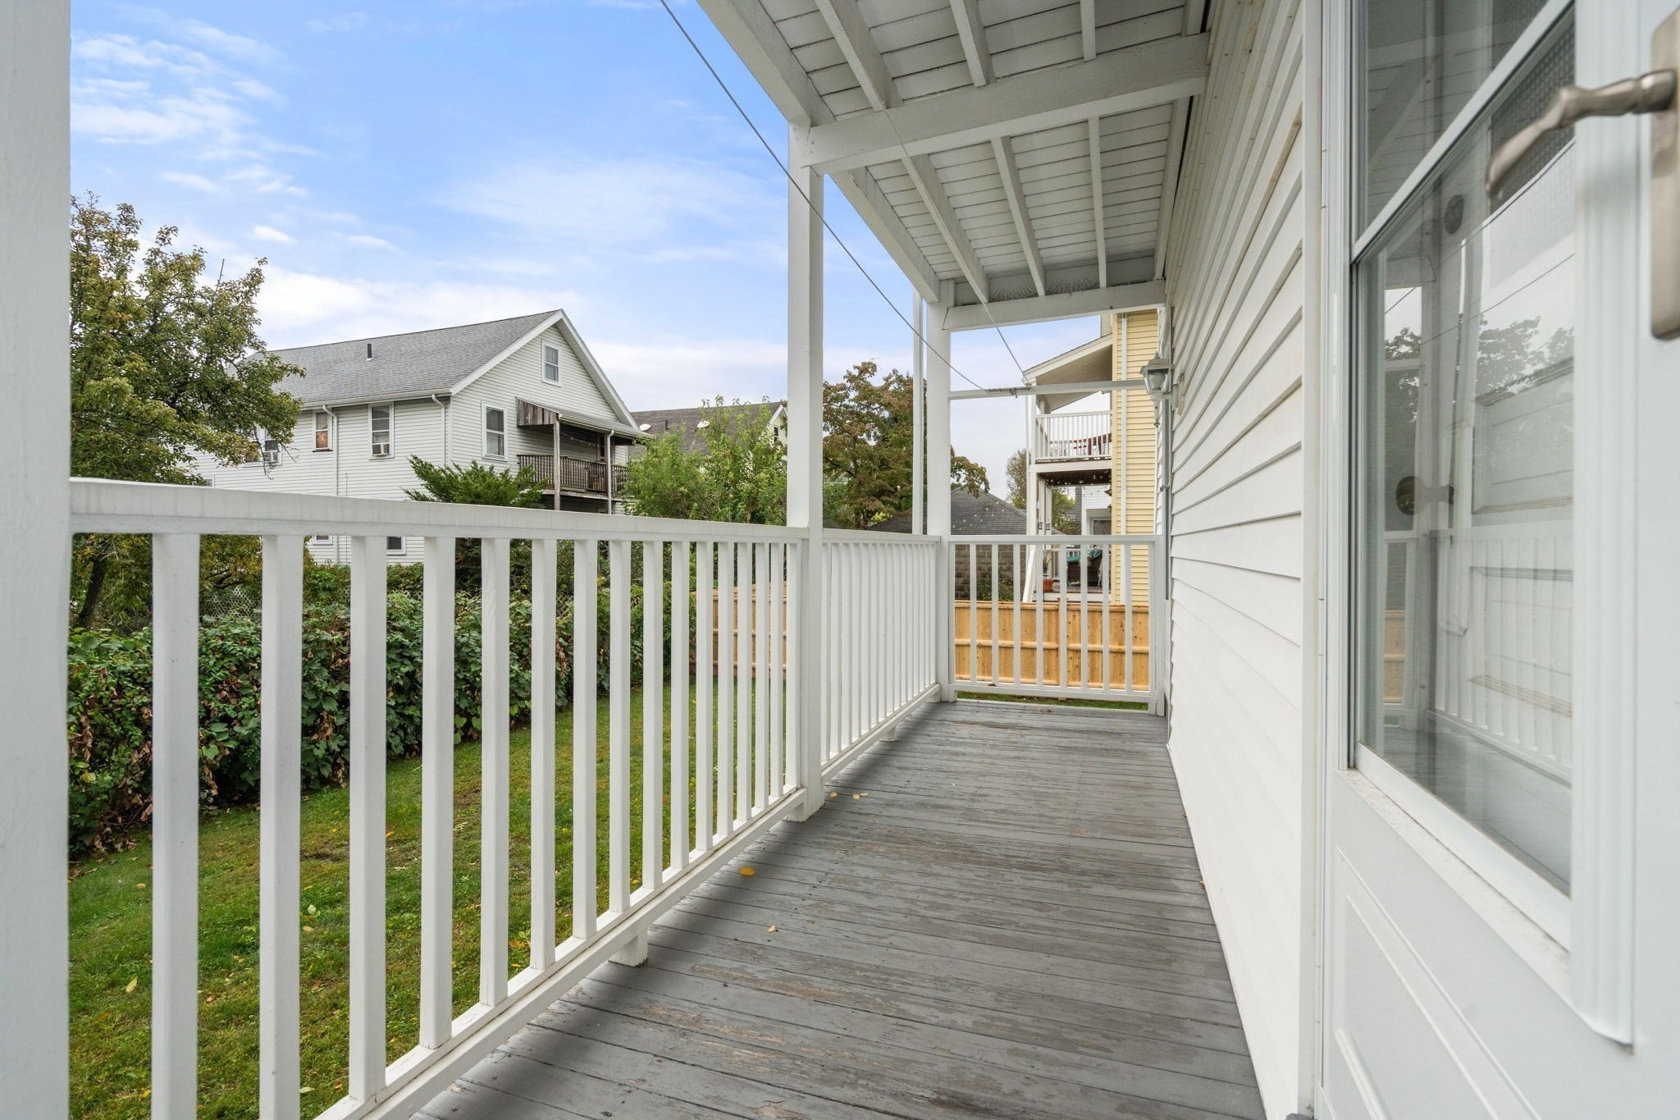
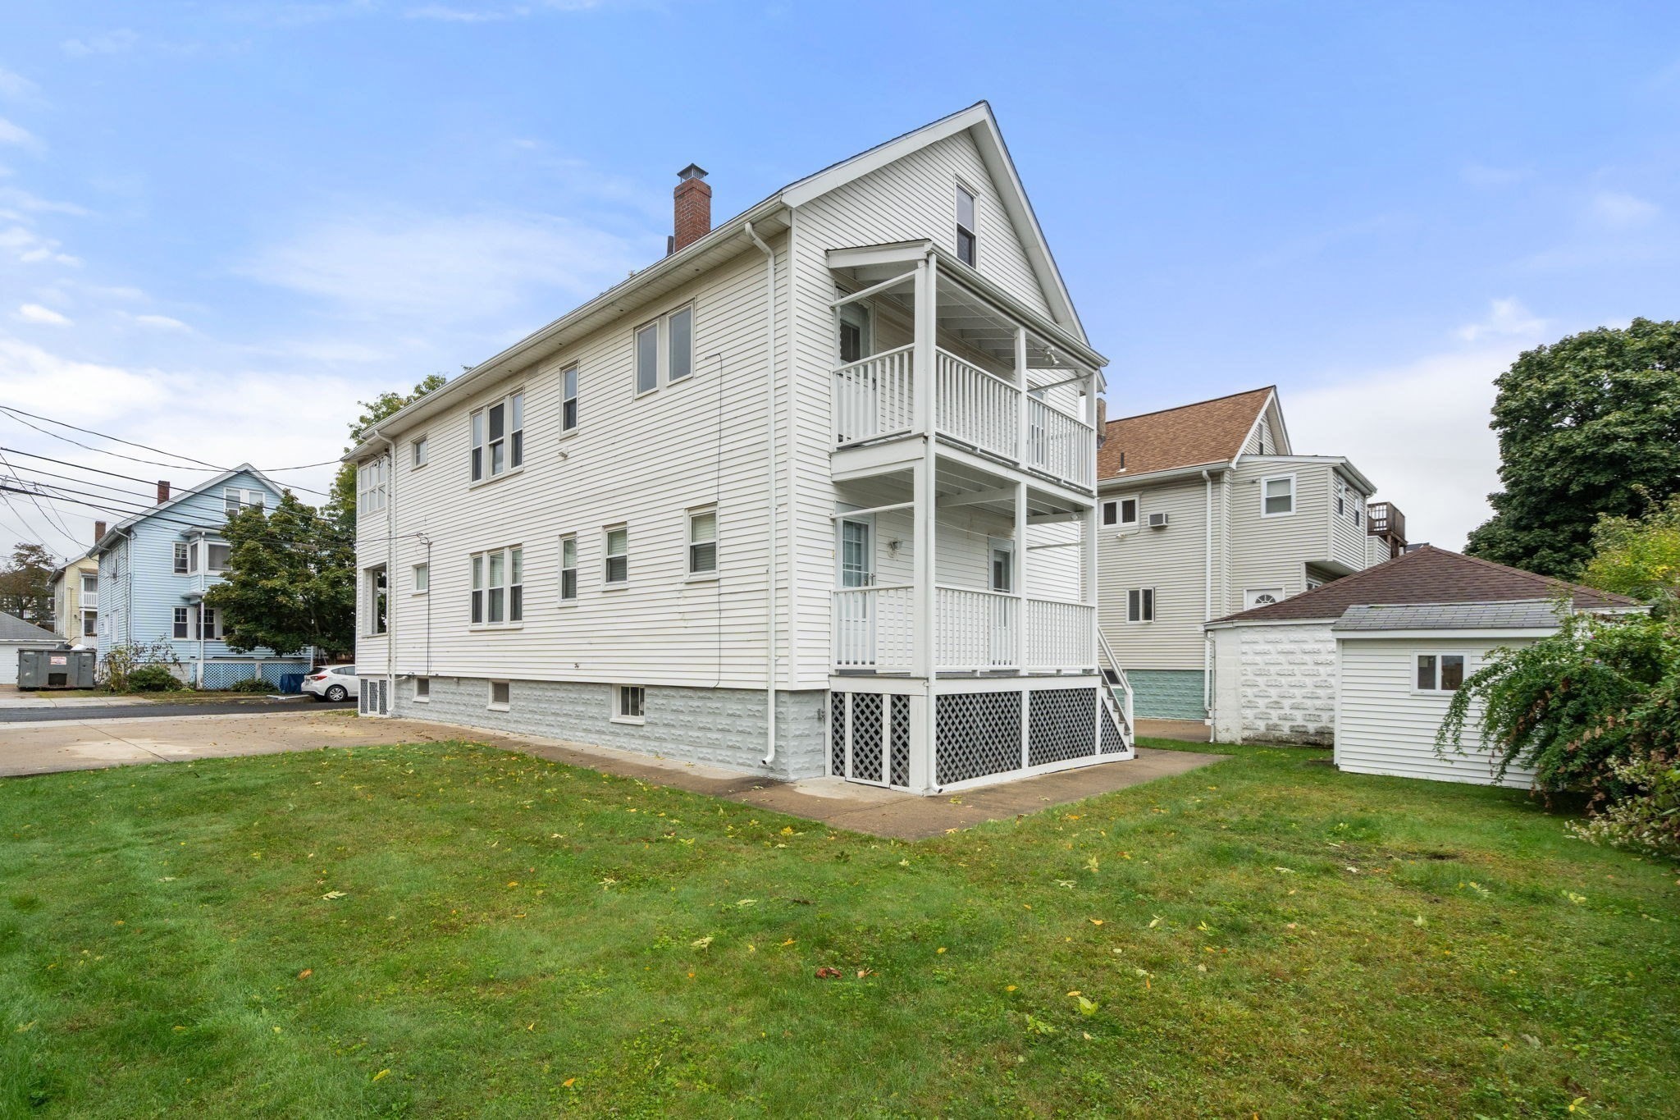
Covered porch with gray decking and white railings overlooking a lawn and neighboring houses.
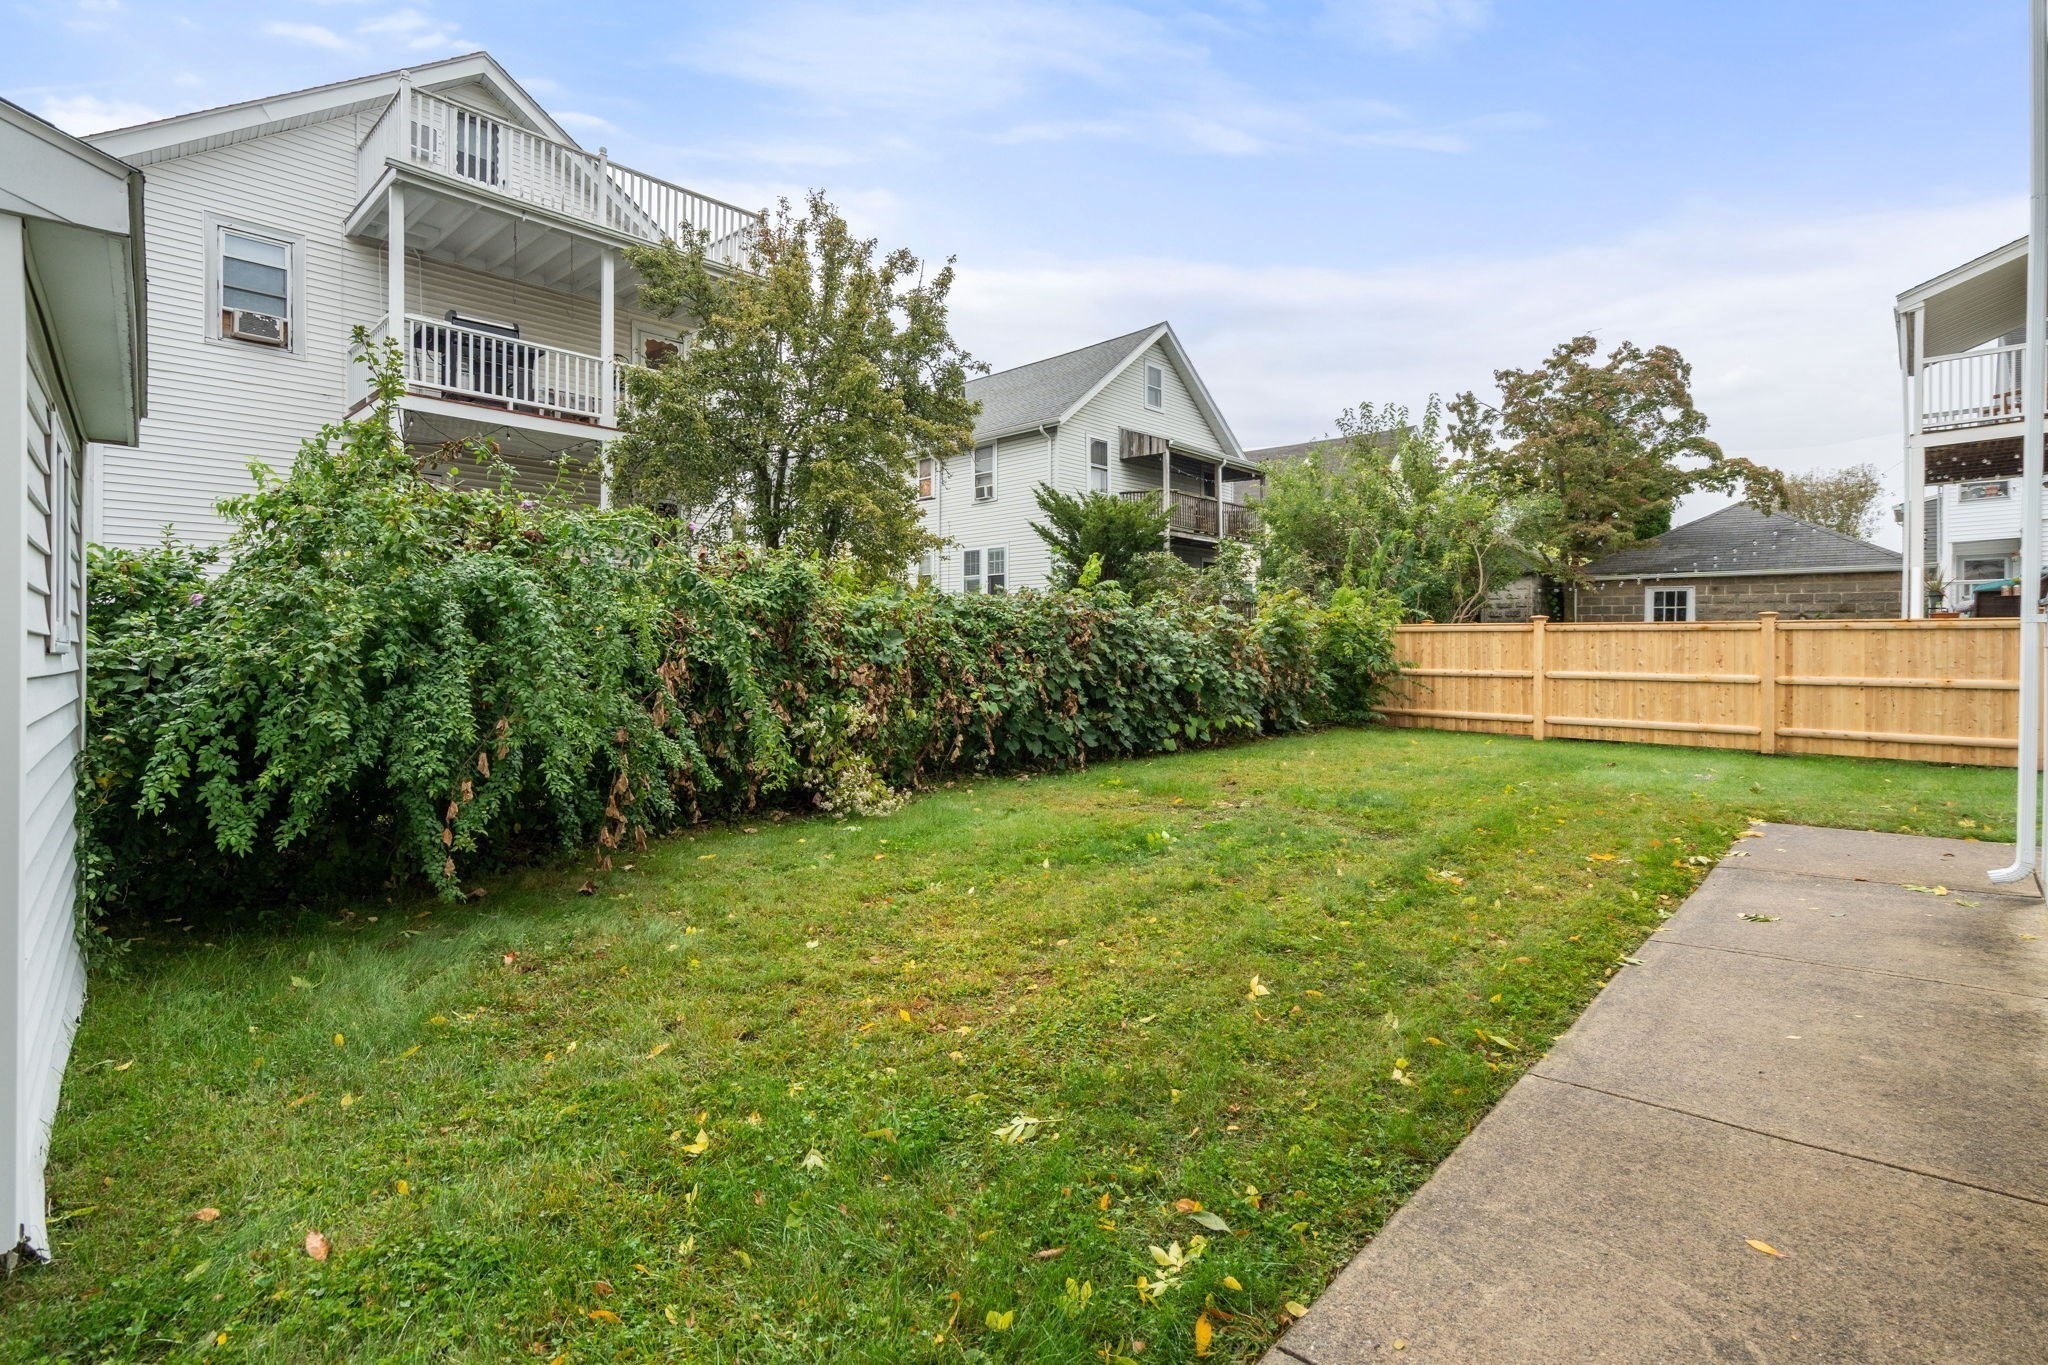
Backyard with a broad lawn, dense shrubs, wooden fence, and neighboring homes with balconies.
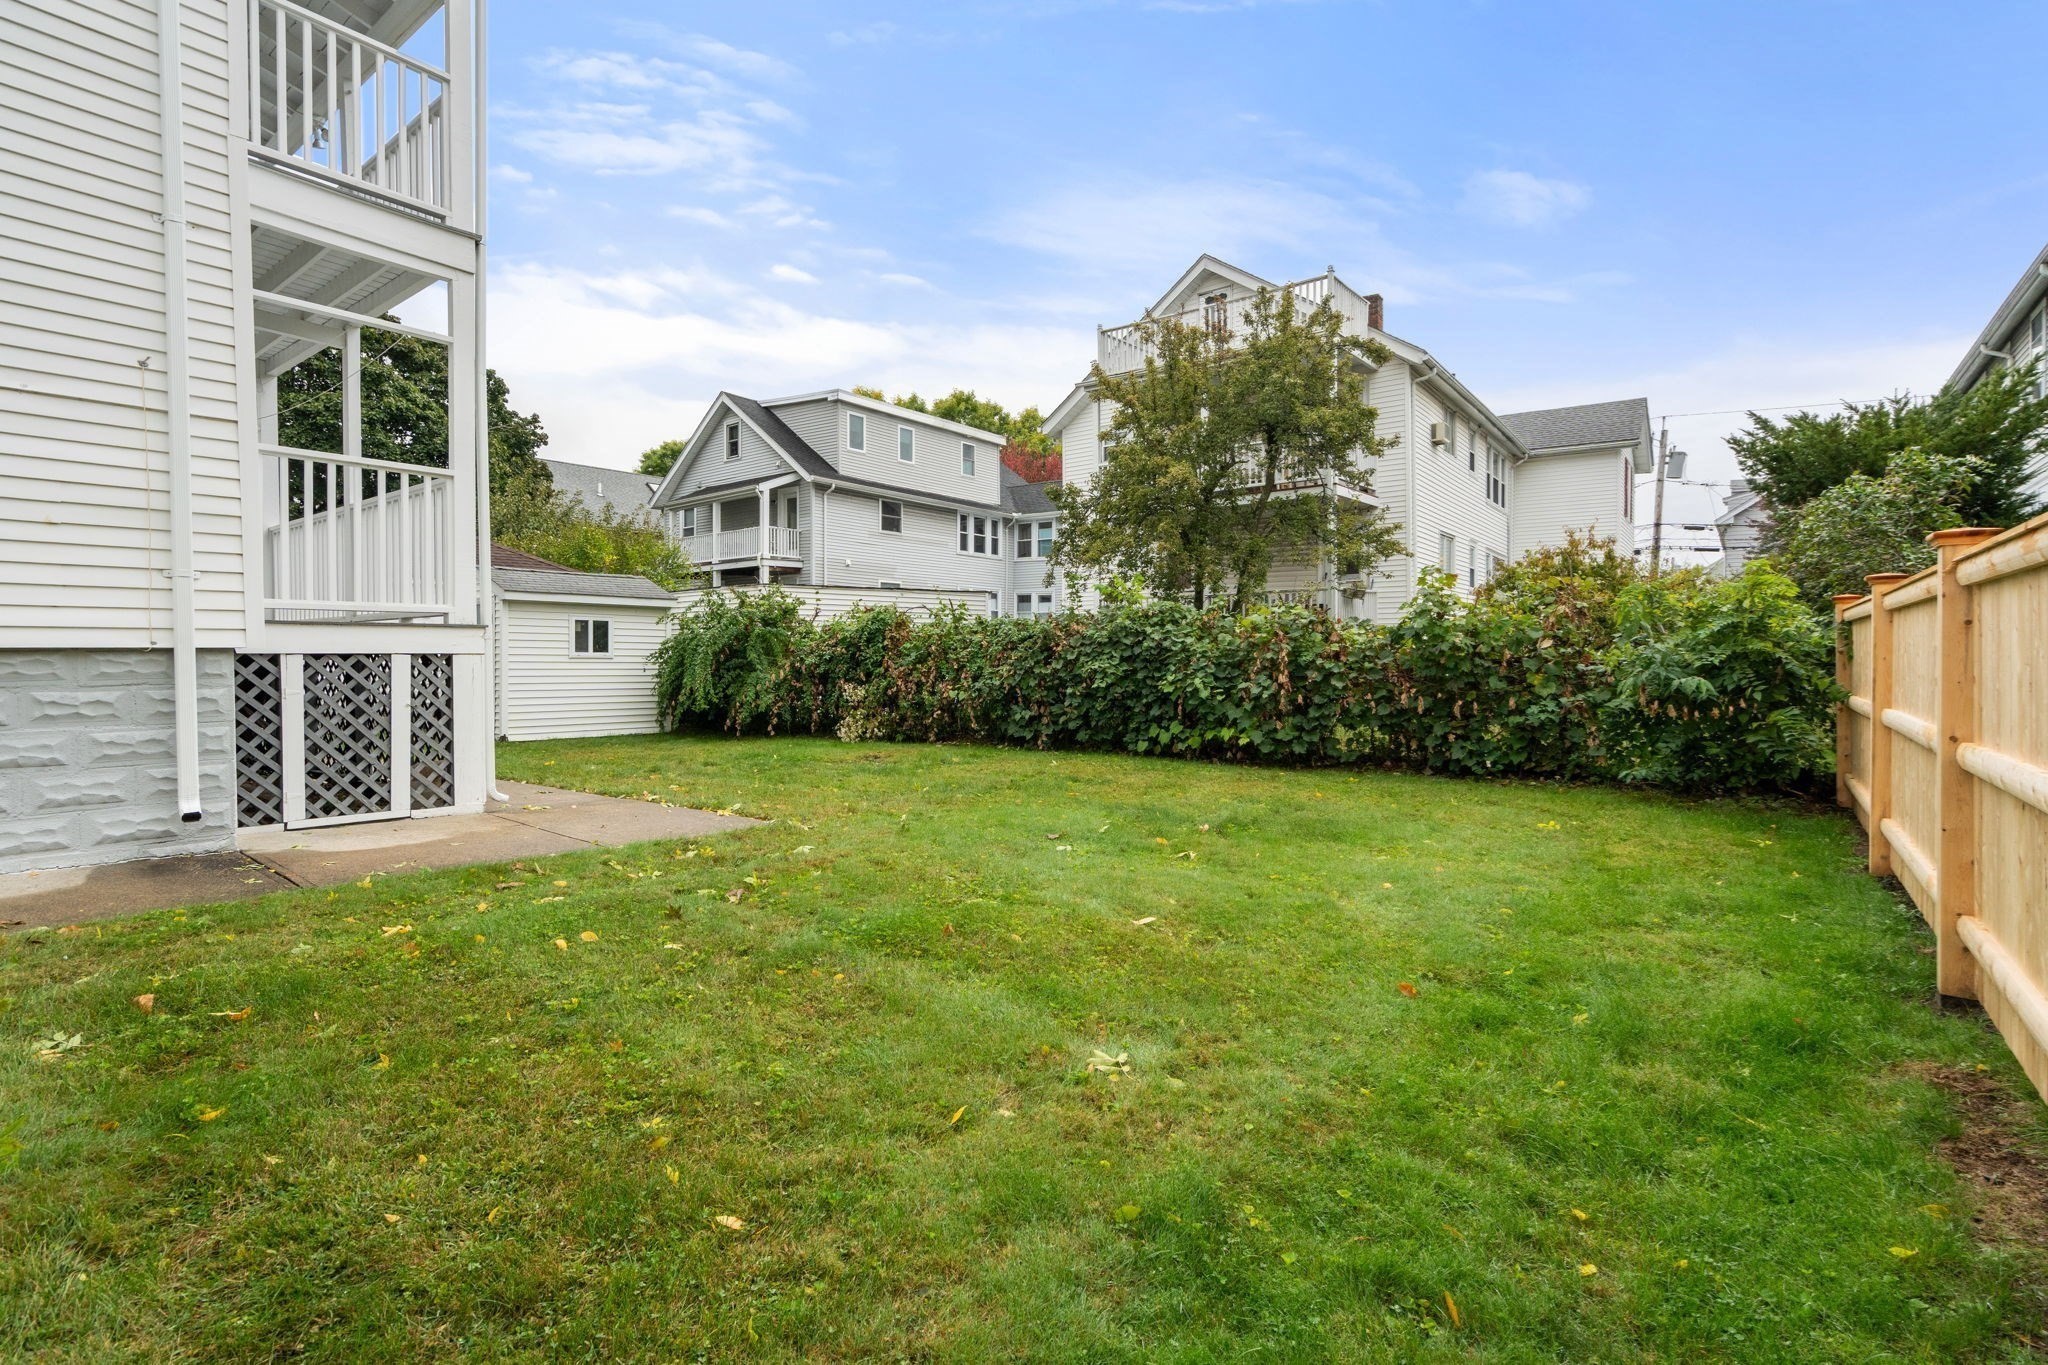
Backyard lawn bordered by a leafy hedge and wooden fence, with raised porches along the house.
White multi-story house with stacked balconies and a broad grassy yard.
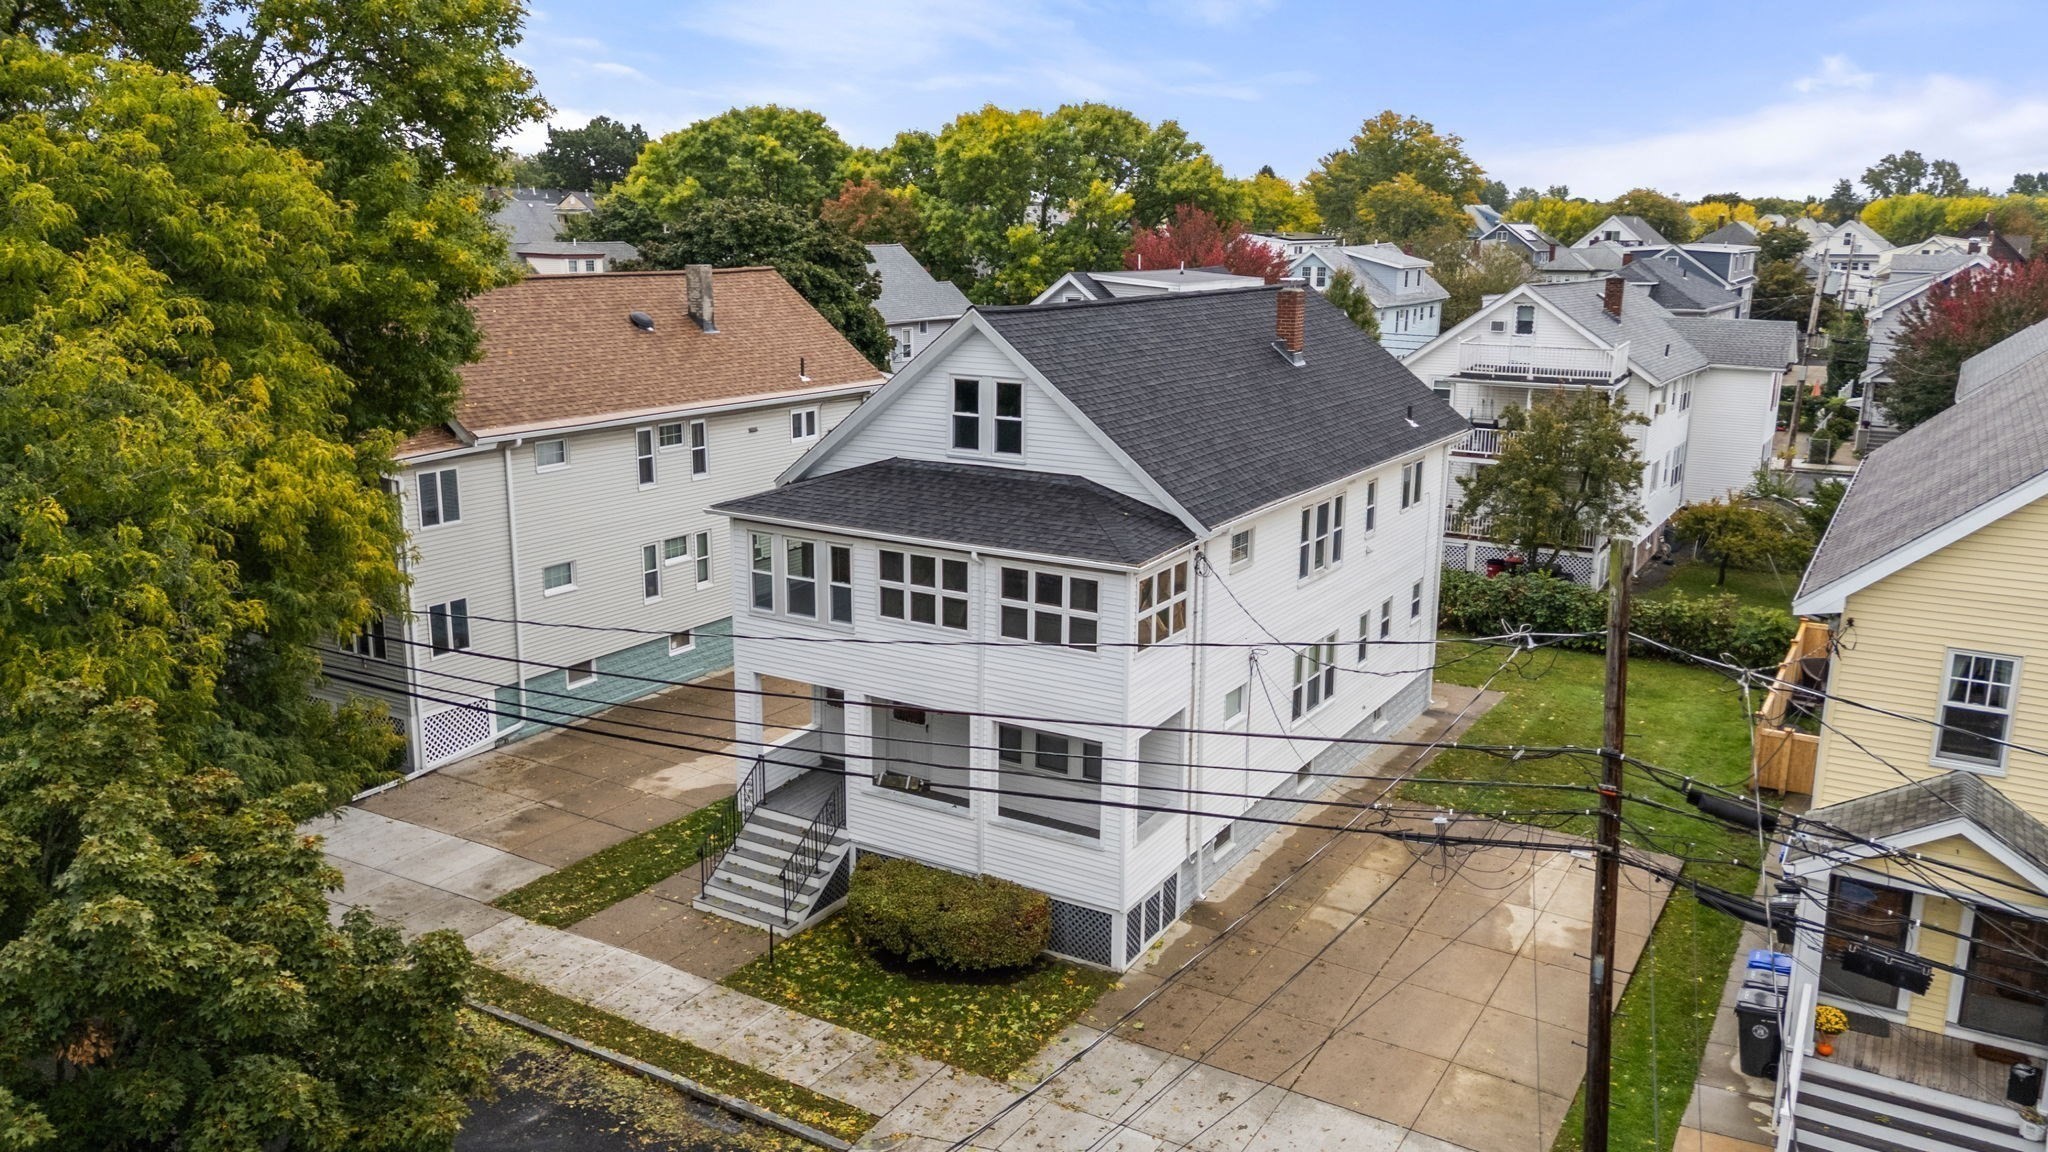
White multi-story home with a dark gabled roof and enclosed porch, viewed from above among autumn trees.
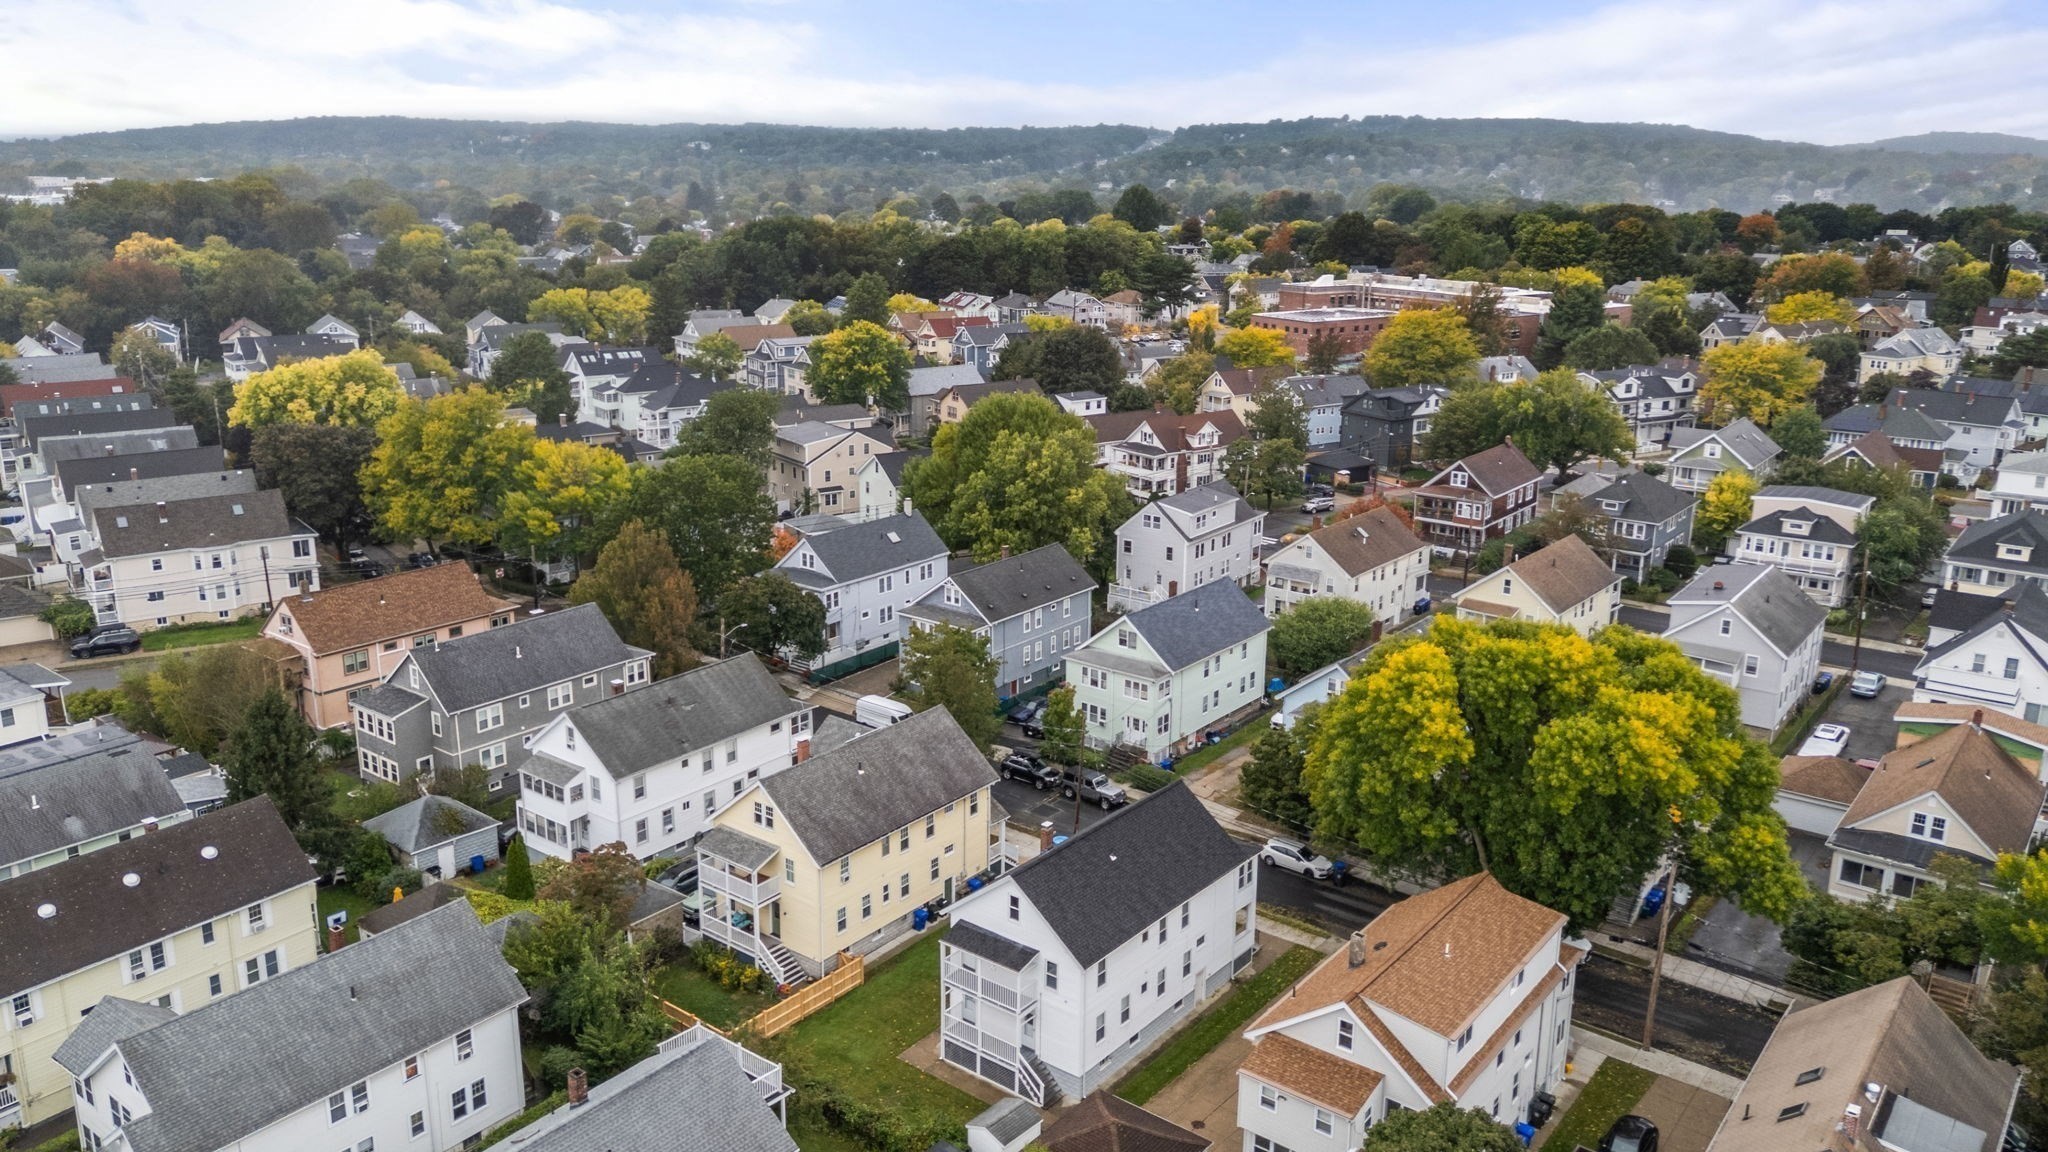
Aerial view of a tree-lined residential neighborhood with closely spaced homes and distant hills.
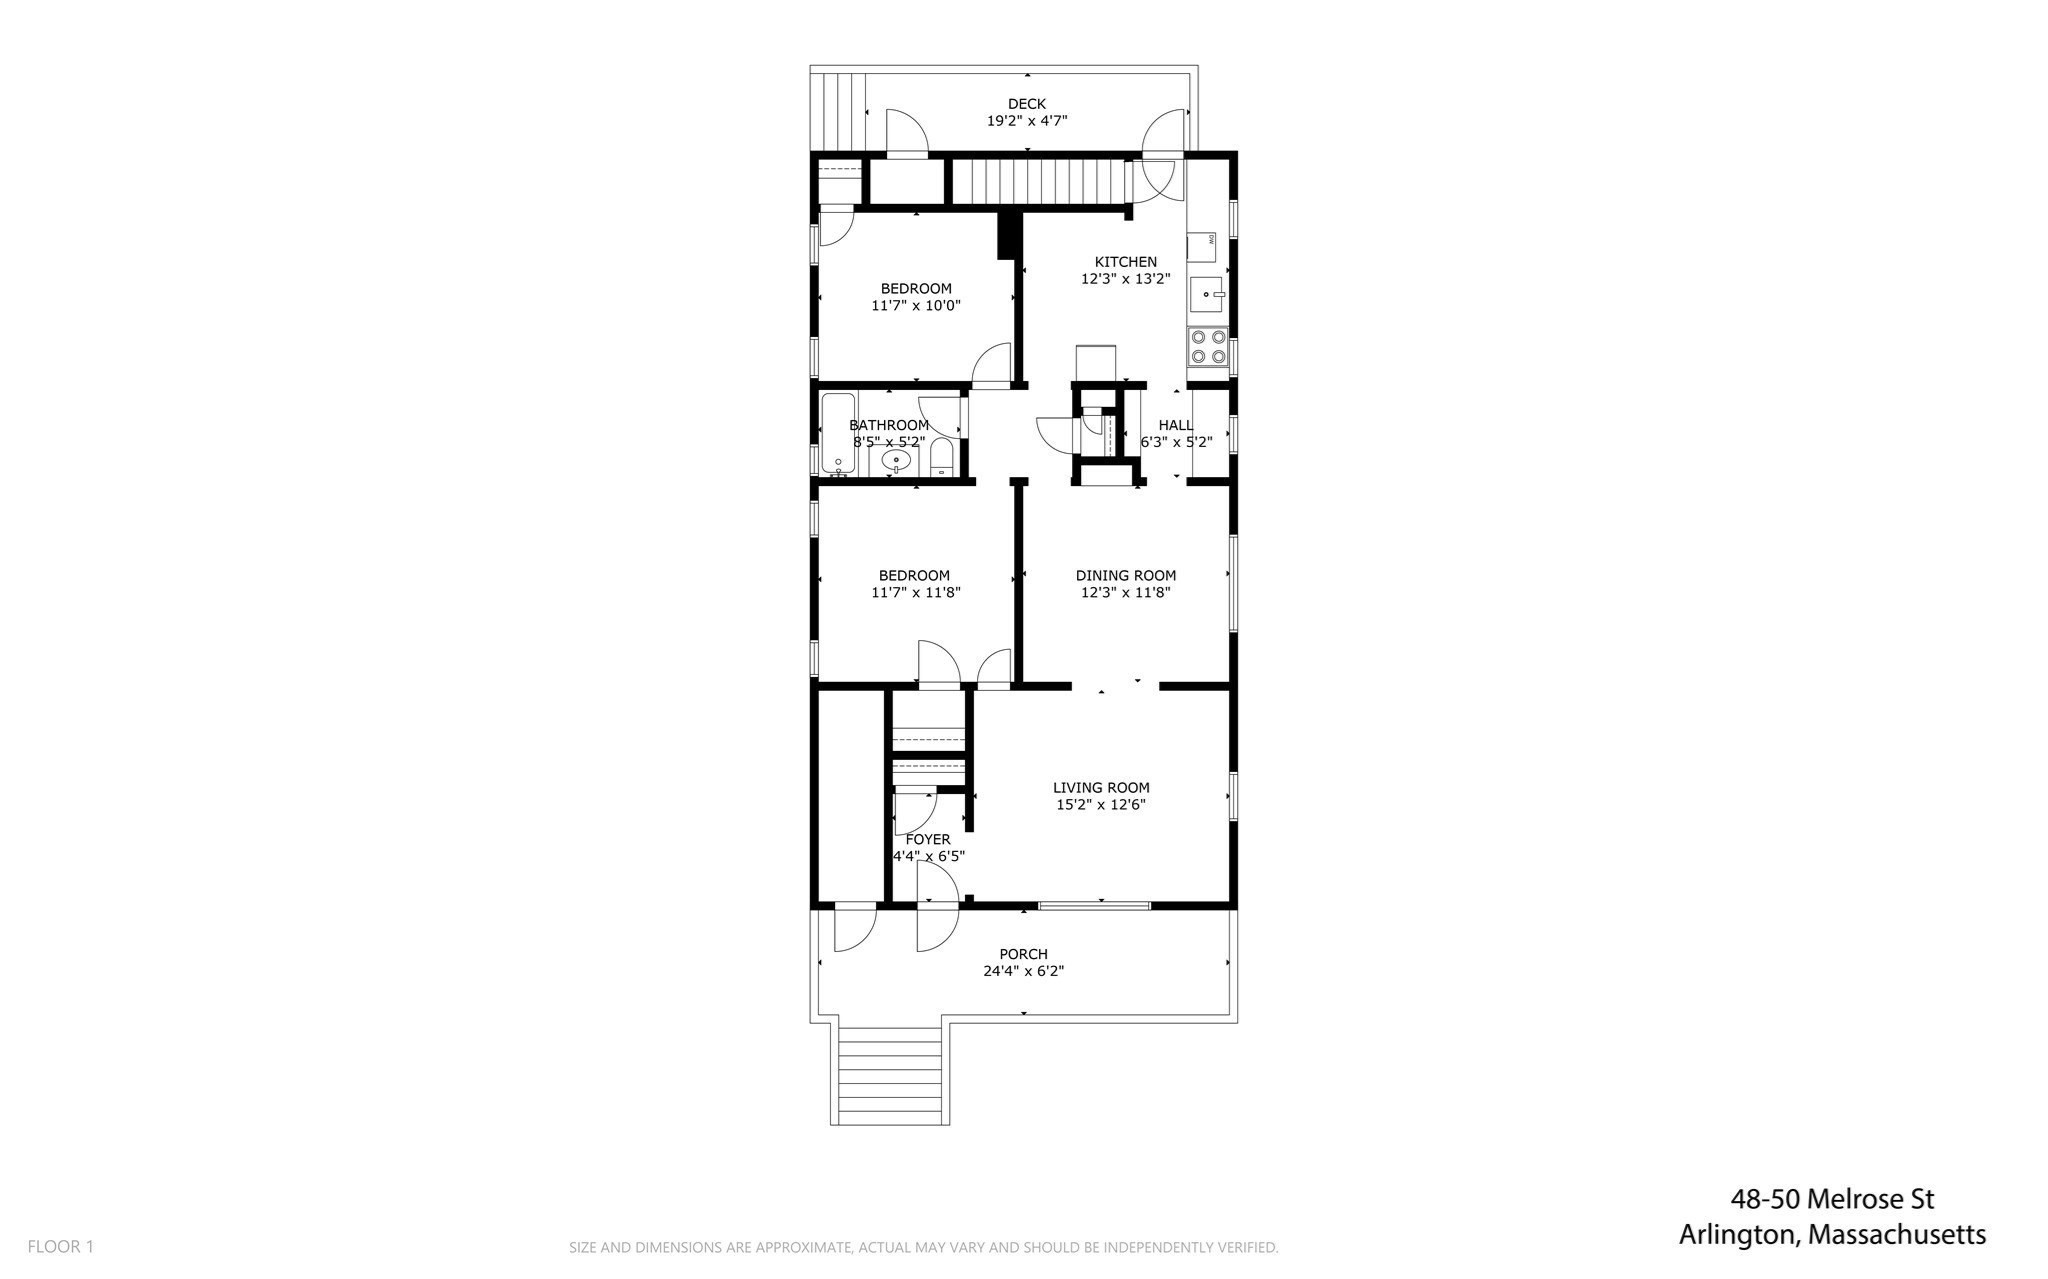
First-floor plan of 48–50 Melrose Street with two bedrooms, living and dining rooms, kitchen, porch, and deck.
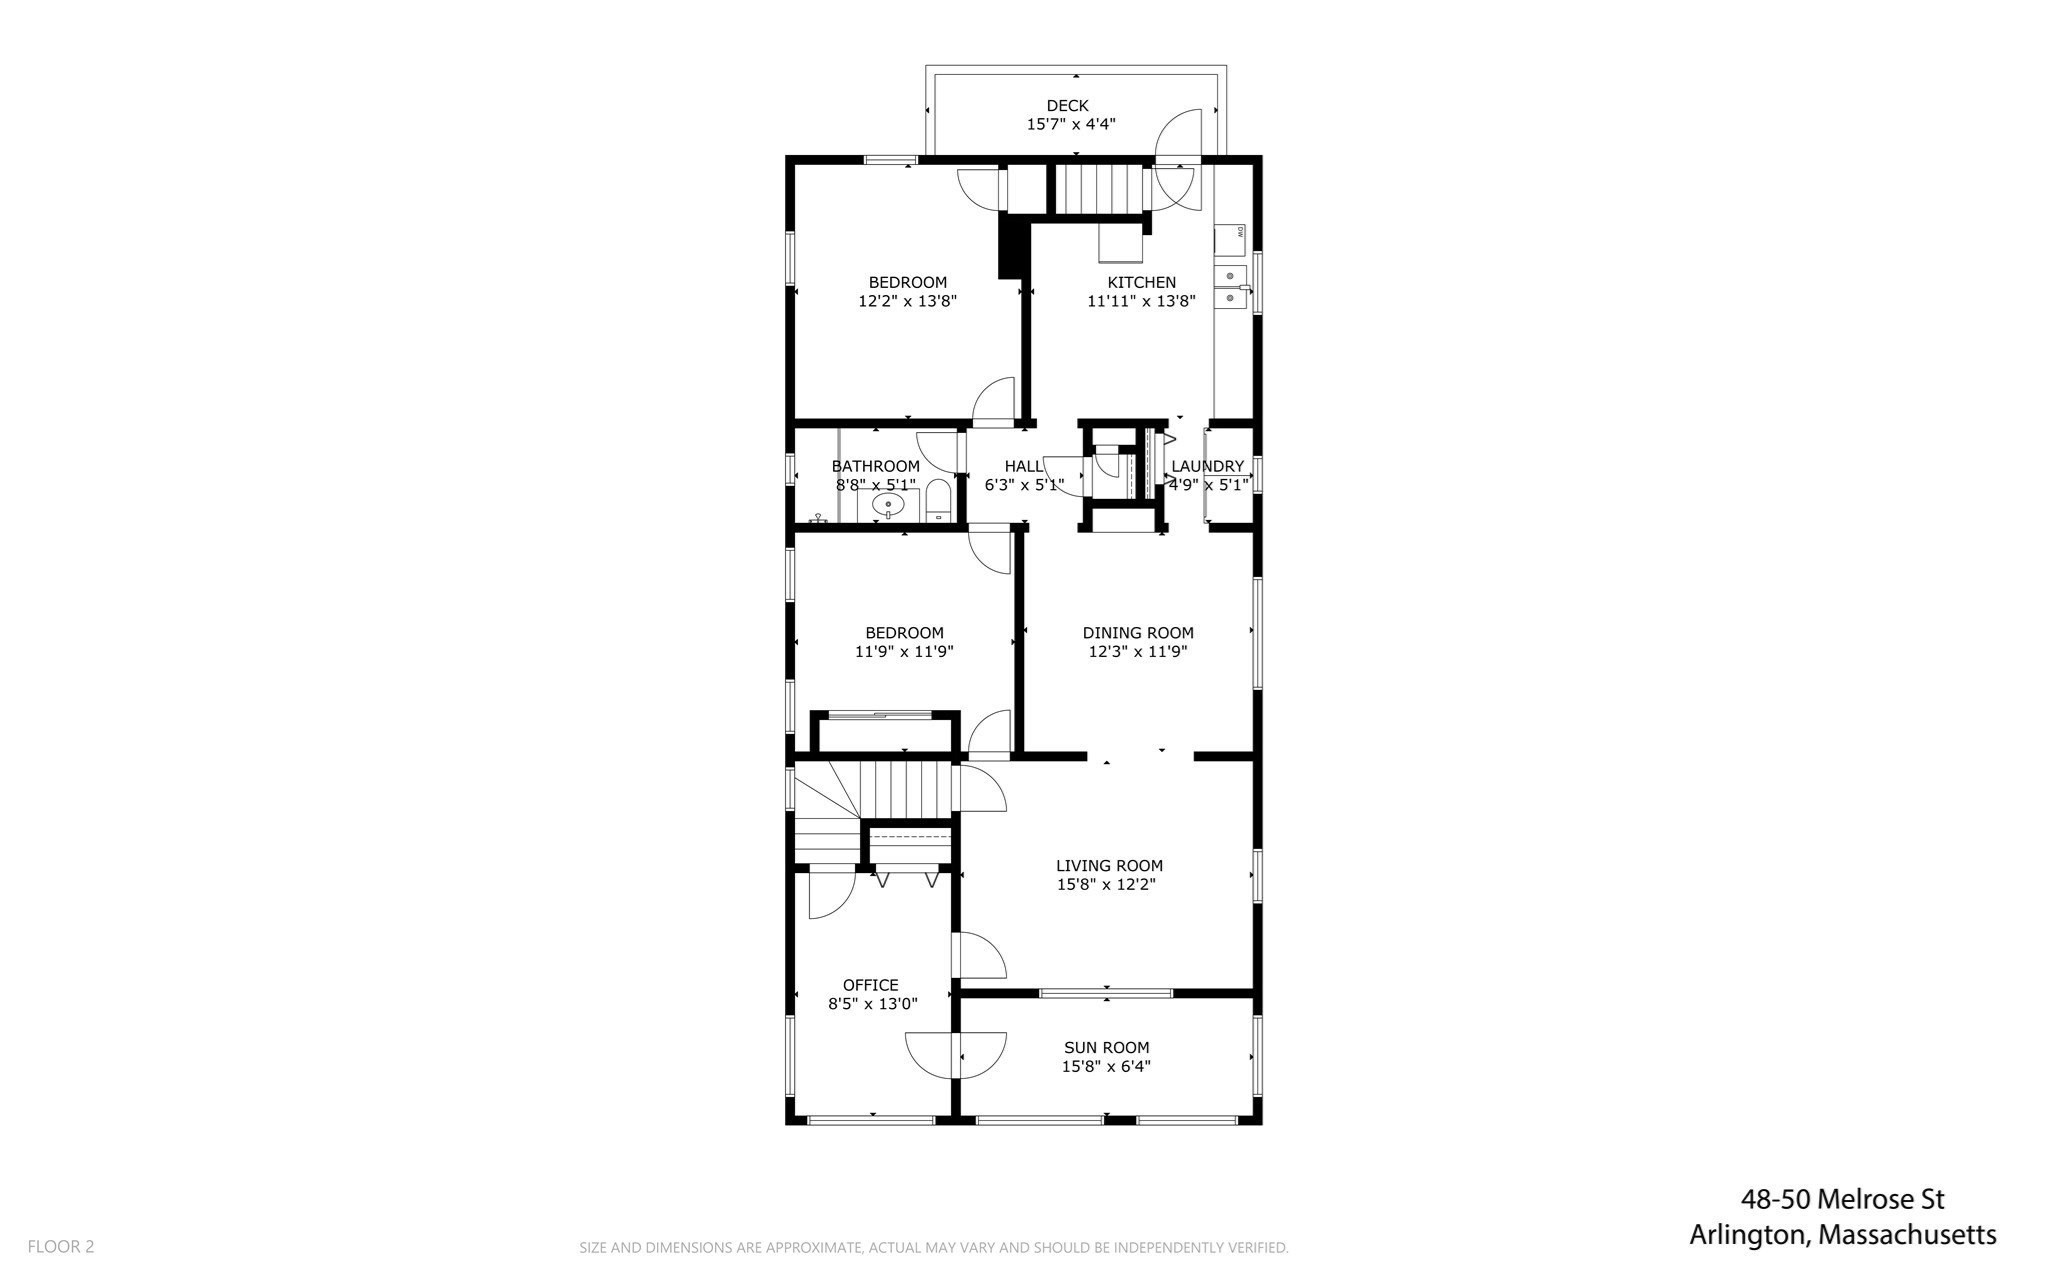
Second-floor plan showing two bedrooms, living and dining rooms, kitchen, office, sun room, and deck.
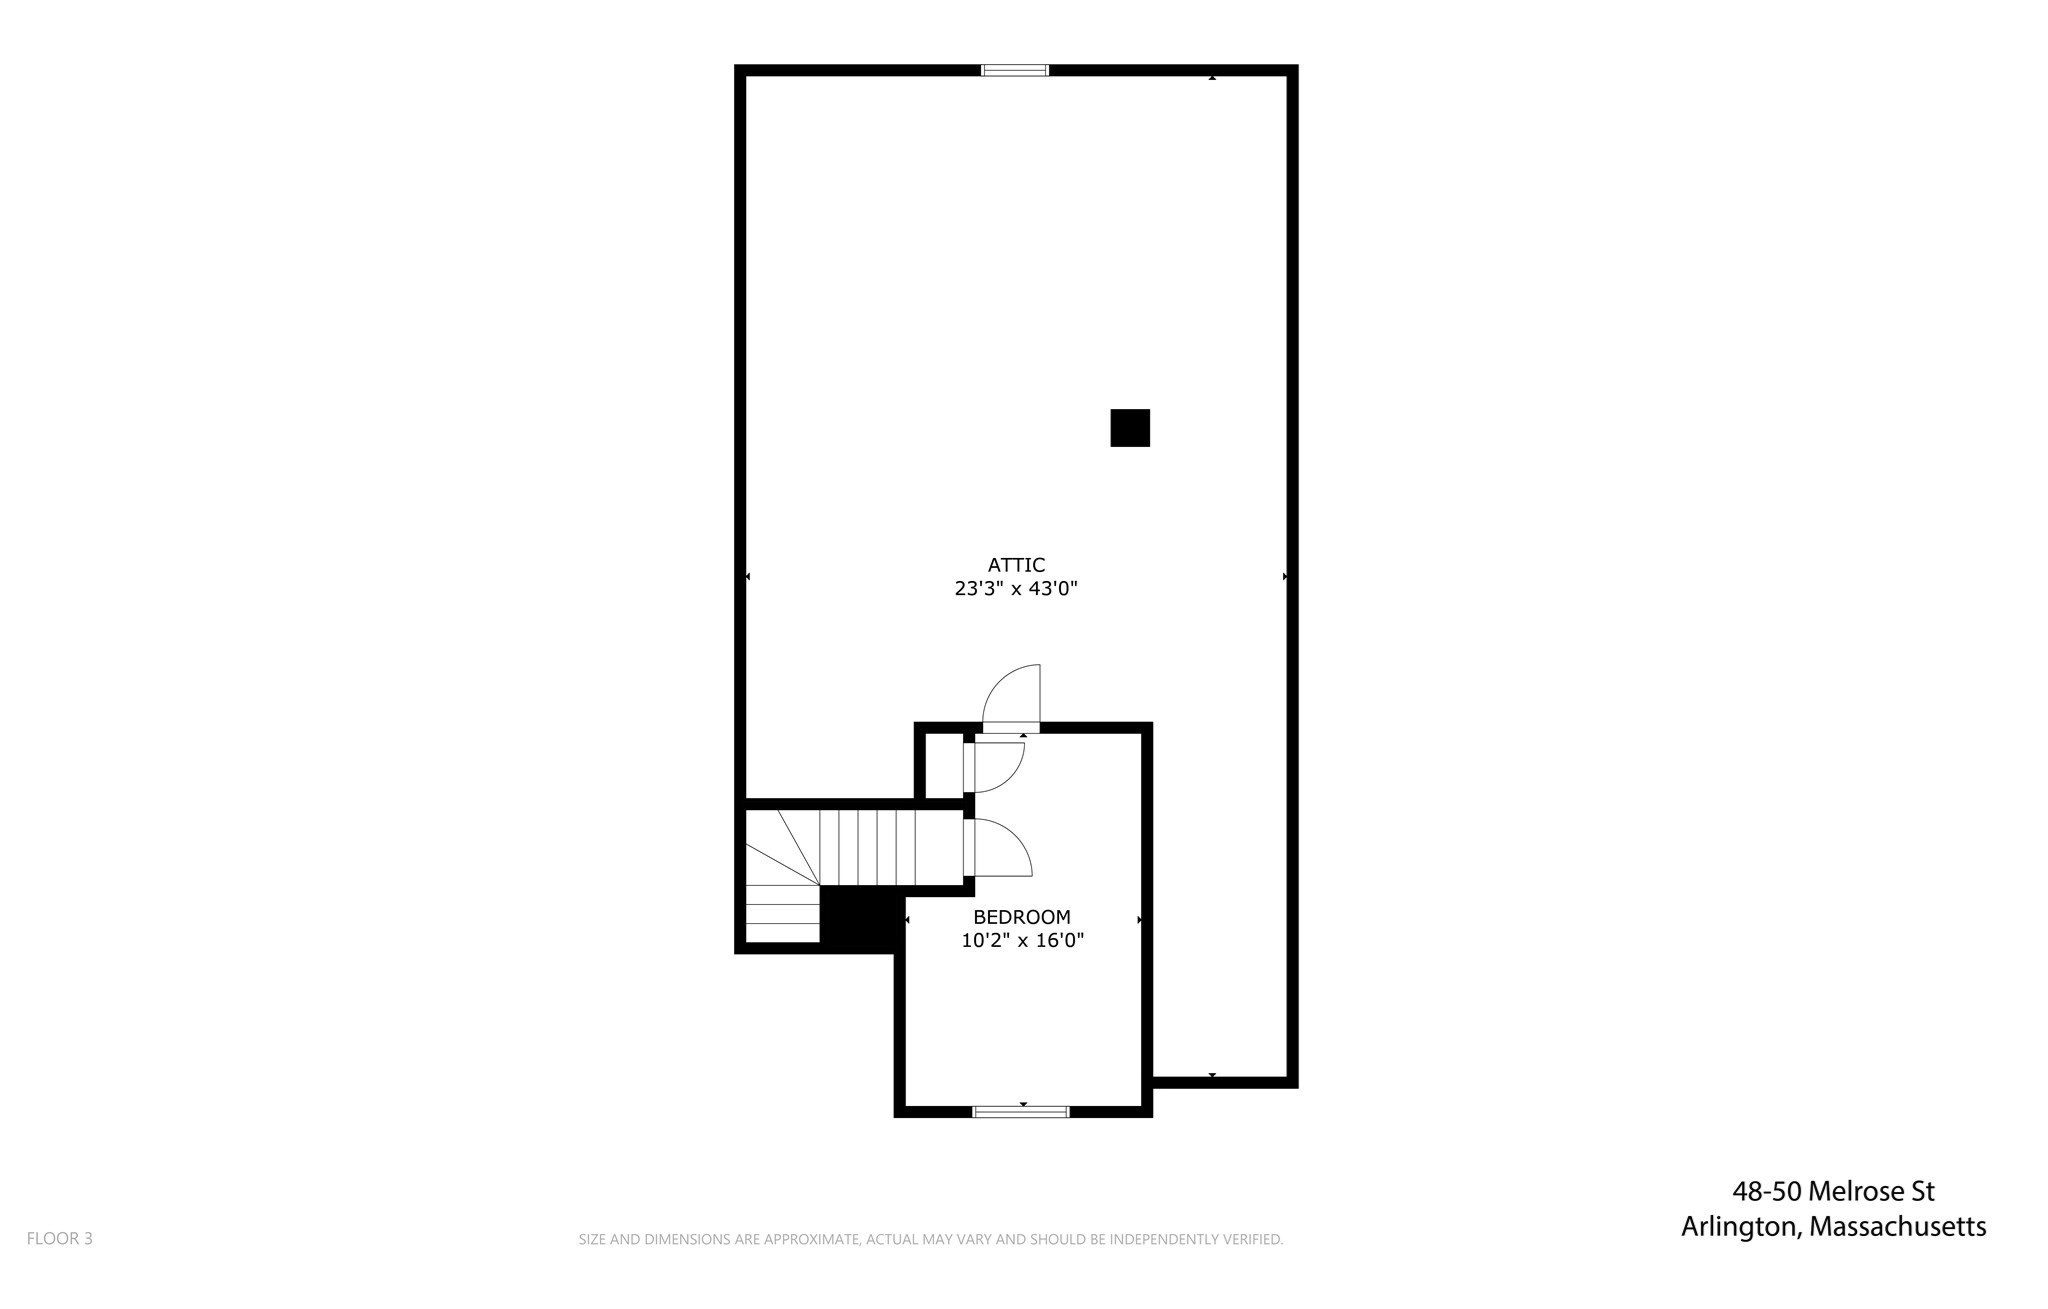
Third-floor plan showing an attic, bedroom, and staircase.
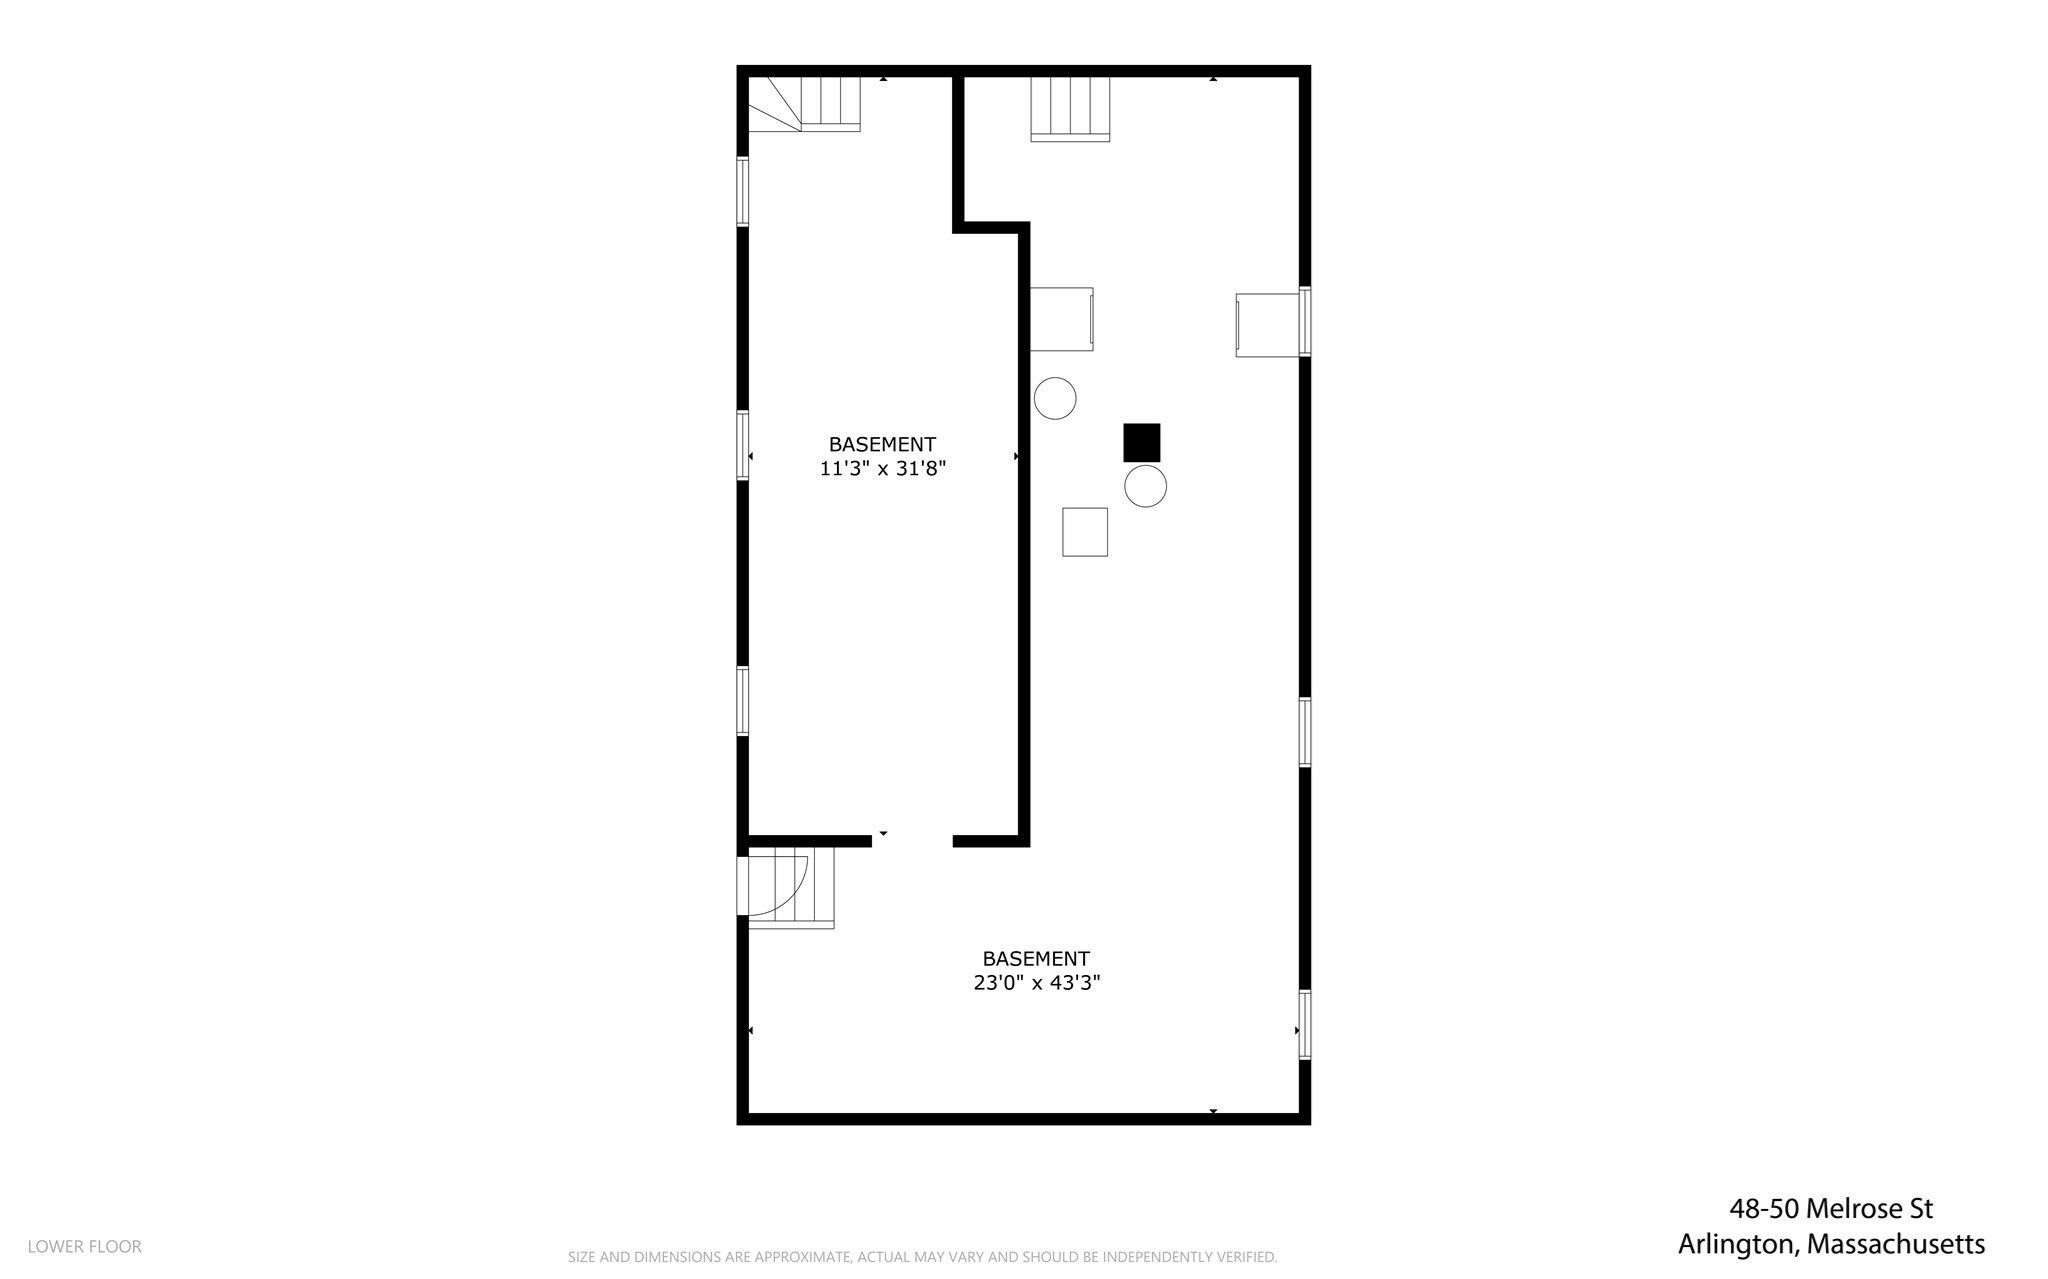
Lower-floor plan showing two basement areas with labeled dimensions at 48-50 Melrose Street.
VIEW PHOTOS
$1,250,000

48-50 Melrose Street

5 Beds 2 Baths 2,469 Sq.Ft. 4,948 Sq.Ft.

Description

Well-maintained two-family home in a desirable East Arlington location offering spacious layouts, beautiful hardwood floors, and excellent commuter convenience. The first-floor unit features hardwood floors throughout the living room, dining room, and bedrooms, along with a charming built-in dining room hutch. The eat-in kitchen includes an adjoining pantry, and first-floor laundry is conveniently located in the clean, spacious basement. The second unit offers two levels of living space. The main level features two bedrooms, an office, enclosed front porch, living room, dining room, and eat-in kitchen. Beautiful hardwood floors enhance the living room, dining room, office, and bedrooms, while a classic built-in hutch adds character and detail to the dining room. A separate laundry room with additional pantry space is located off the kitchen. The second-floor unit also features a private back deck, providing additional outdoor space. The third floor includes a bedroom and plenty of open space offering excellent potential for future expansion. Additional highlights include a newer roof, an oversized double driveway, a newer furnace serving the second unit and generous basement space. Excellent location close to Mass Ave, the Minuteman Bikeway, Alewife T Station, Route 2, and public bus transportation. A wonderful opportunity for owner-occupants or investors!

Share Property

Location

48-50 Melrose Street, Arlington, MA 02474

Status

Pending
Guy Contaldi

Guy Contaldi

TITLE

REALTOR®

Property Amenities

Interior
Laundry room Washer Hookup
Appliances Range, Dishwasher, Refrigerator, Washer, Dryer
Flooring Tile, Laminate, Hardwood, Stone/Ceramic Tile
Total Bedrooms: 5
Full Bathrooms: 2
Other Interior Features Ceiling Fan(s), Bathroom With Tub, Walk-Up Attic, Bathroom with Shower Stall, Living Room, Dining Room, Kitchen, Laundry Room, Office/Den, Sunroom
Area & Lot
Total area 2,469 Sq.Ft.
Lot Area 4,948 Sq.Ft.
Living area 2,469 Sq.Ft.
MLS® ID 73586689
Year Built 1940
Type Multi-Family
Status Pending
Exterior
Stories 3
Air conditioning None
Heat type Hot Water, Natural Gas
Water Source Public
Sewer Public Sewer
Other Exterior Features Balcony/Deck, Rain Gutters
Parking Paved Drive, Off Street
Roof Shingle
Utilities for Gas Range, for Electric Range, Washer Hookup
Finance
Sales Price $1,250,000
Real Estate Tax $11,780 yearly
White two-unit house with separate 48 and 50 entrances, raised porch, and broad upper windows.

Schedule a Showing

I would love to show you this beautiful property. Please select your preferred date and time below. I will be in touch shortly to confirm your appointment.

Schedule a Showing

I would love to show you this beautiful property. Please select your preferred date and time below. I will be in touch shortly to confirm your appointment.

Thank you for your interest in 48-50 Melrose Street, Arlington, MA 02474. We are reviewing your request and will be in touch shortly!

Mortgage Calculator

Estimate your monthly mortgage payment, including the principal and interest, property taxes, and HOA. Adjust the values to generate a more accurate rate.

All estimates are provided for informational purposes only. Actual amounts may vary.
$0,000 Your Payment 20 15 65
$0,000 Your Payment

Arlington

WORK WITH GUY

Whether buying, selling, or investing, I’m ready to put my decades of experience and client-first approach to work for you. Contact me today to get started with a trusted Boston real estate expert.