Leave a Message

By providing your contact information to Guy Contaldi, your personal information will be processed in accordance with Guy Contaldi's Privacy Policy. By checking the box(es) below, you consent to receive communications regarding your real estate inquiries and related marketing and promotional updates in the manner selected by you. For SMS text messages, message frequency varies. Message and data rates may apply. You may opt out of receiving further communications from Guy Contaldi at any time. To opt out of receiving SMS text messages, reply STOP to unsubscribe.

Thank you for your message. I will be in touch with you shortly.

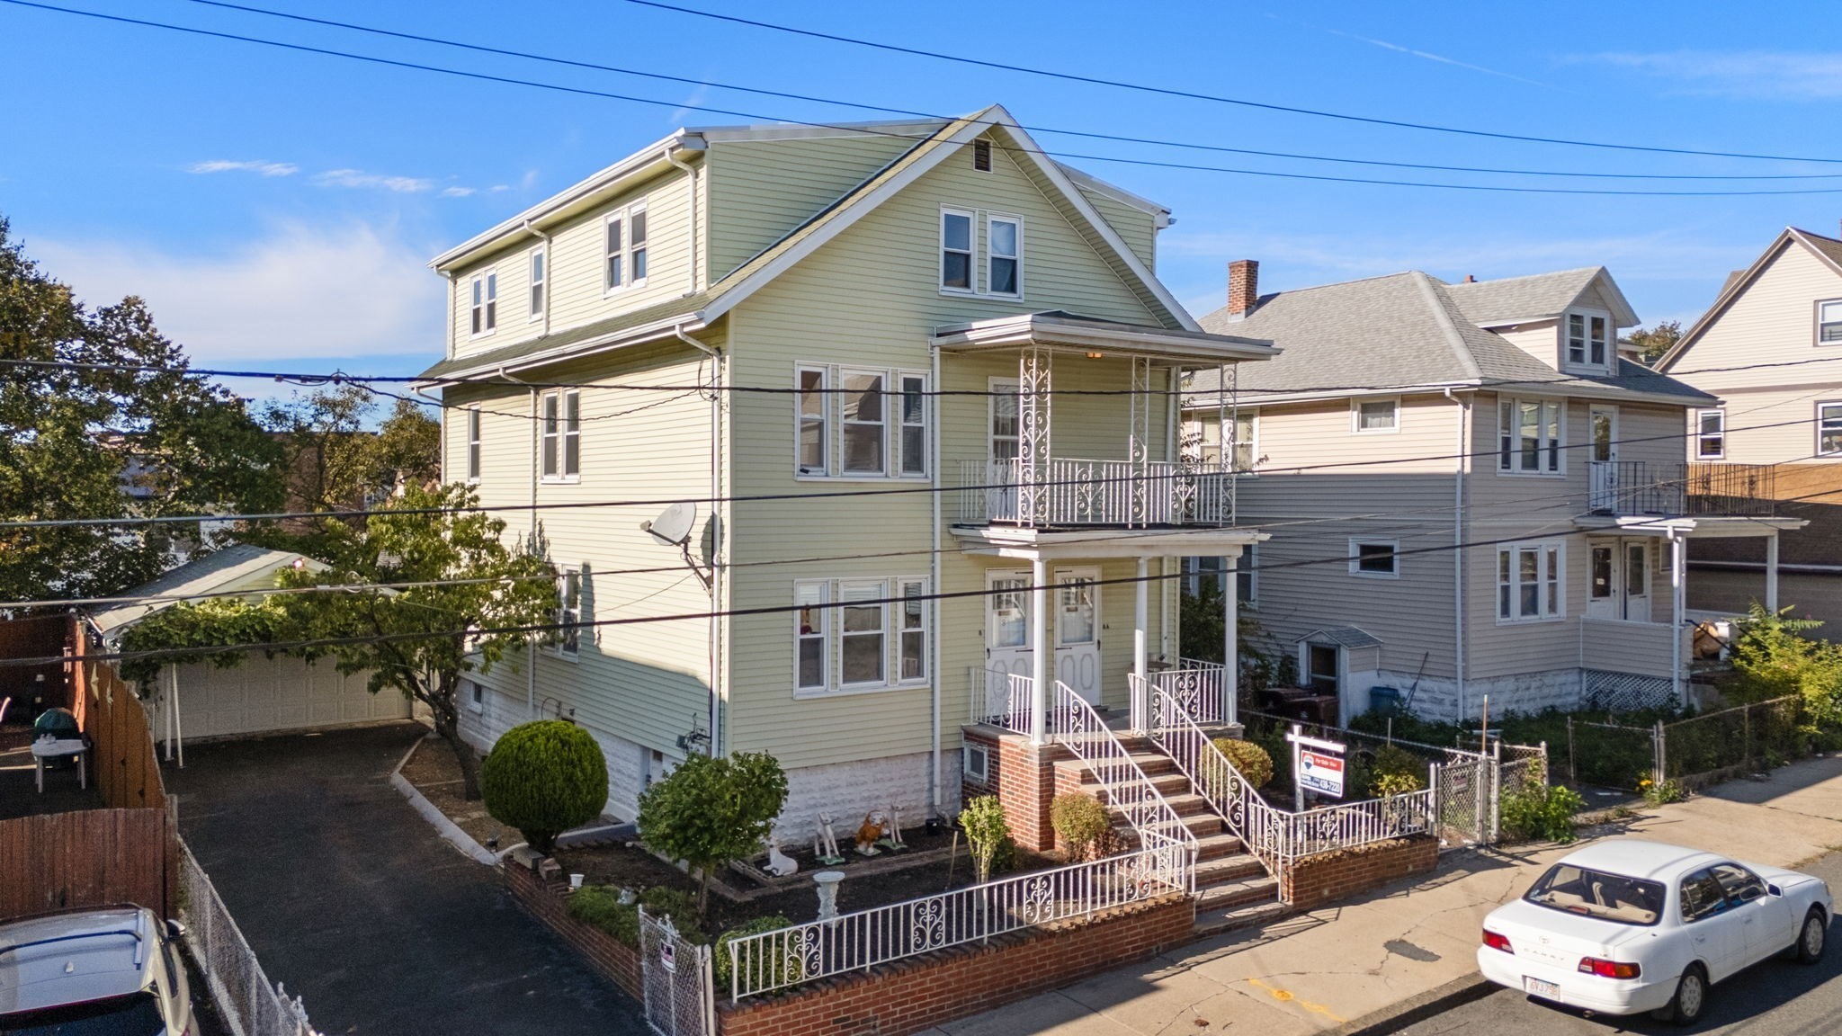
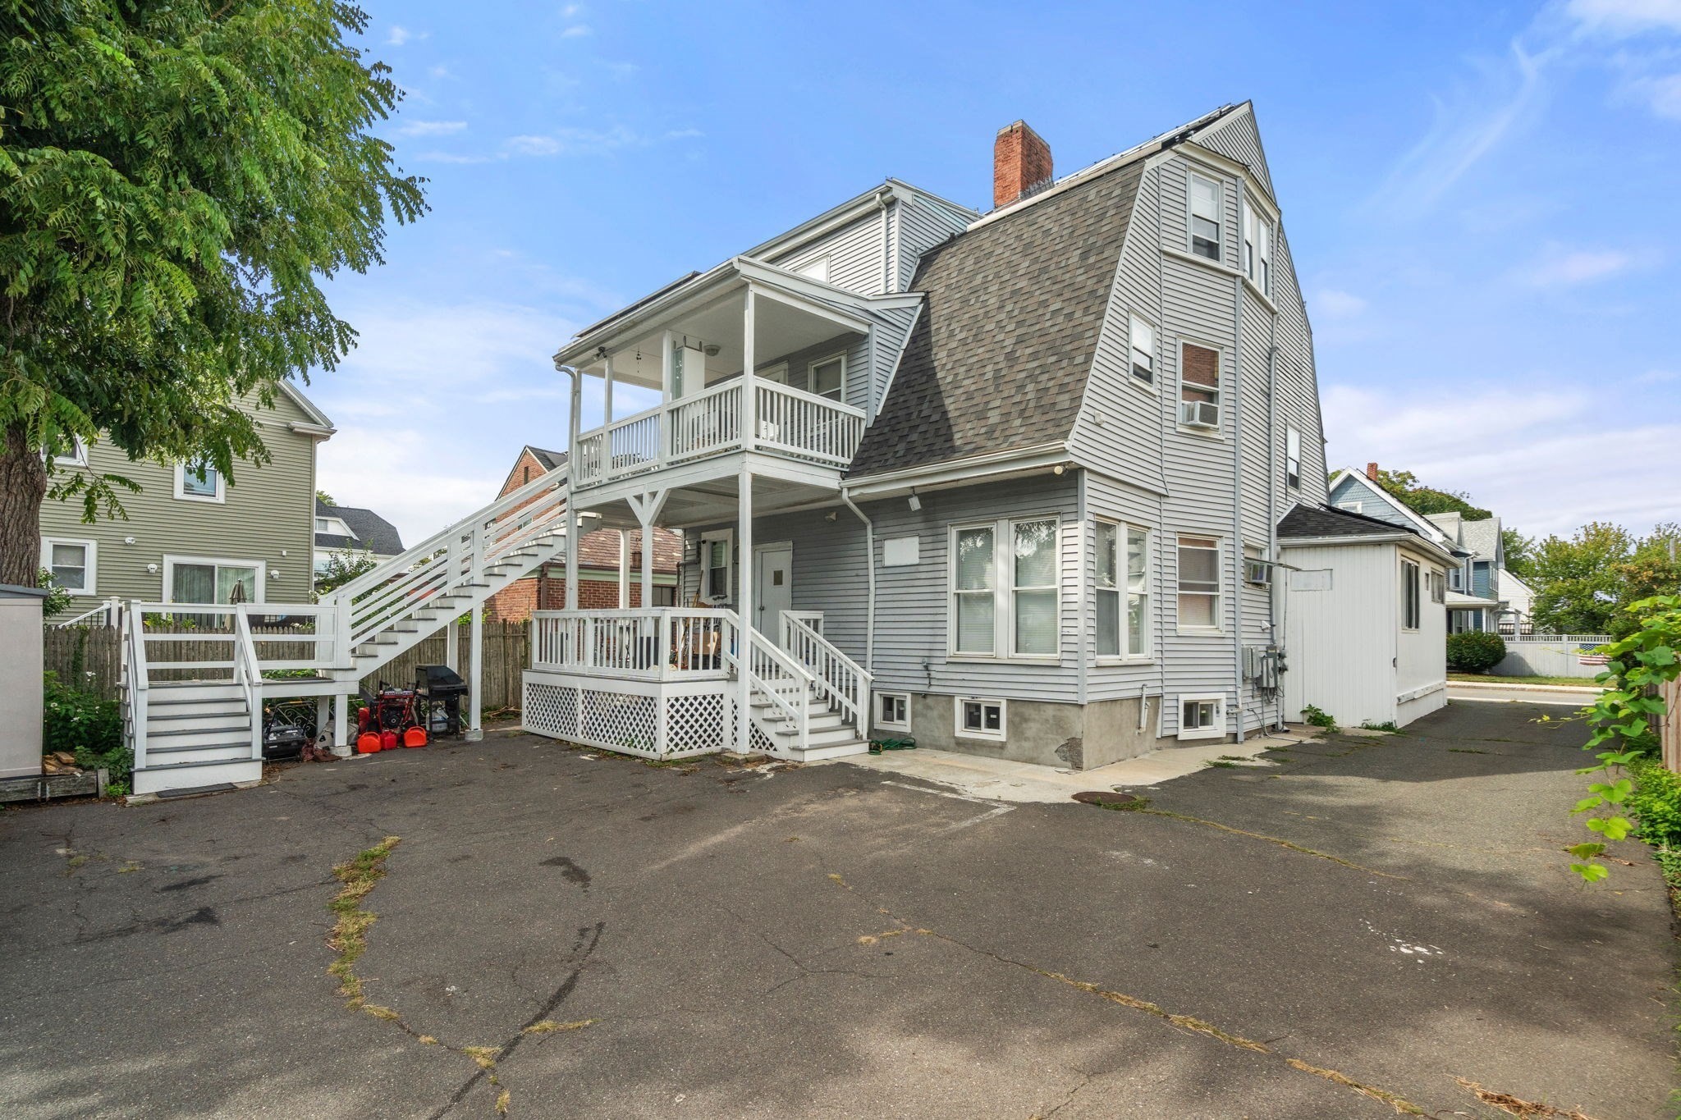
Gray multi-story home with white elevated porches and exterior staircases beside an asphalt driveway.
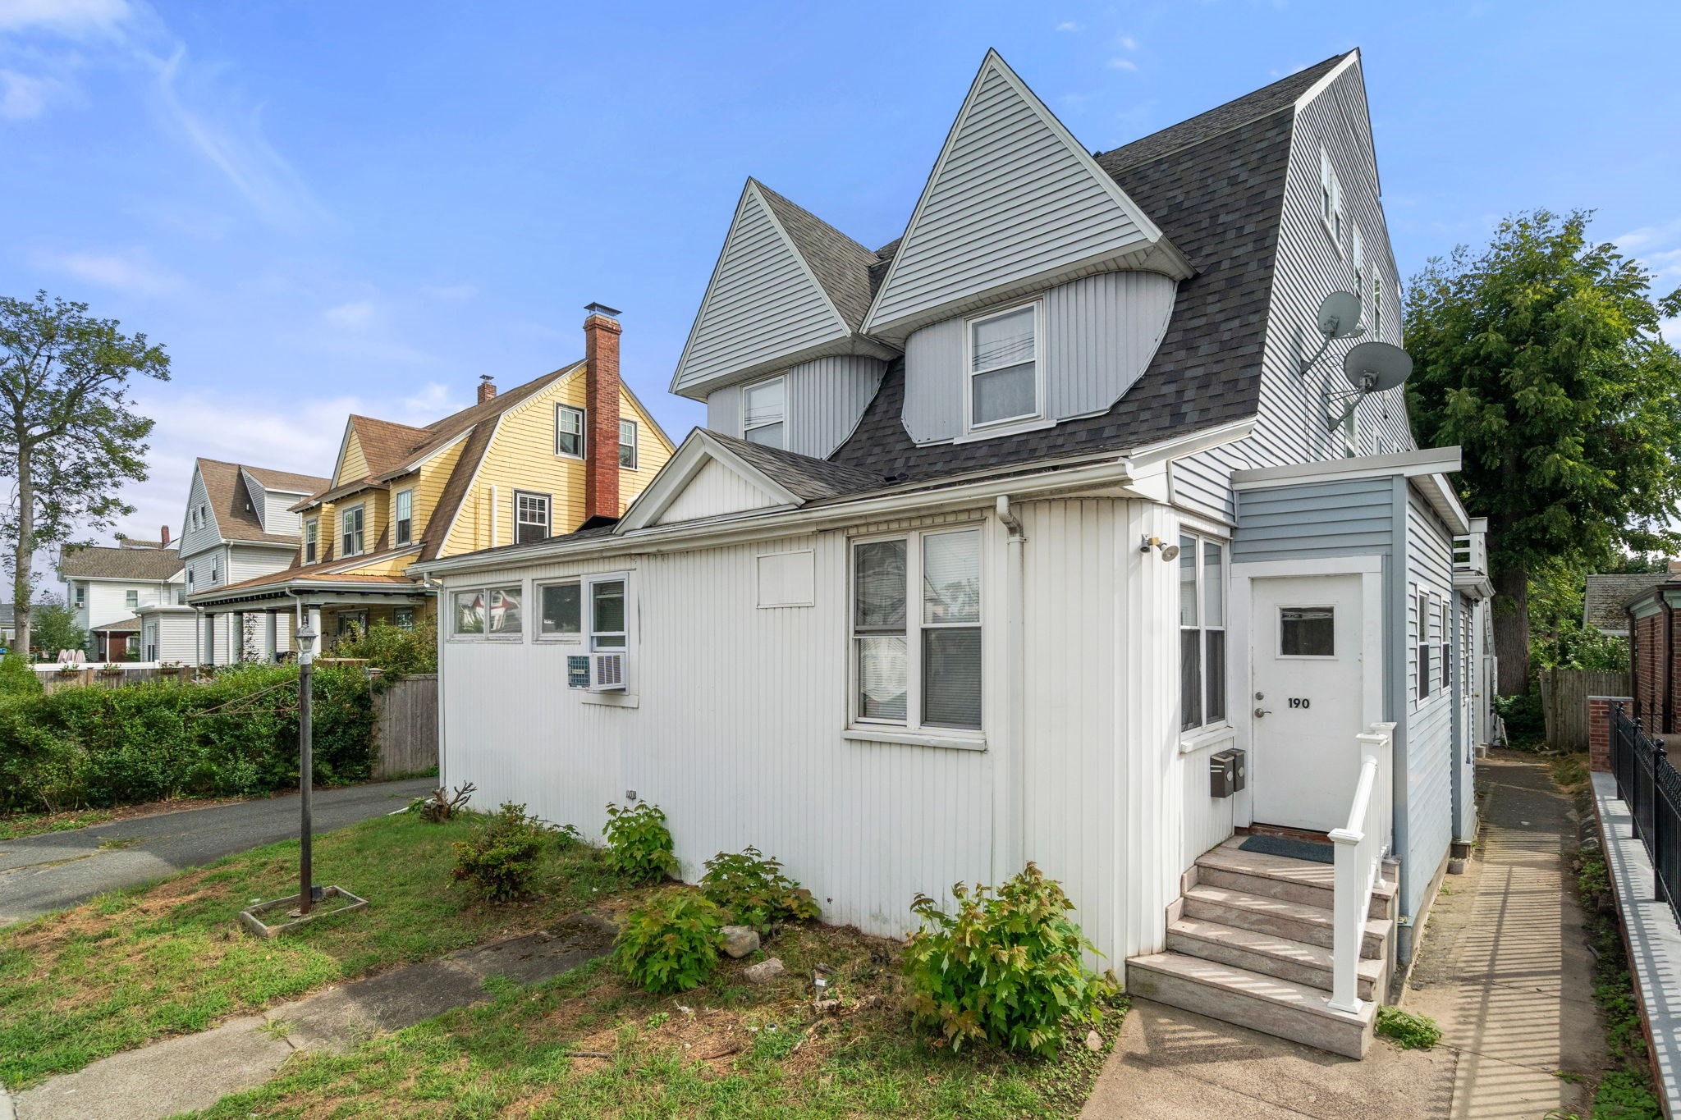
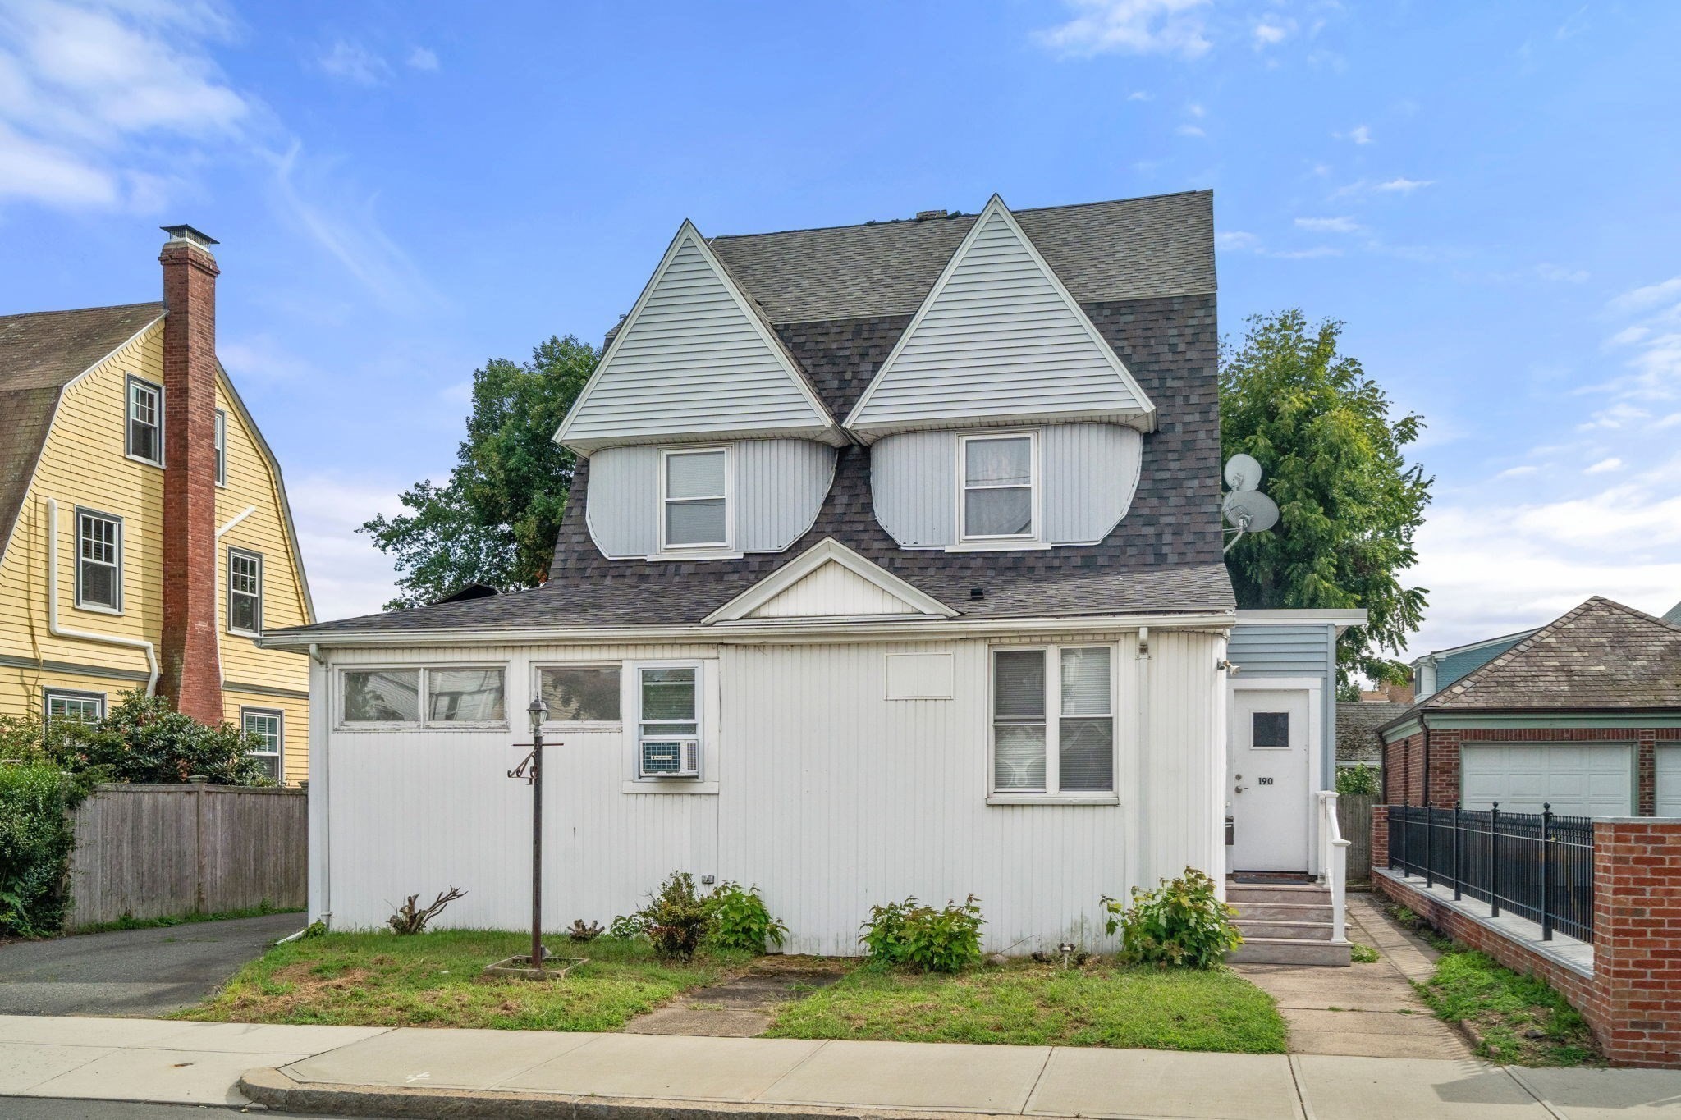
White multi-story home with steep gables, front steps, and an entry door marked 190.
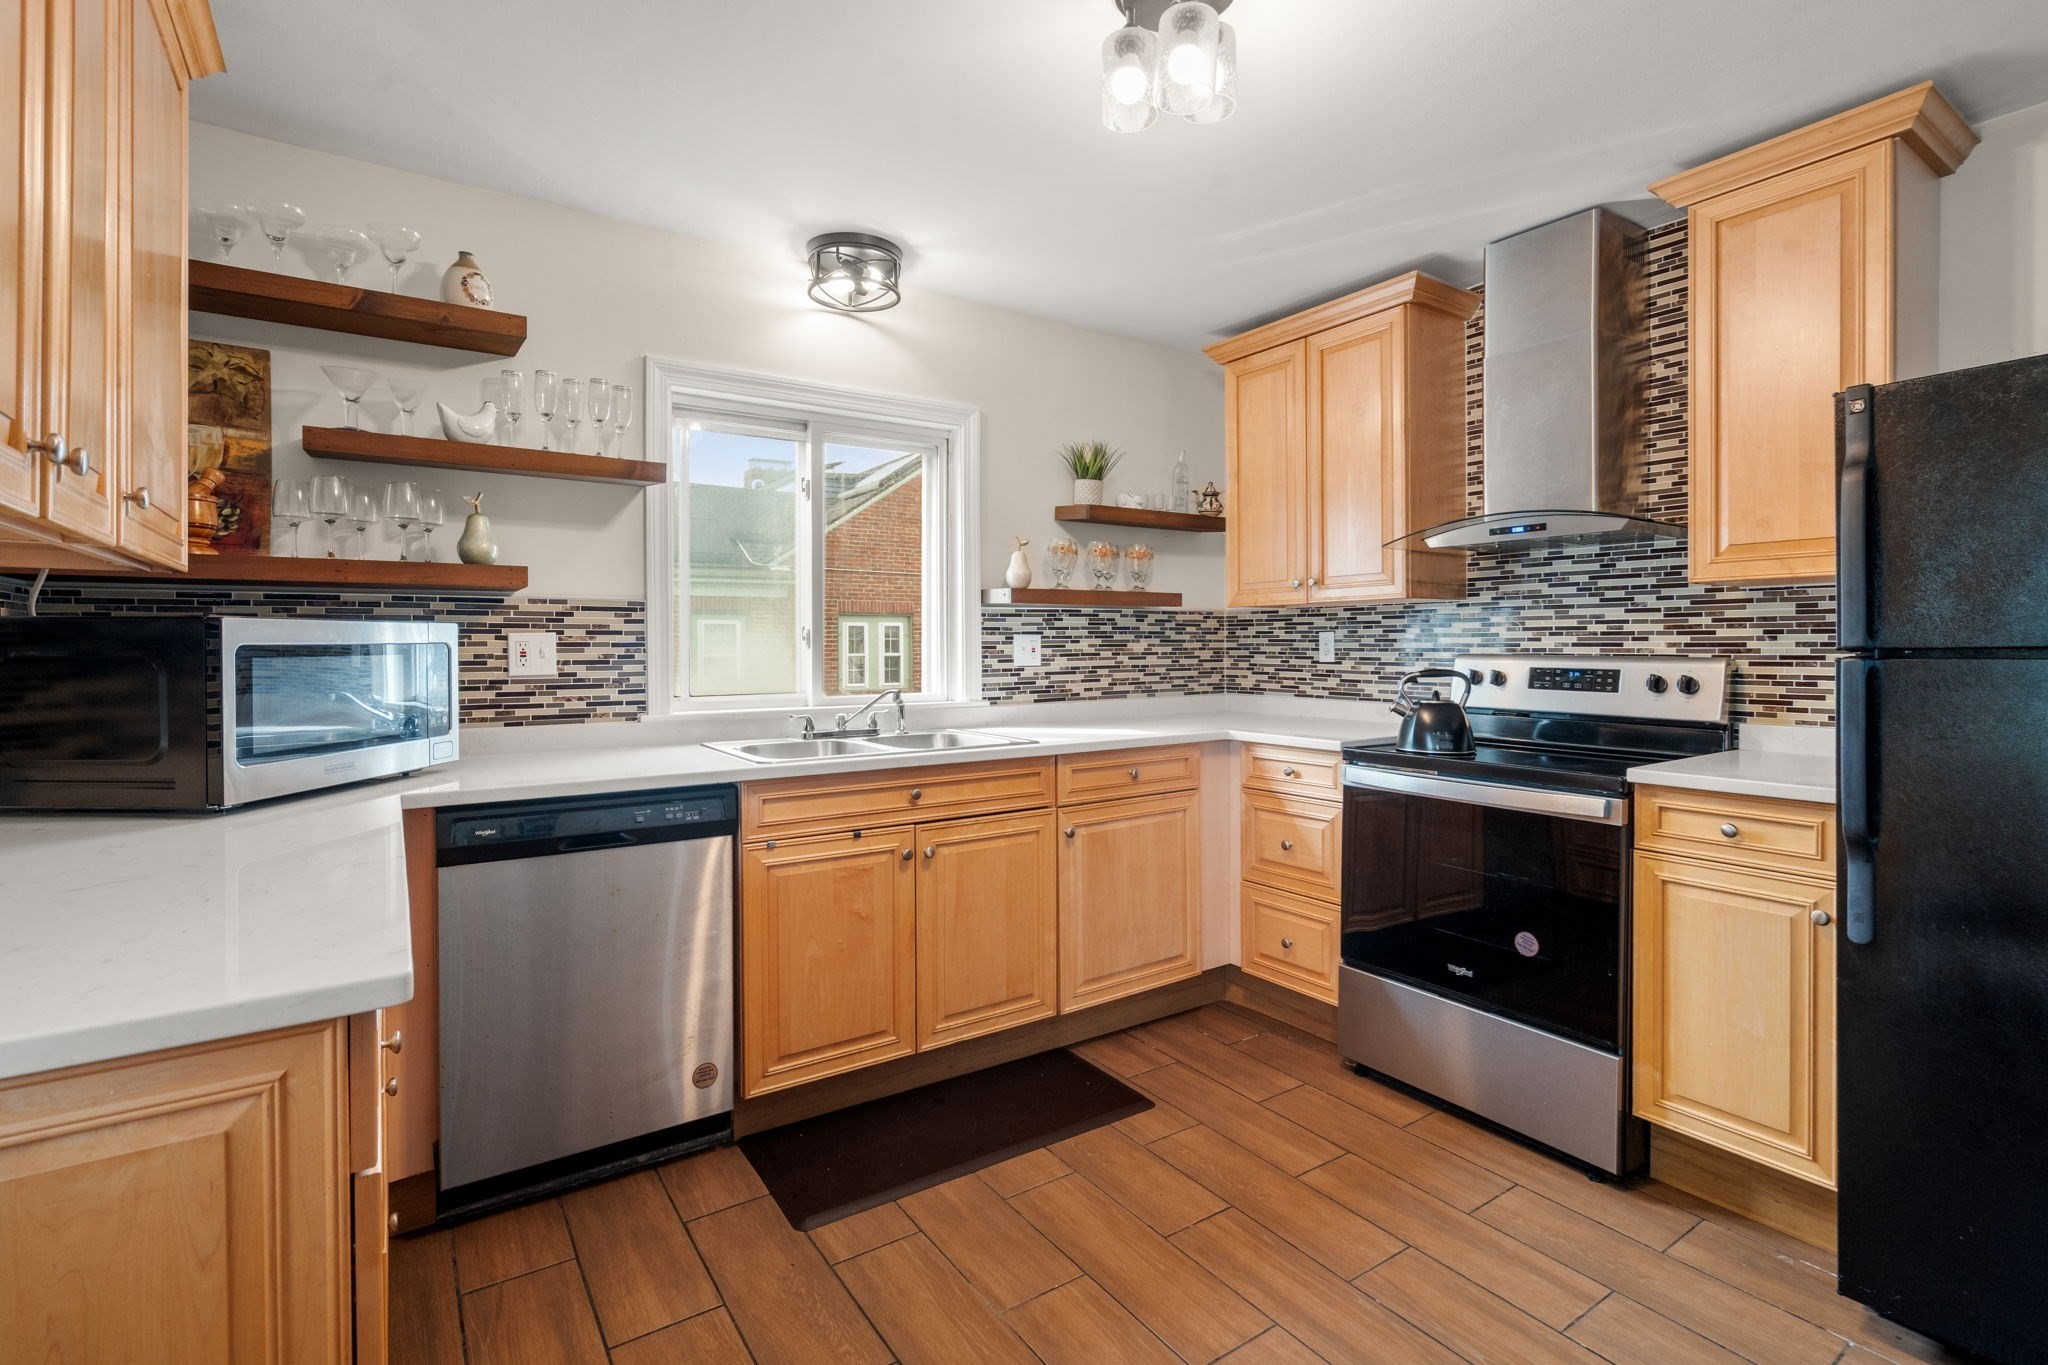
Kitchen with honey-colored cabinets, mosaic tile backsplash, stainless appliances, and a window above the sink.
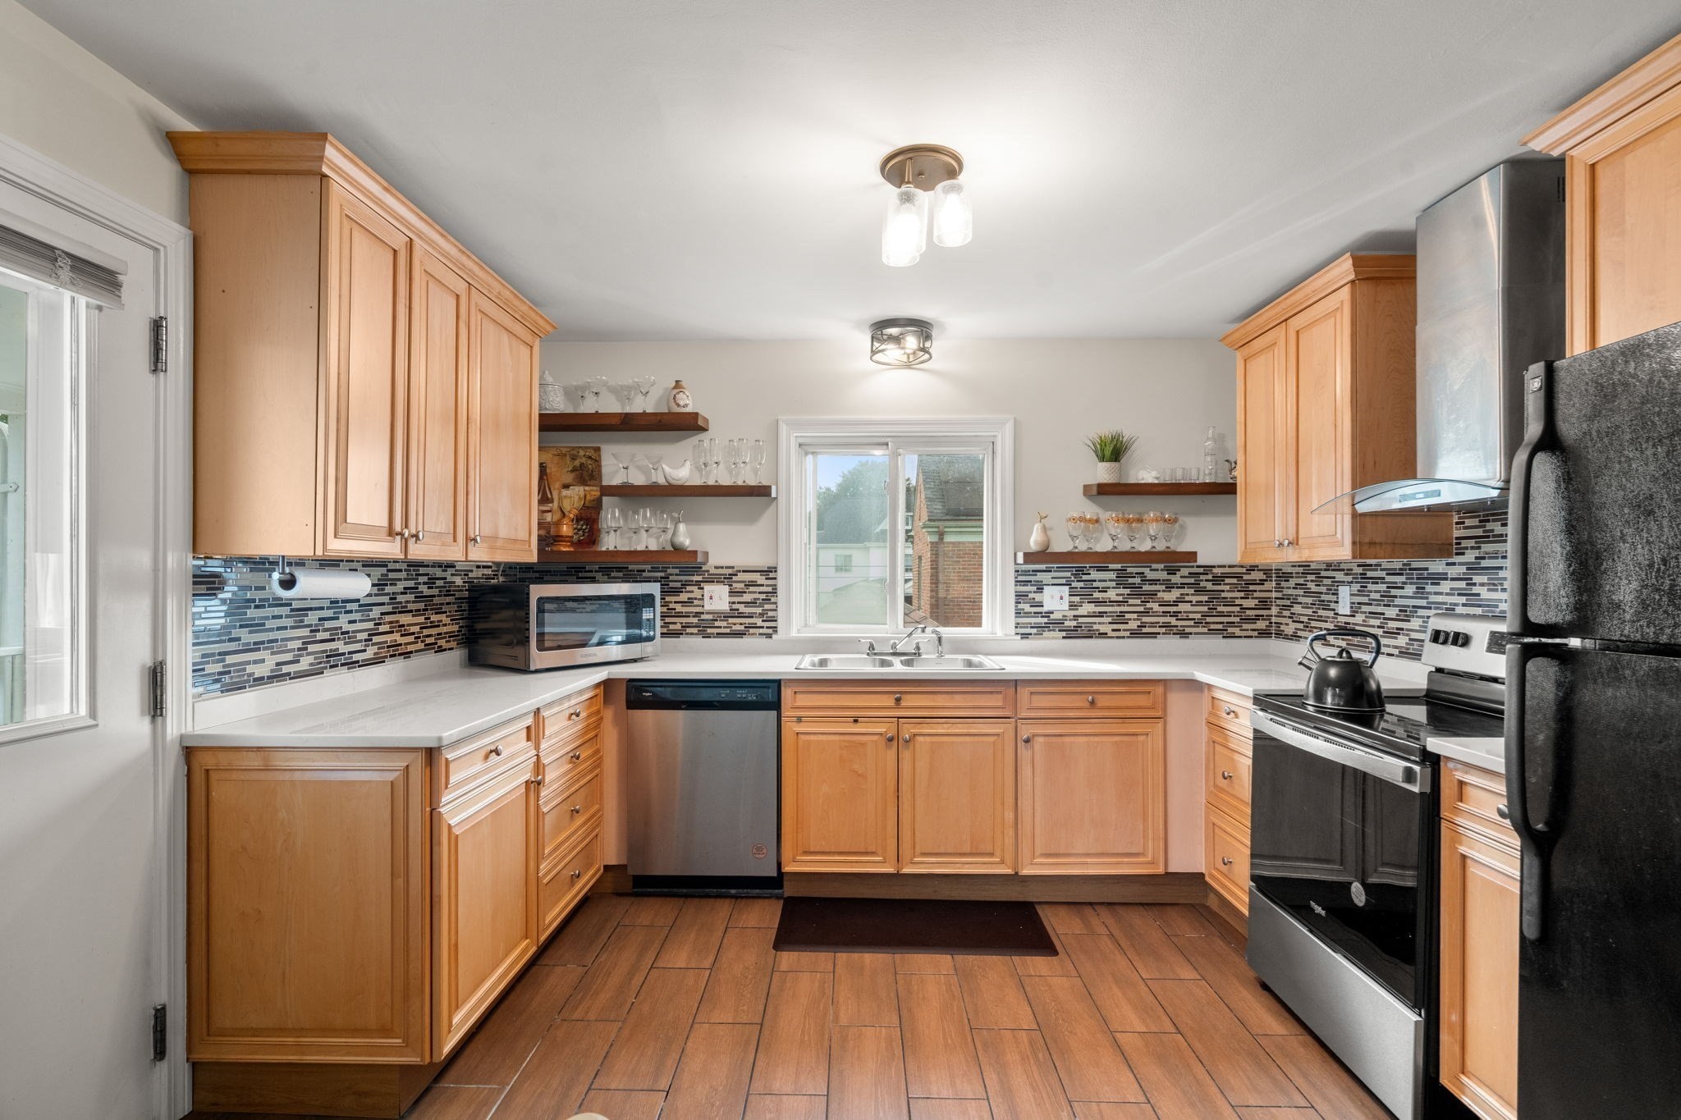
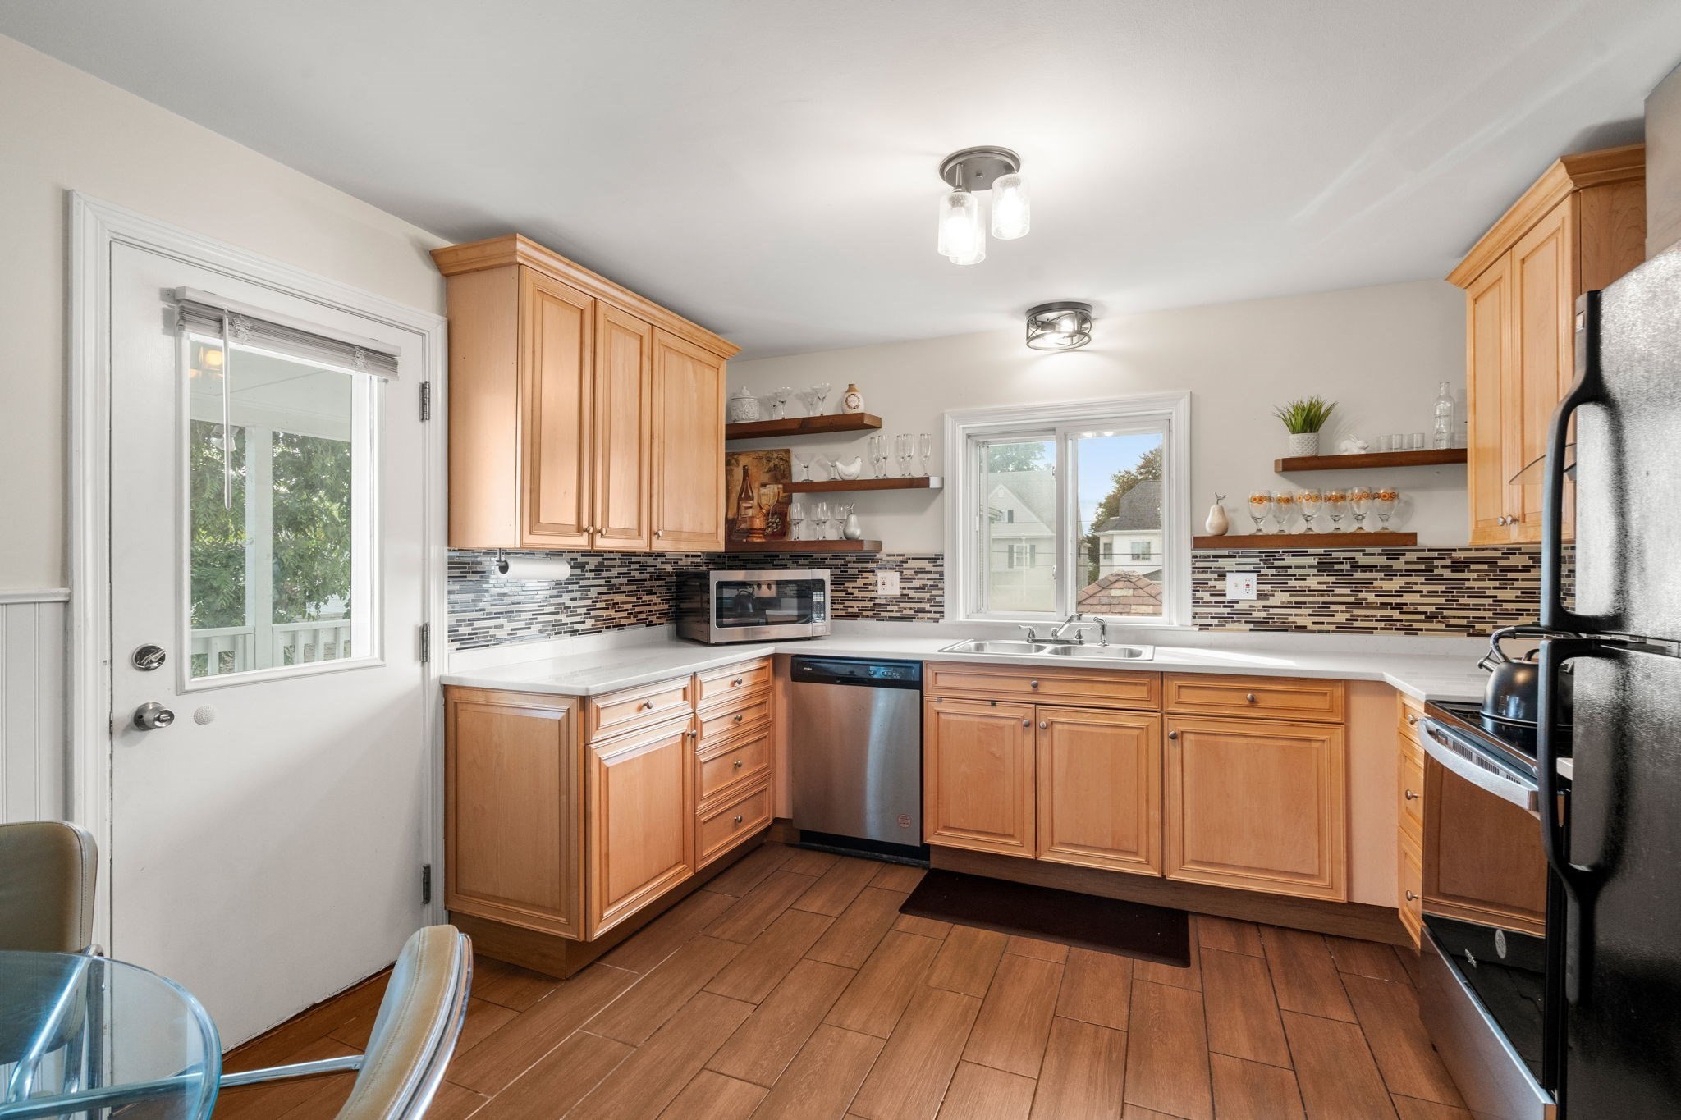
Kitchen with honey-colored cabinets, mosaic tile backsplash, and a window above the sink.
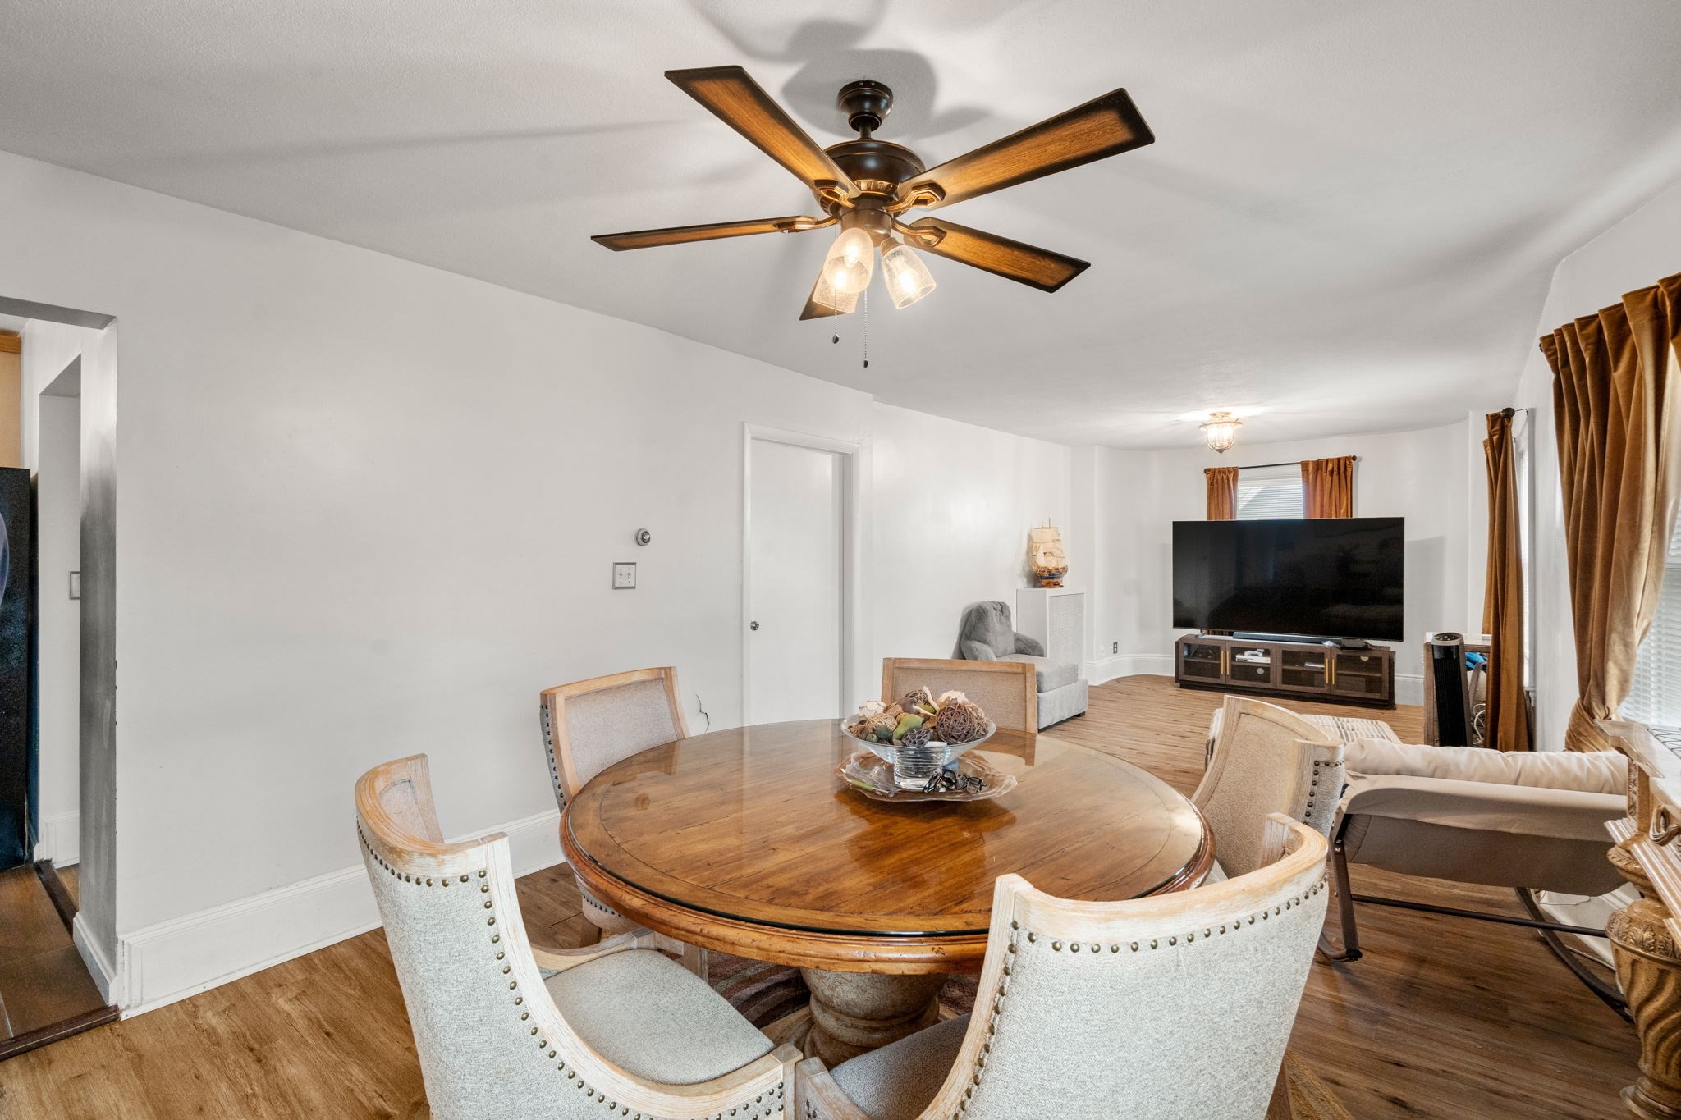
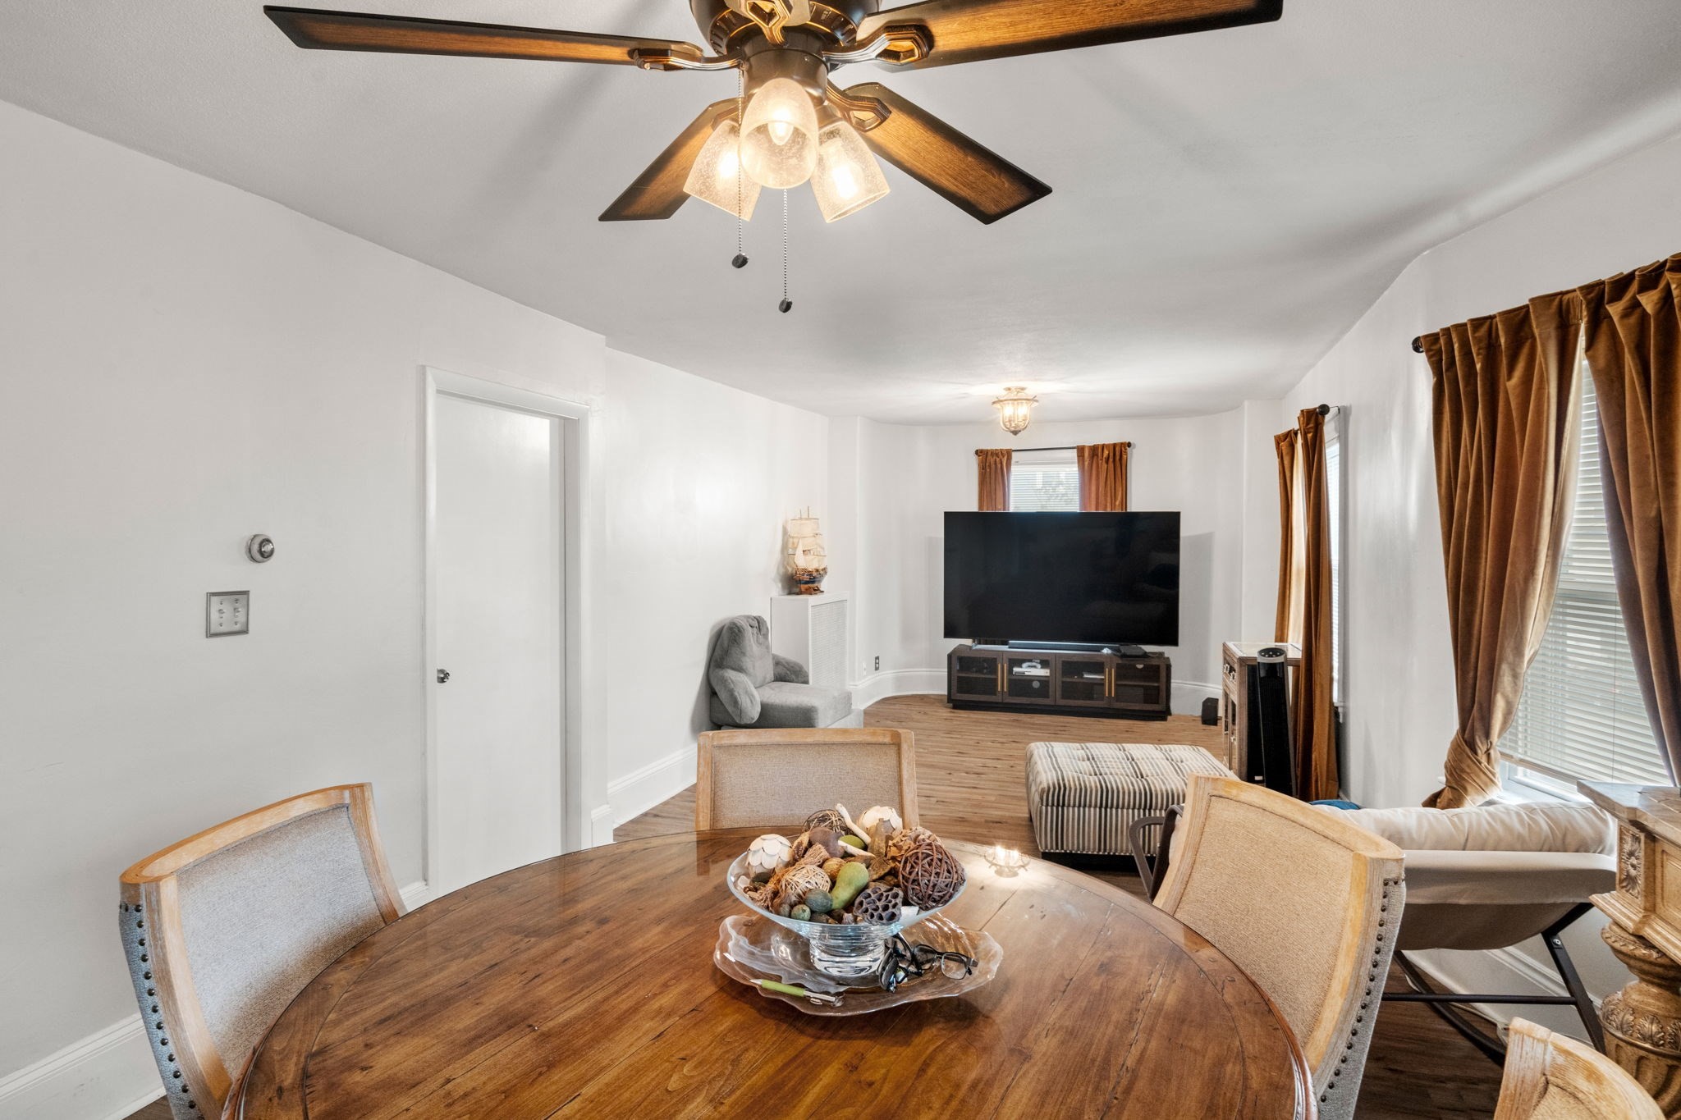
Dining and living room with a round wood table, upholstered chairs, and ceiling fan.
Living and dining room with a round wooden table, hardwood floors, and a large television.
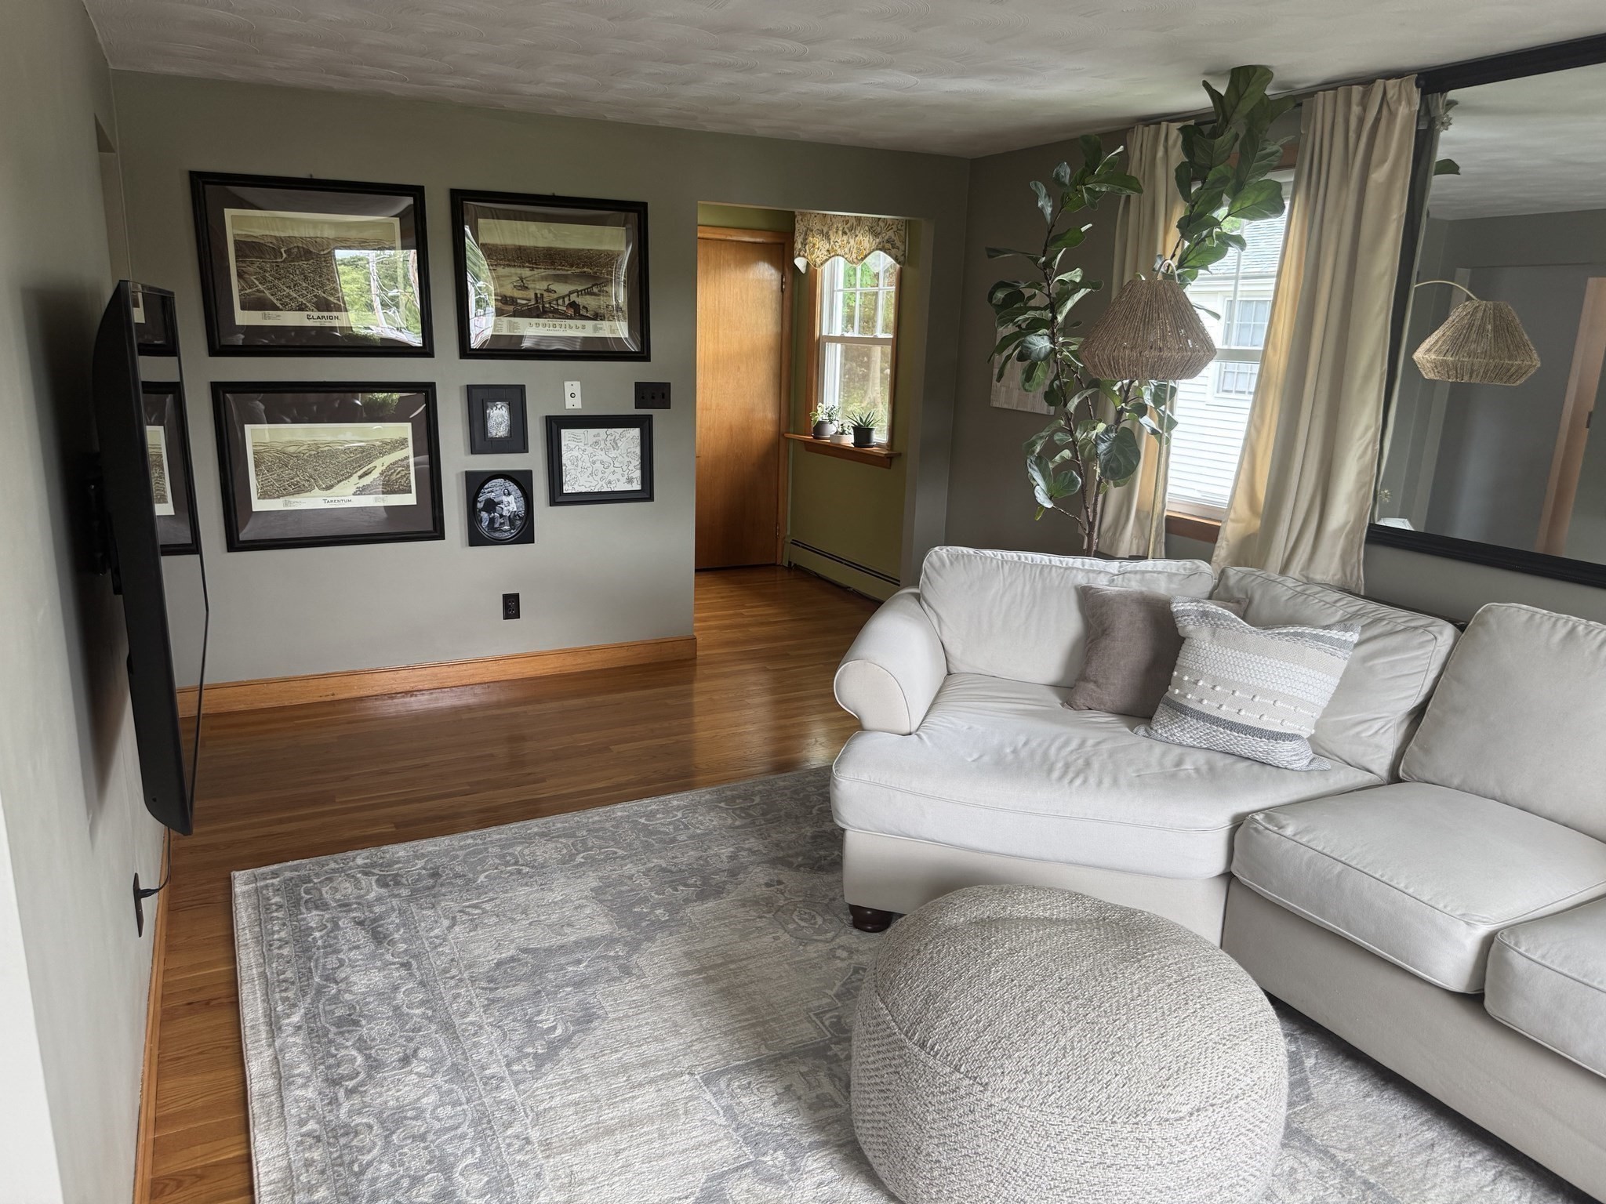
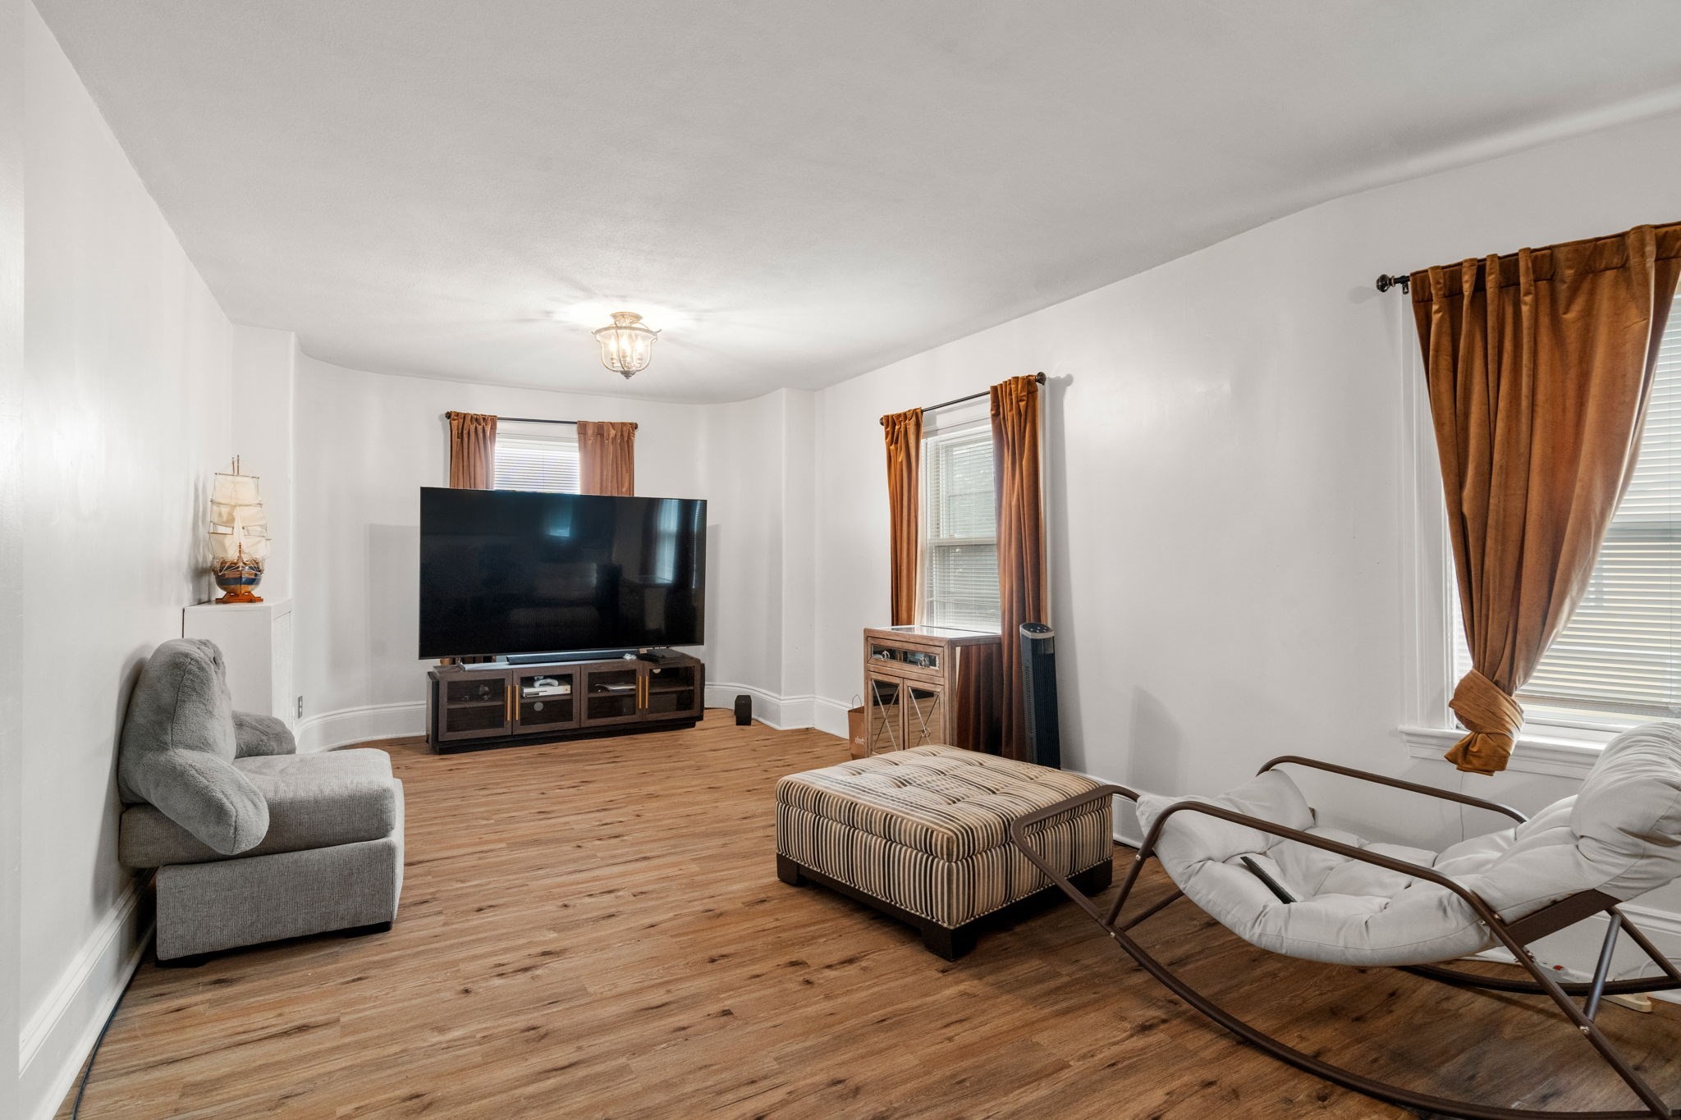
Living room with wood flooring, brown curtains, a large TV, and gray seating.
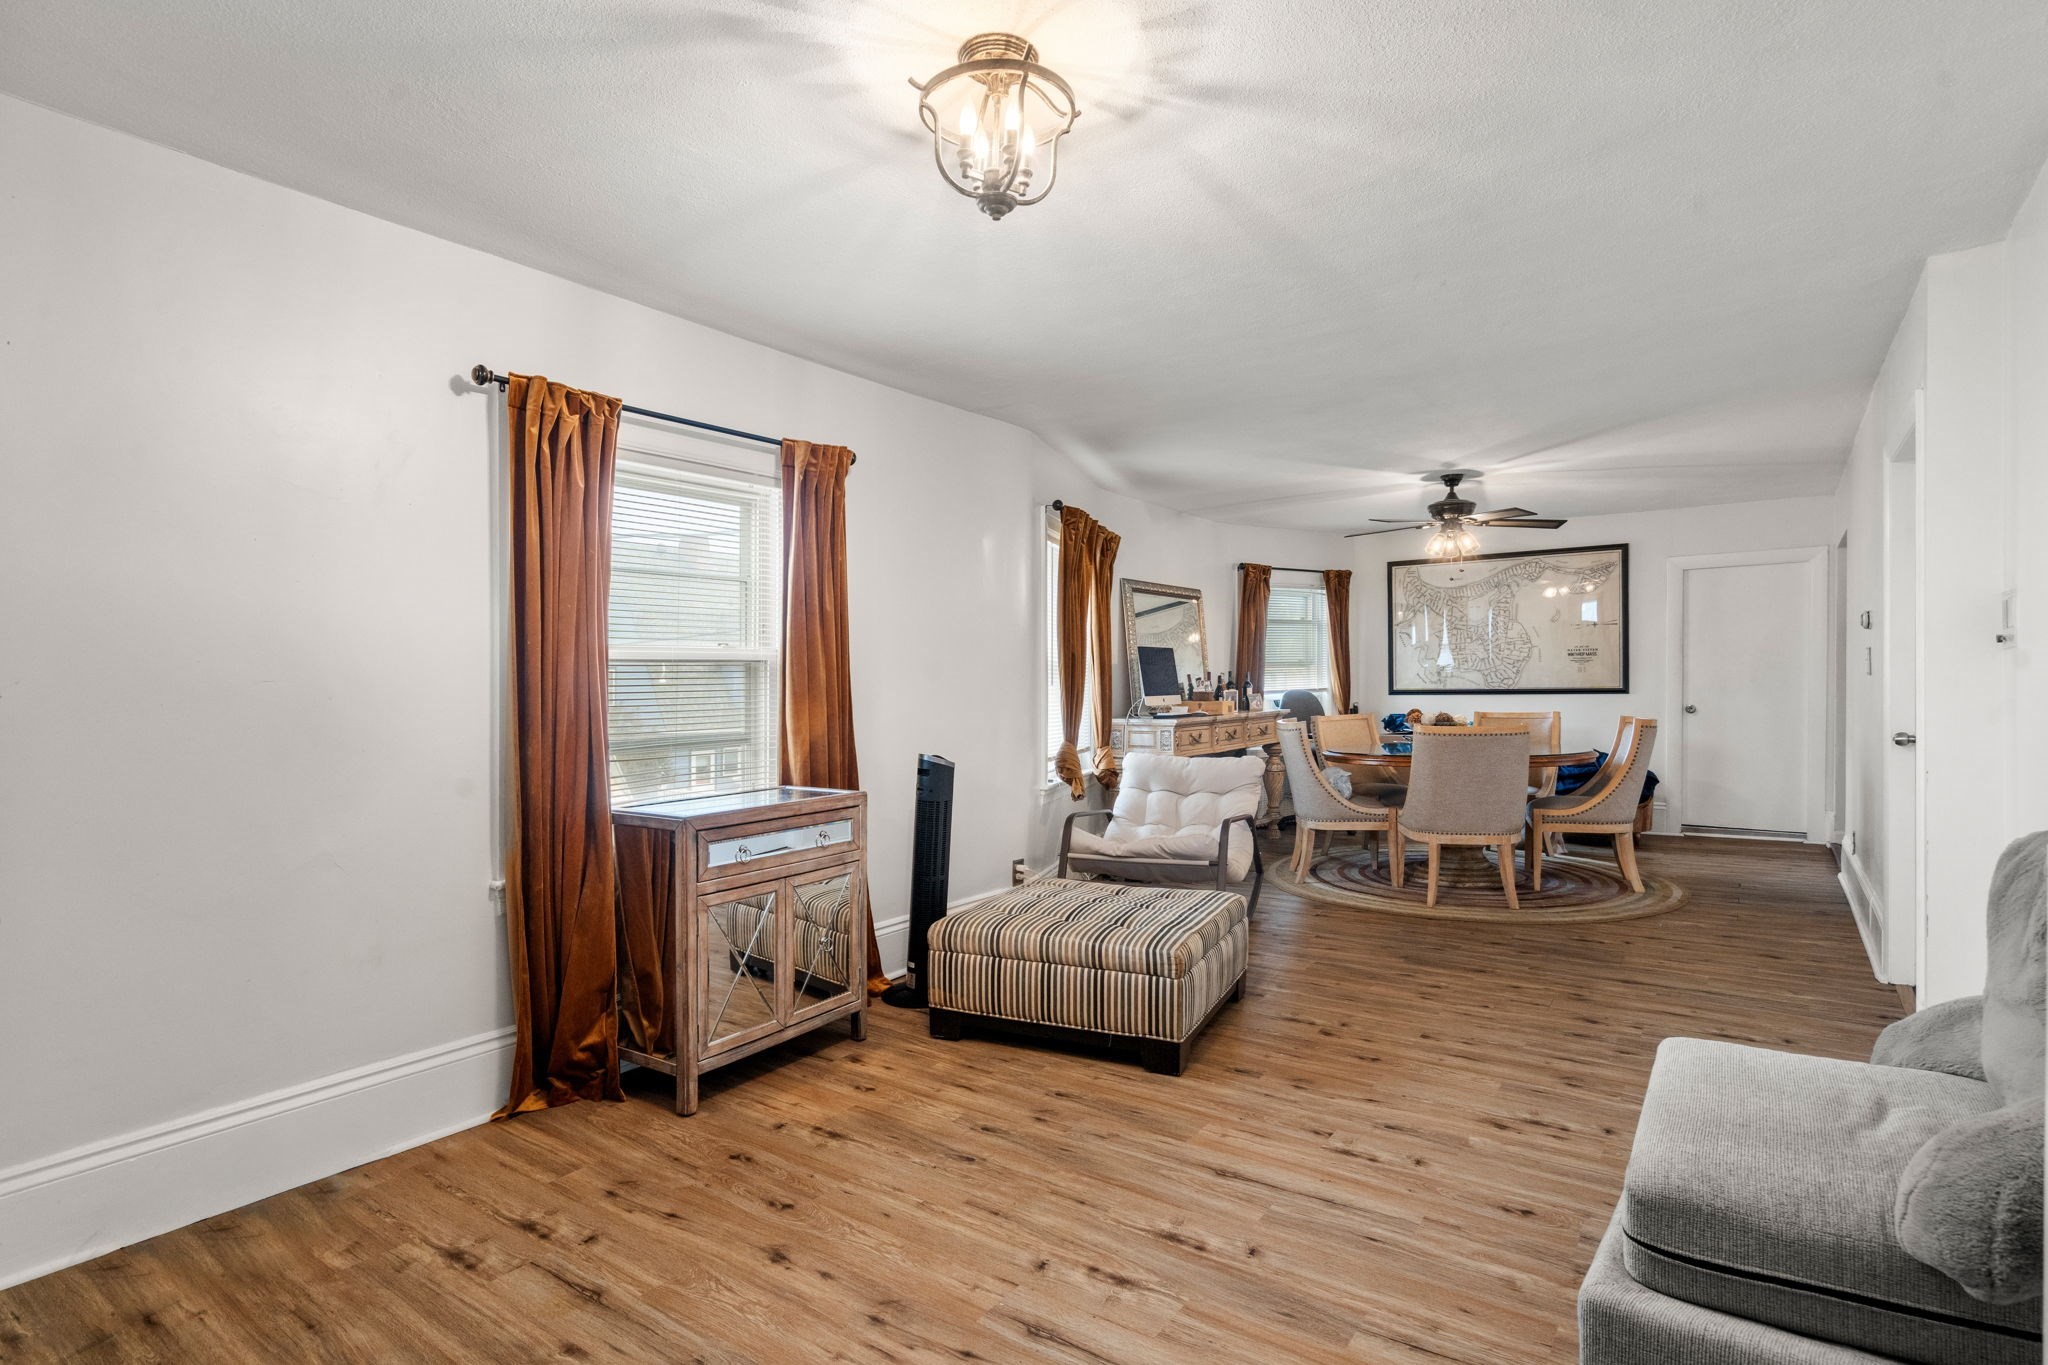
Furnished living and dining room with wood floors, rust curtains, and a large wall map.
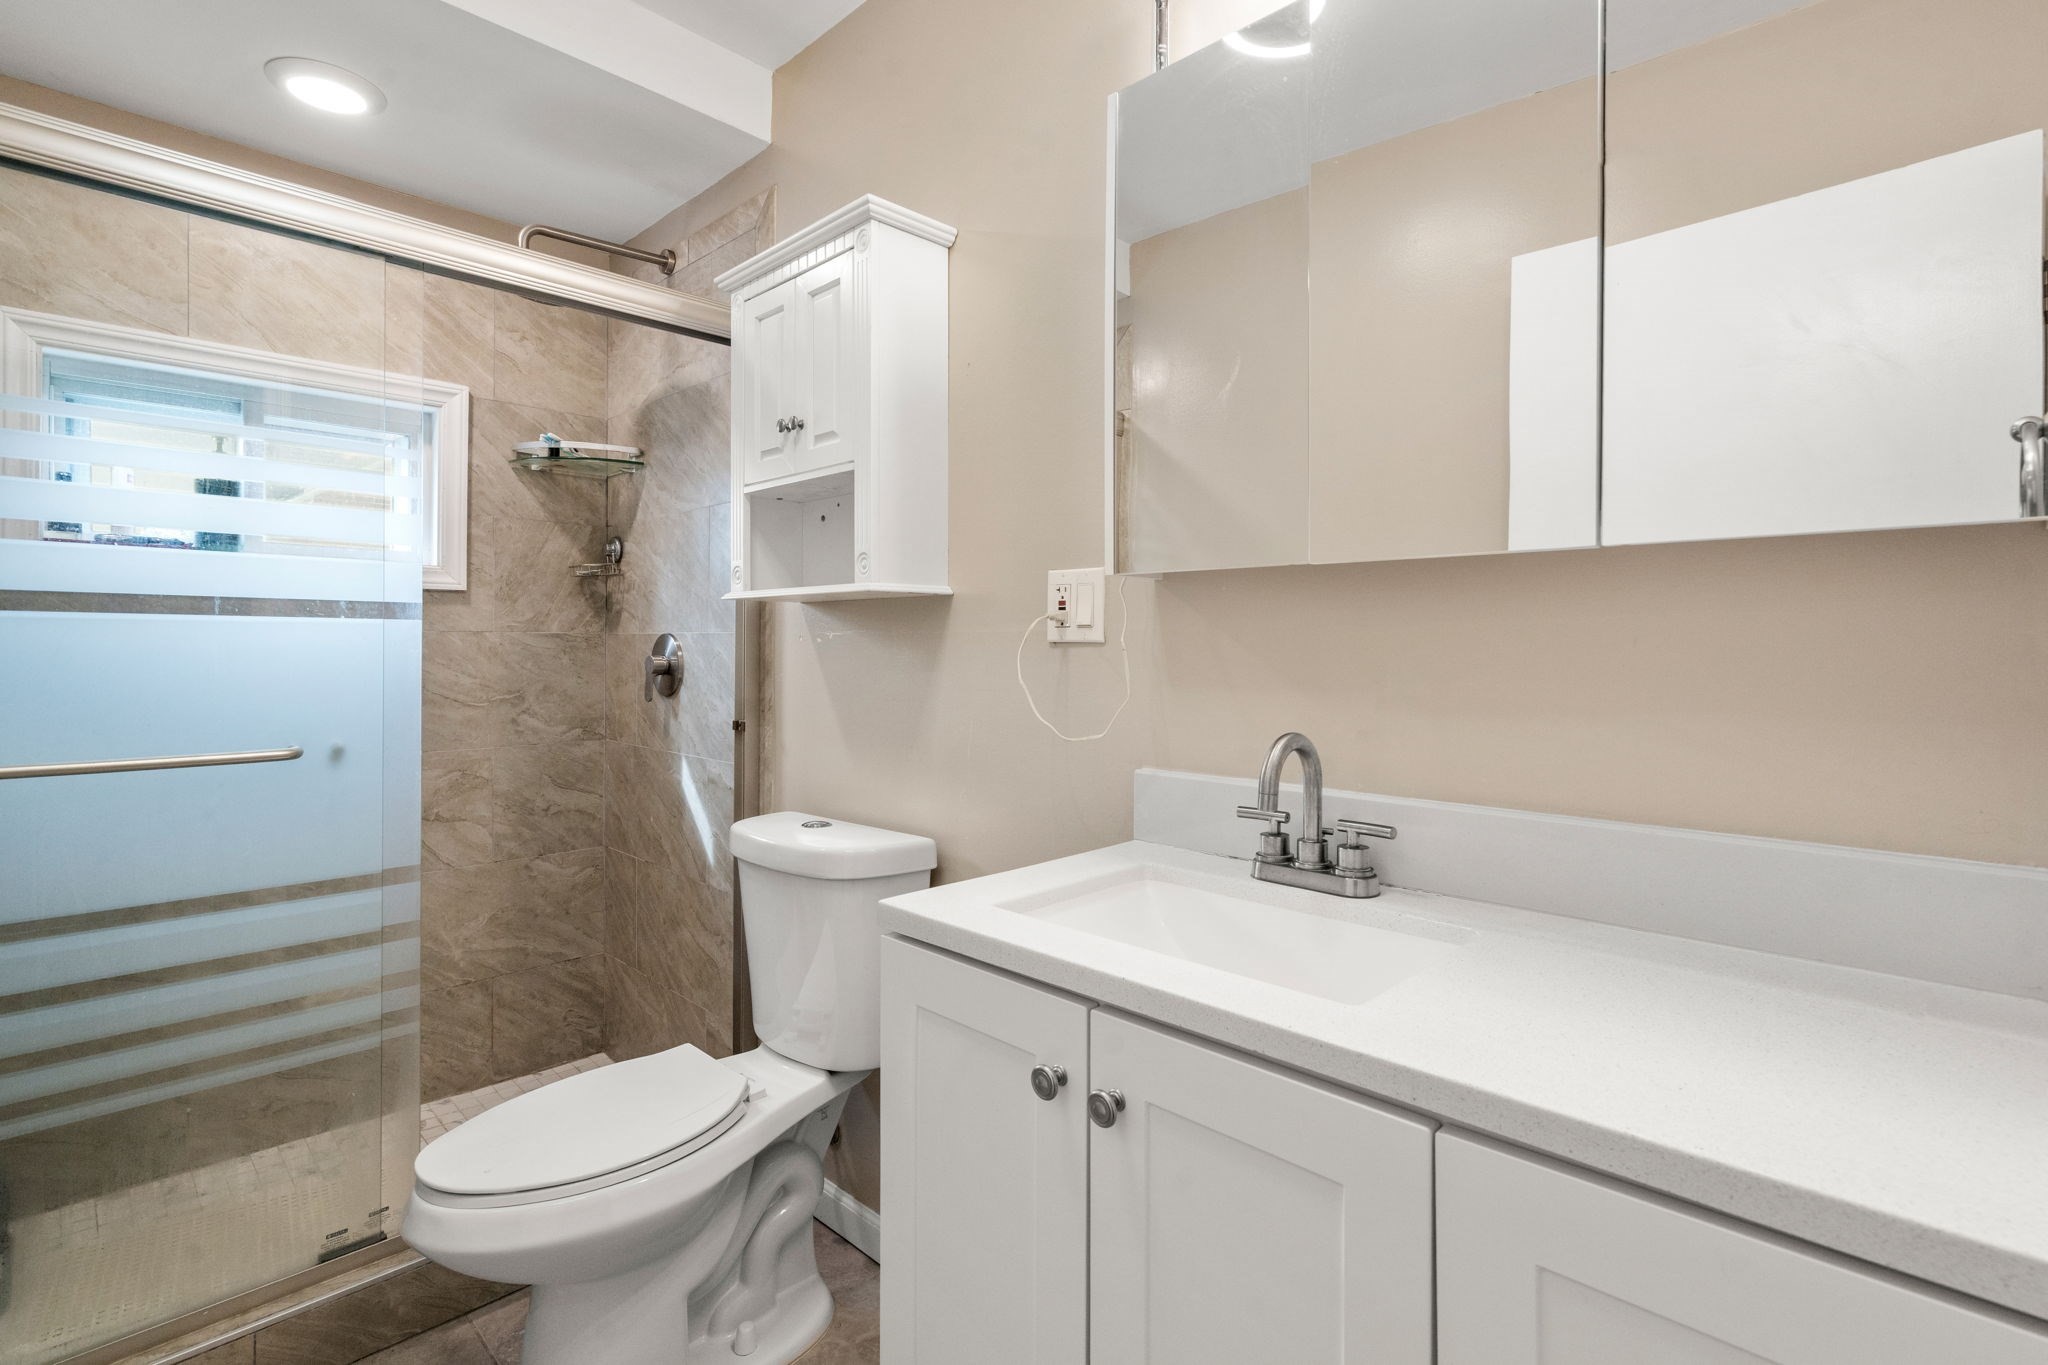
Bathroom with a striped glass shower enclosure, beige tile, and white vanity.
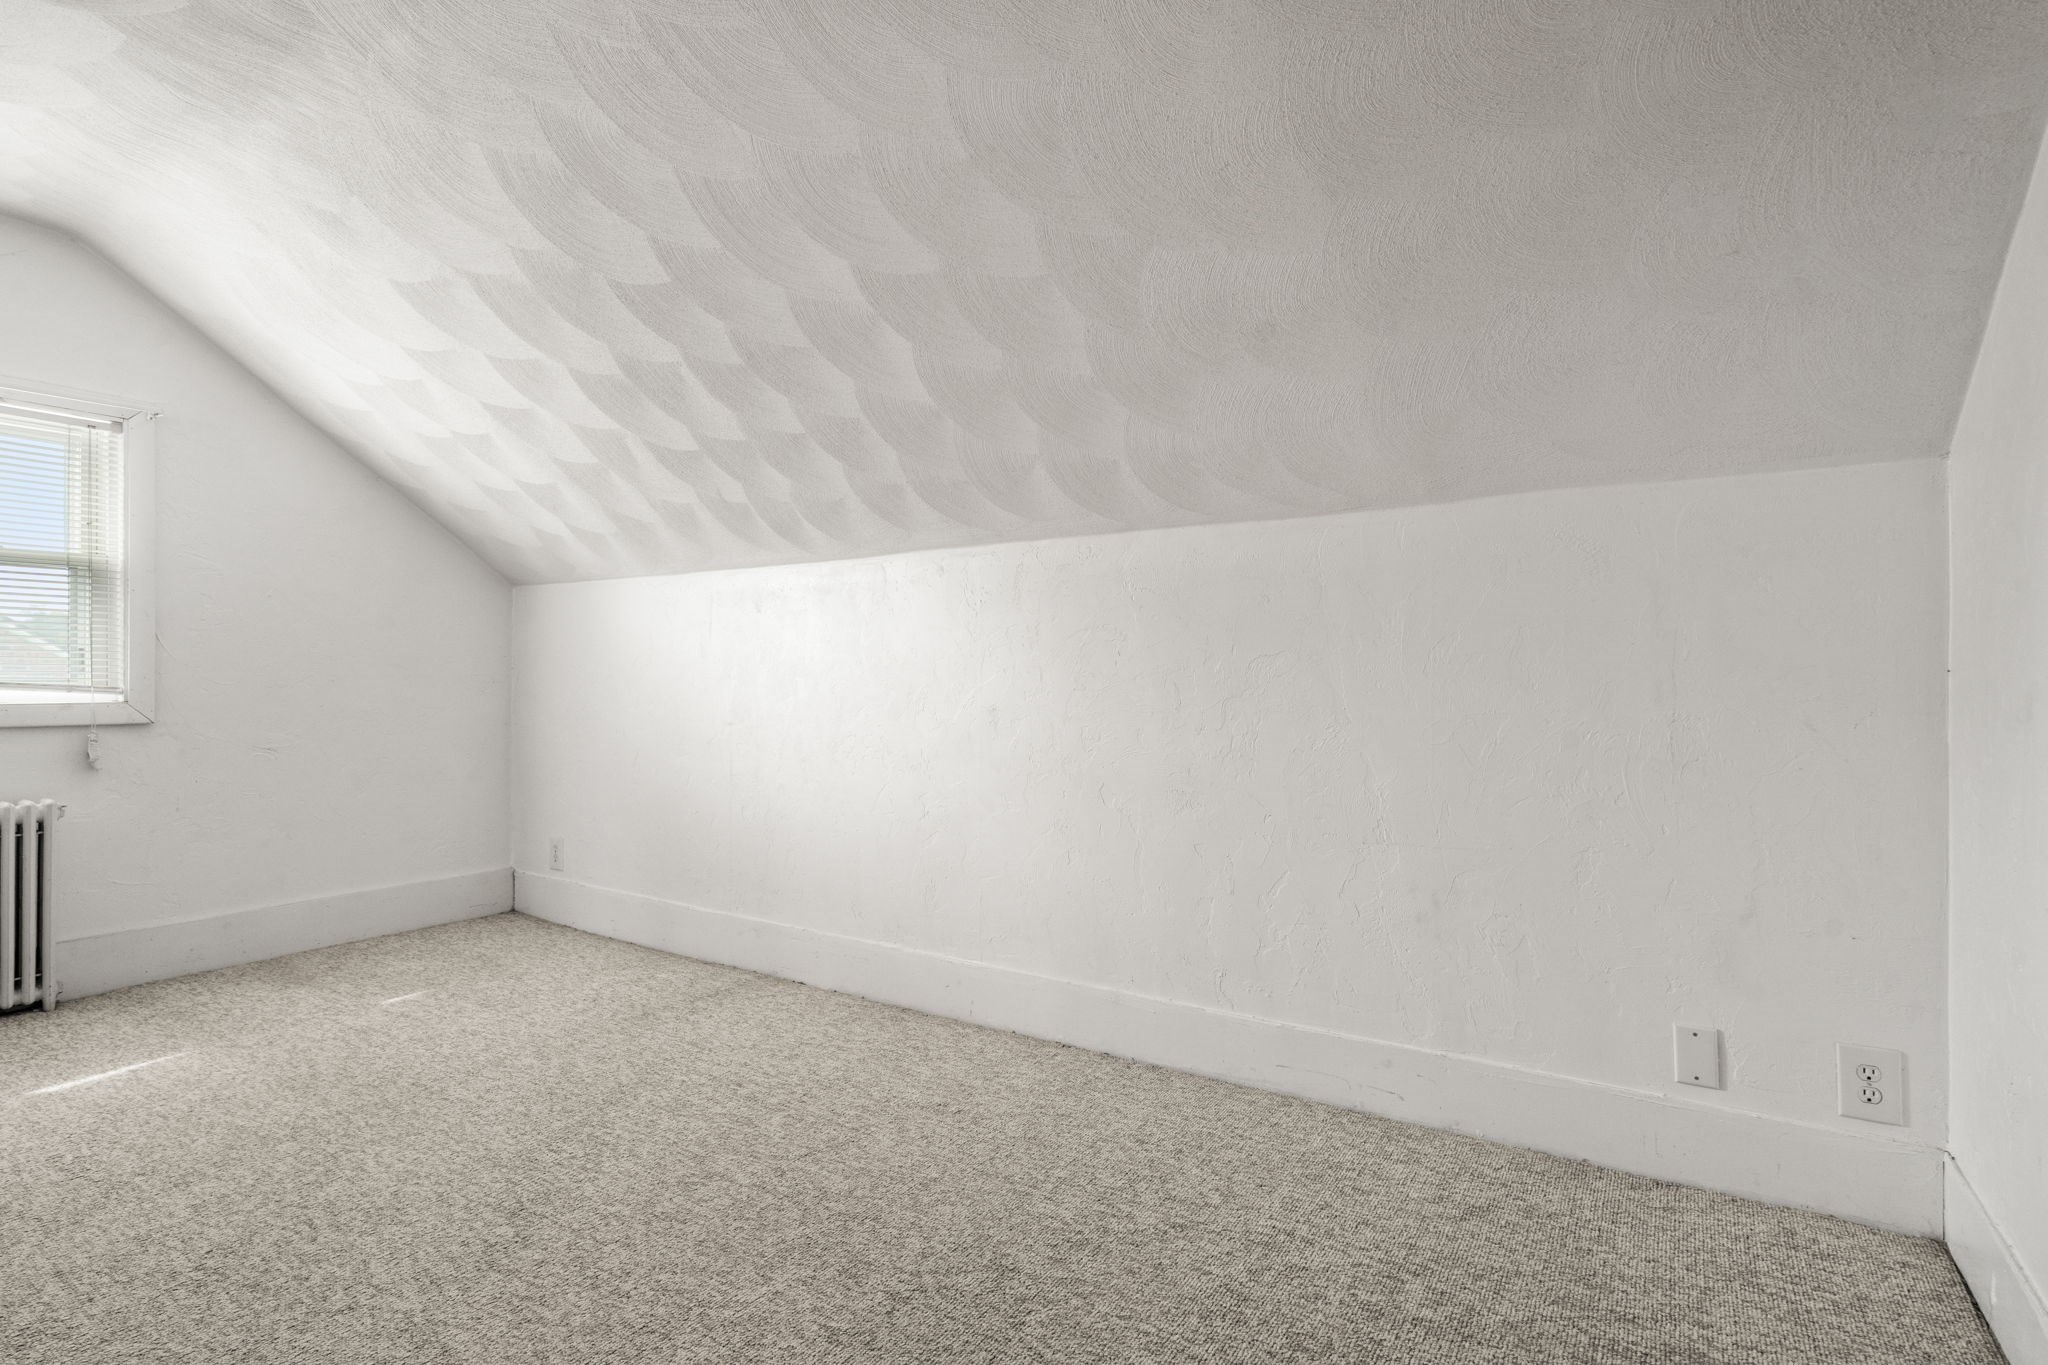
Empty carpeted room with a sloped ceiling, window with blinds, and radiator.
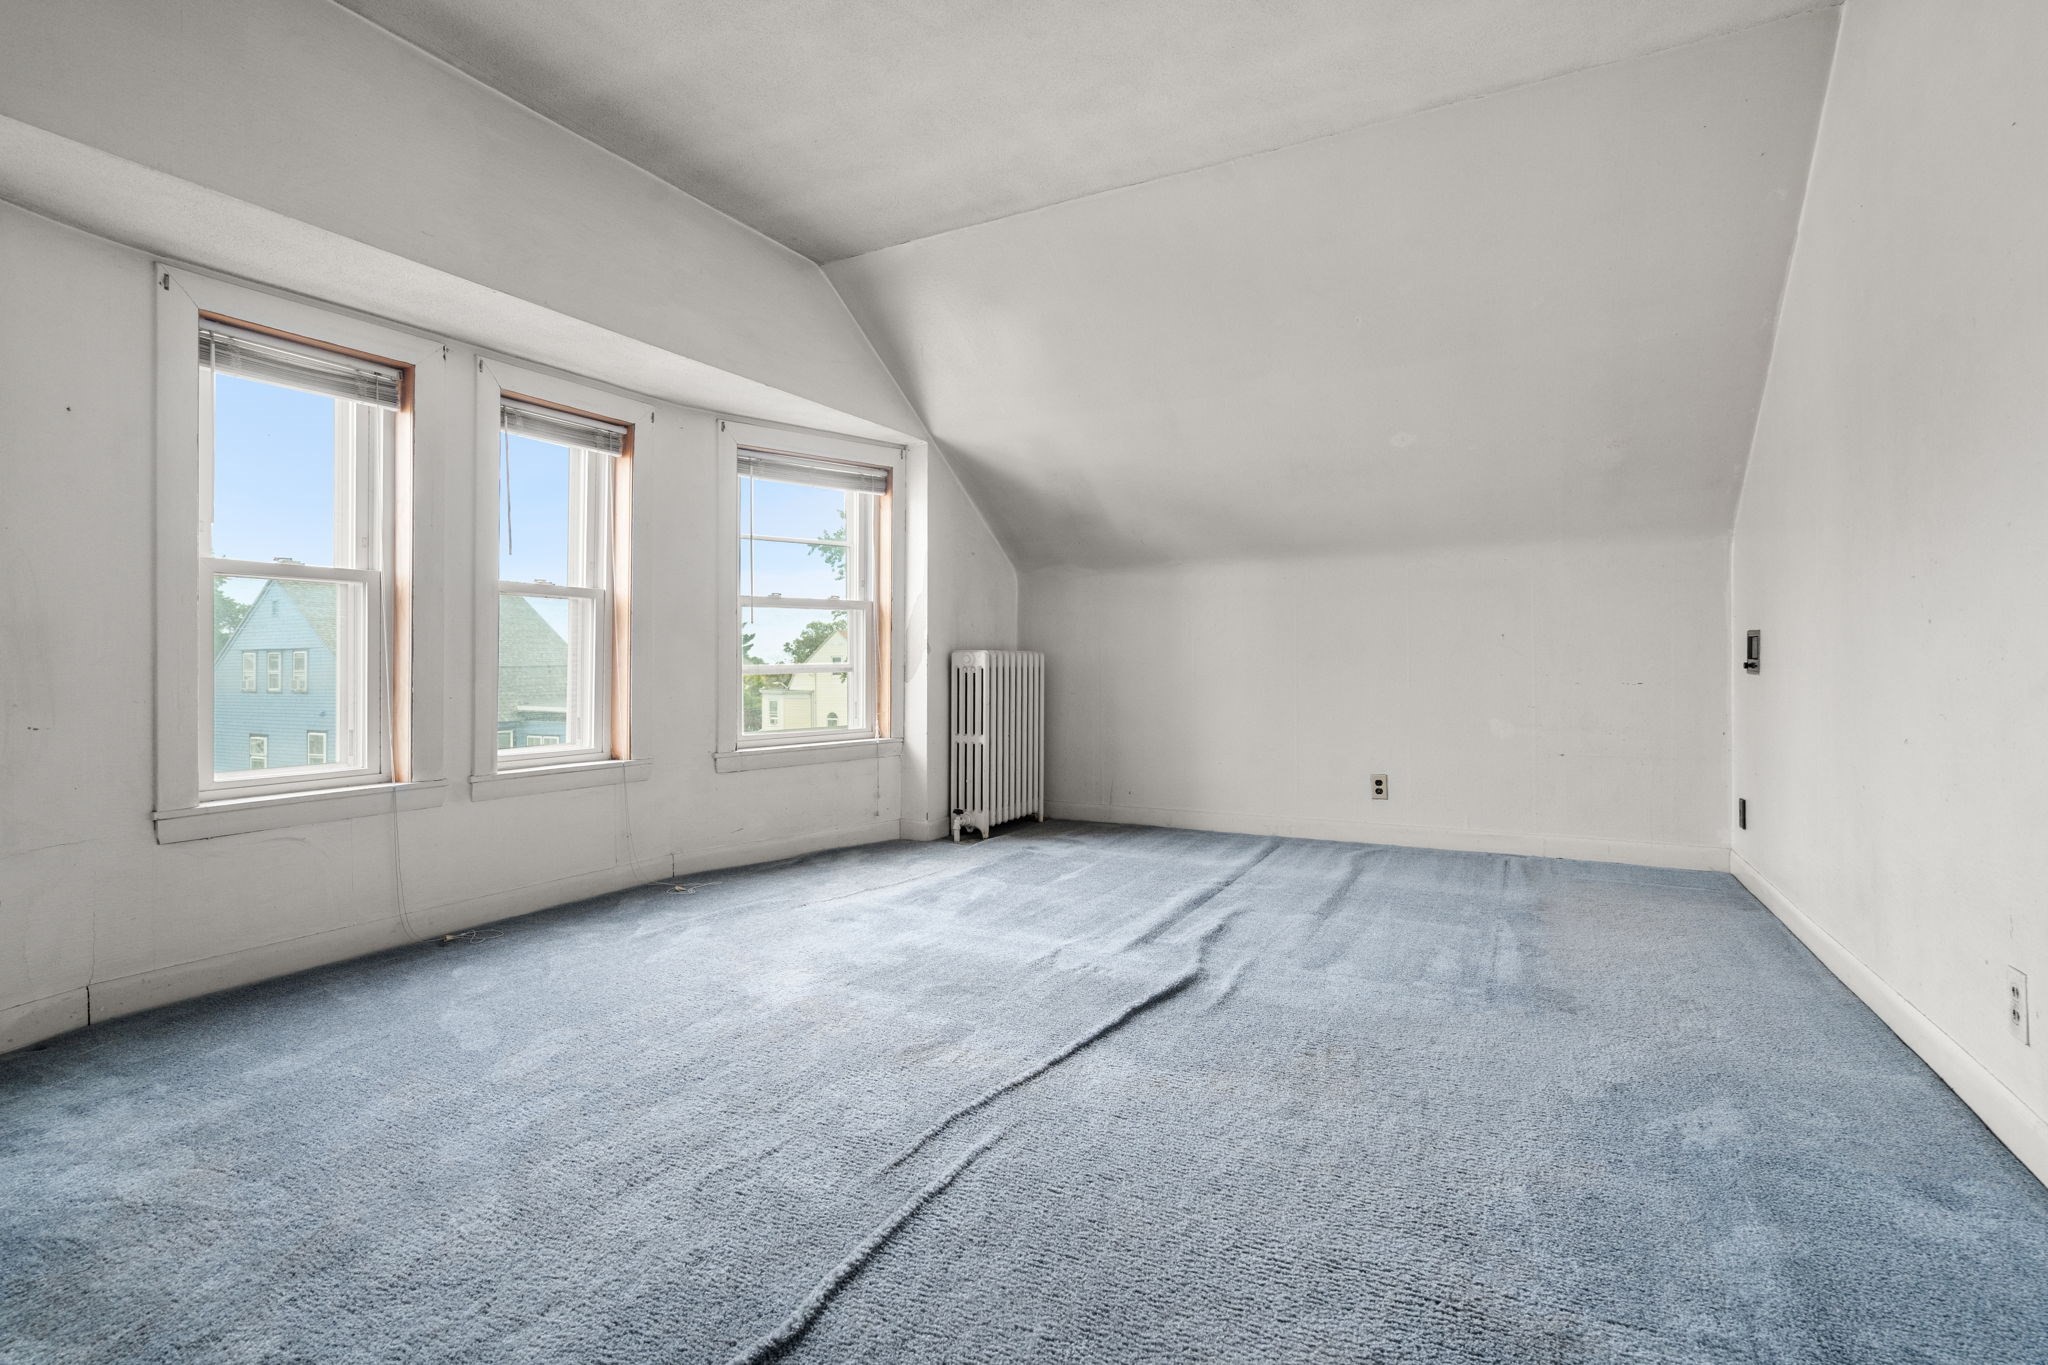
Empty attic bedroom with three windows, a sloped ceiling, and blue-gray carpet.
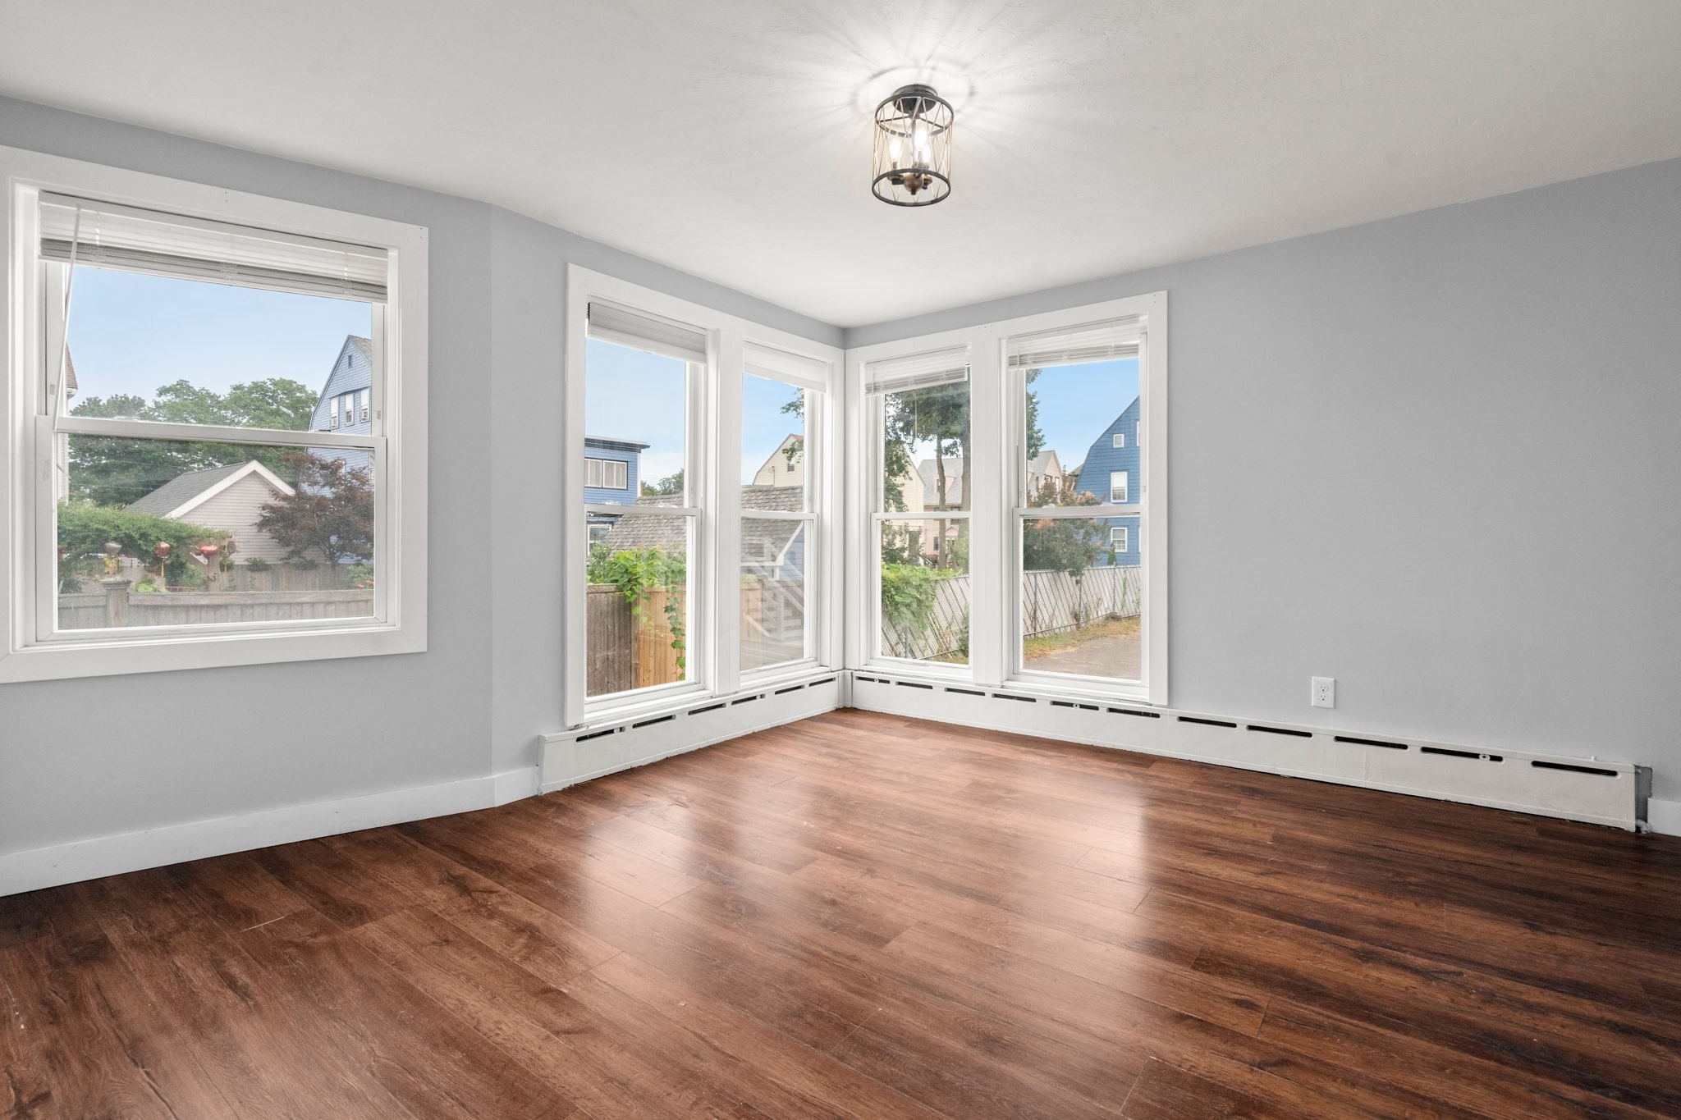
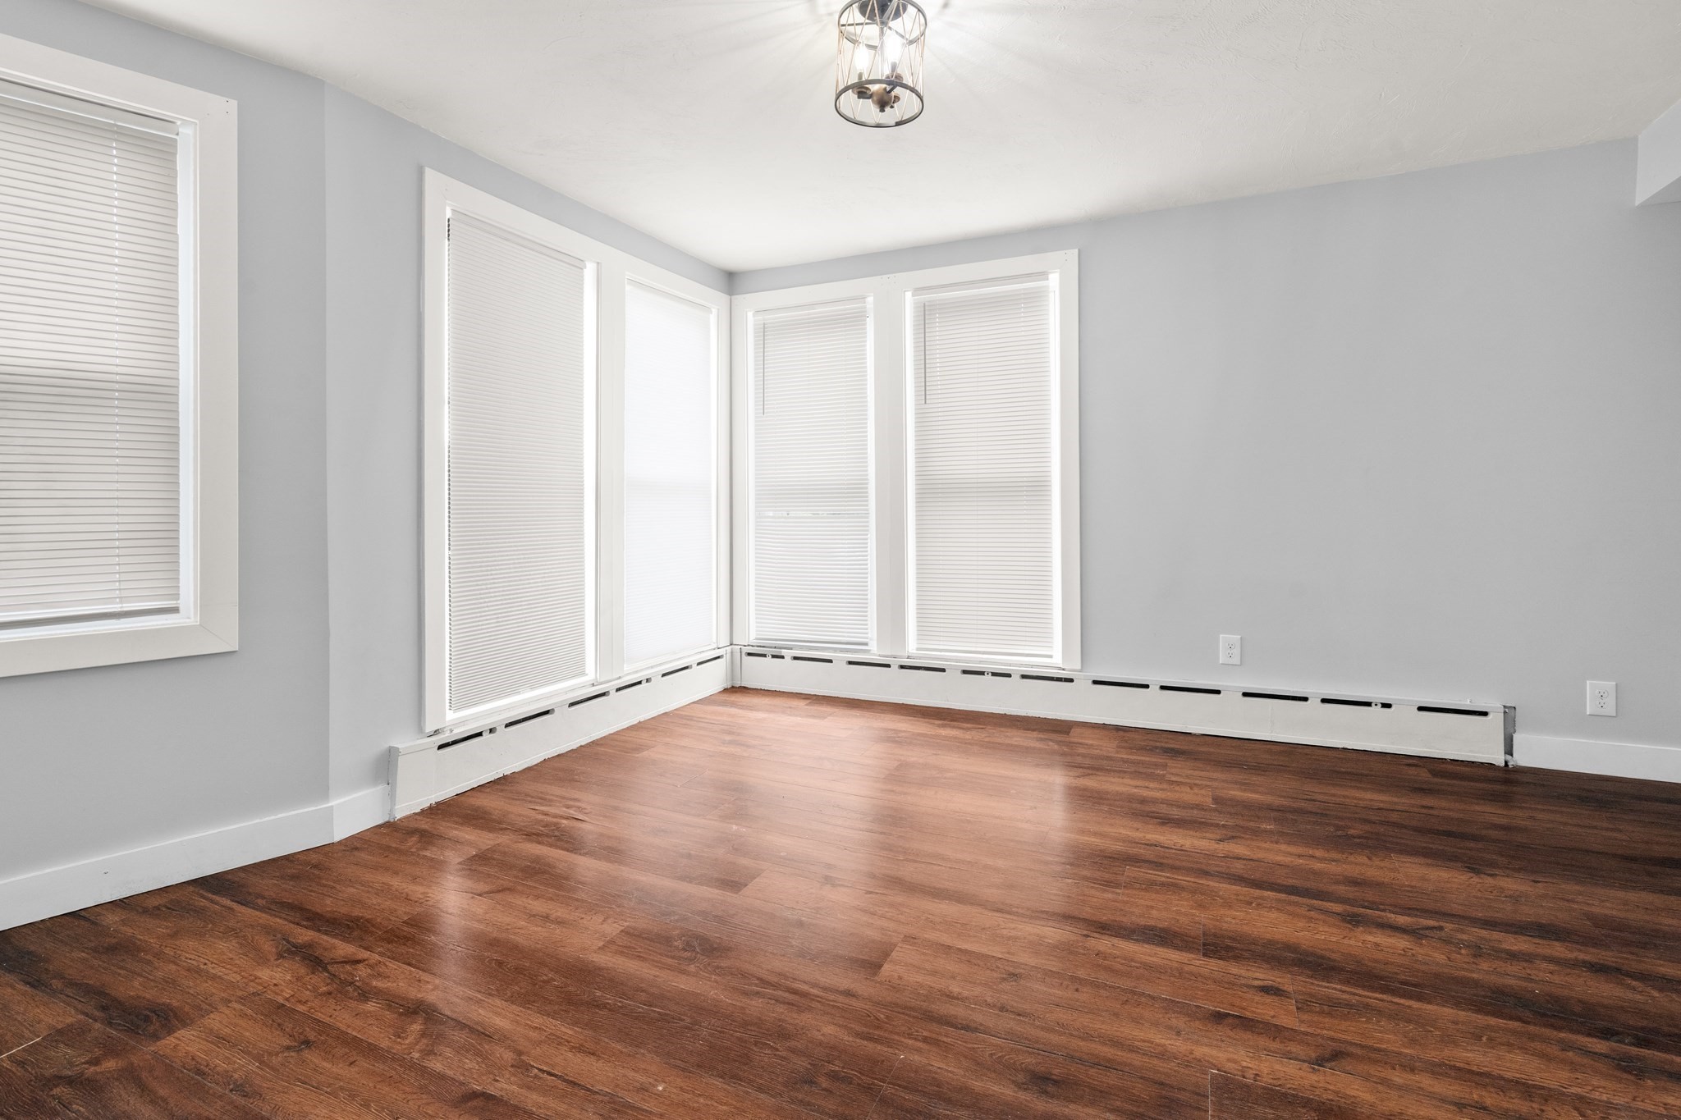
Empty room with dark wood floors and large corner windows overlooking neighboring homes.
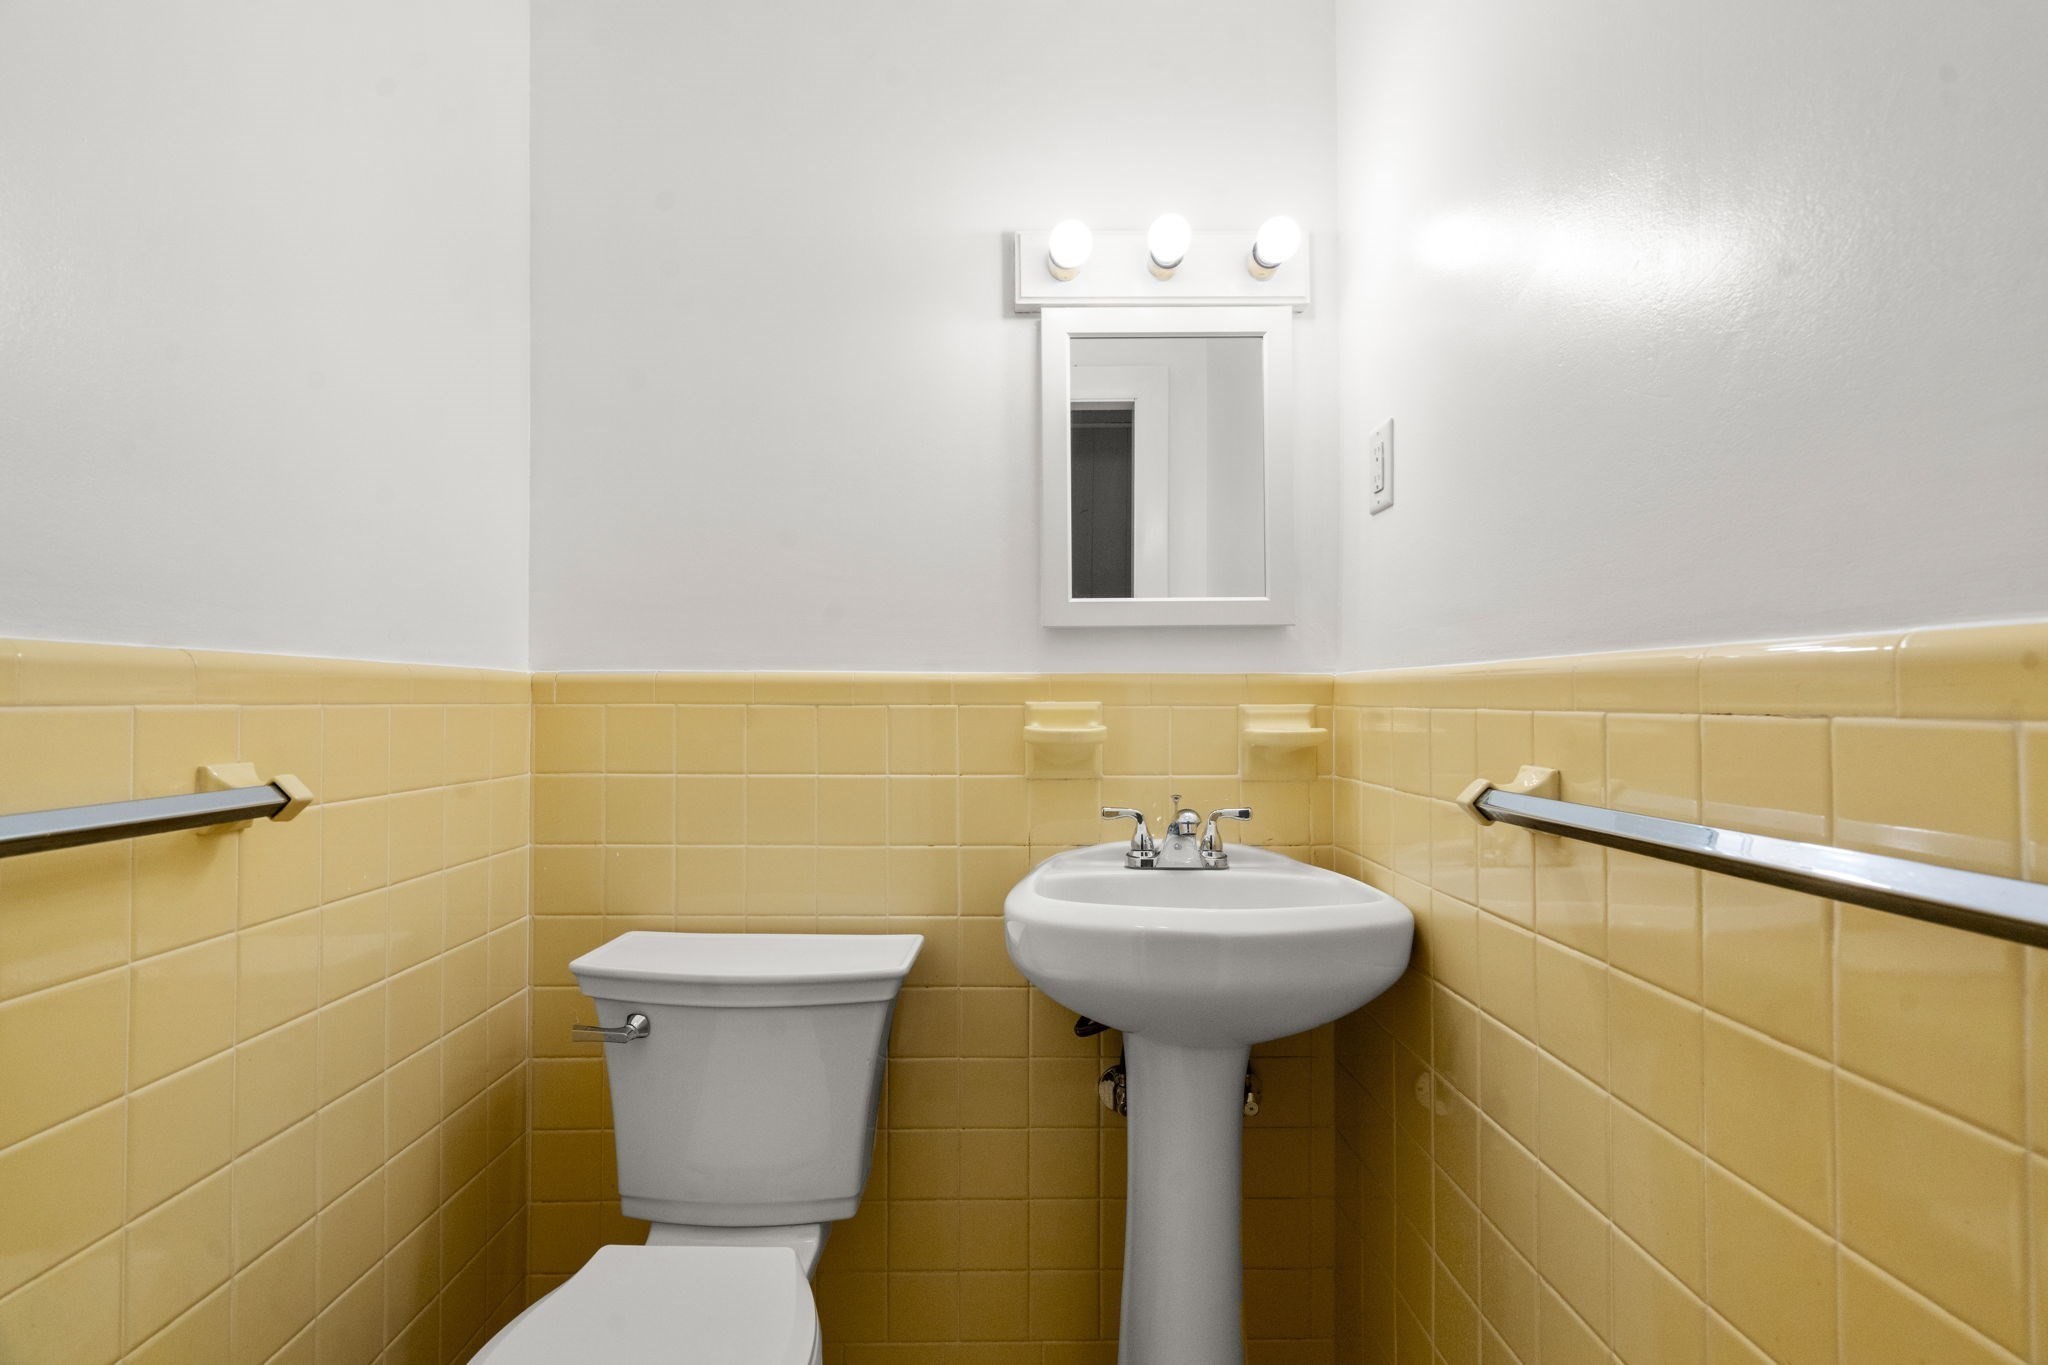
Bathroom with yellow tile, a white toilet and pedestal sink, and metal grab bars.
Empty room with dark wood floors and a row of tall windows with blinds.
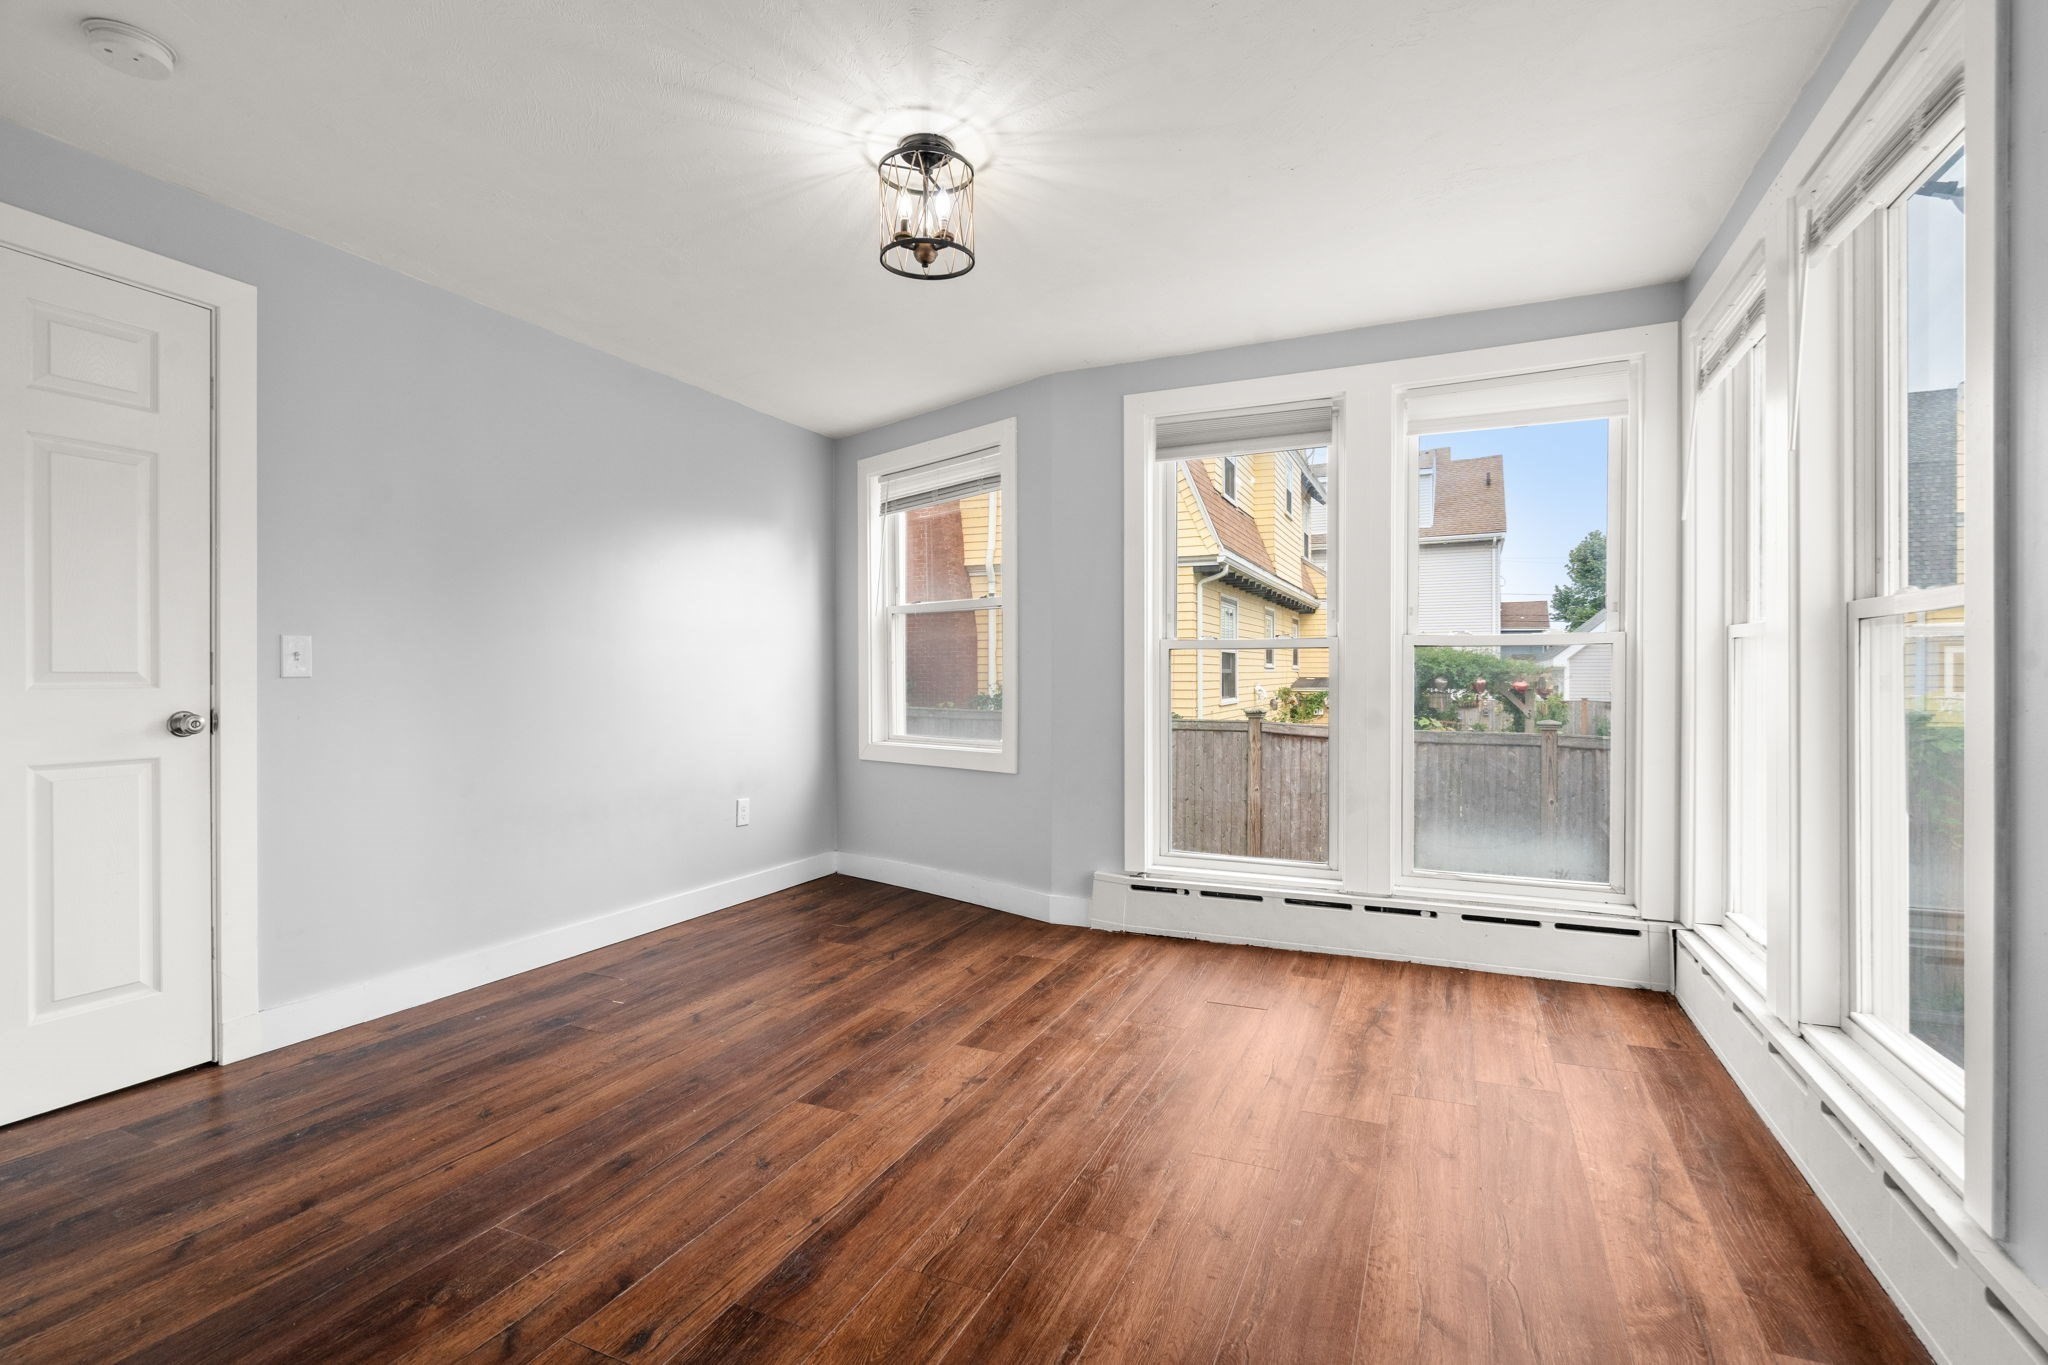
Empty room with dark wood floors and tall windows overlooking a fenced yard.
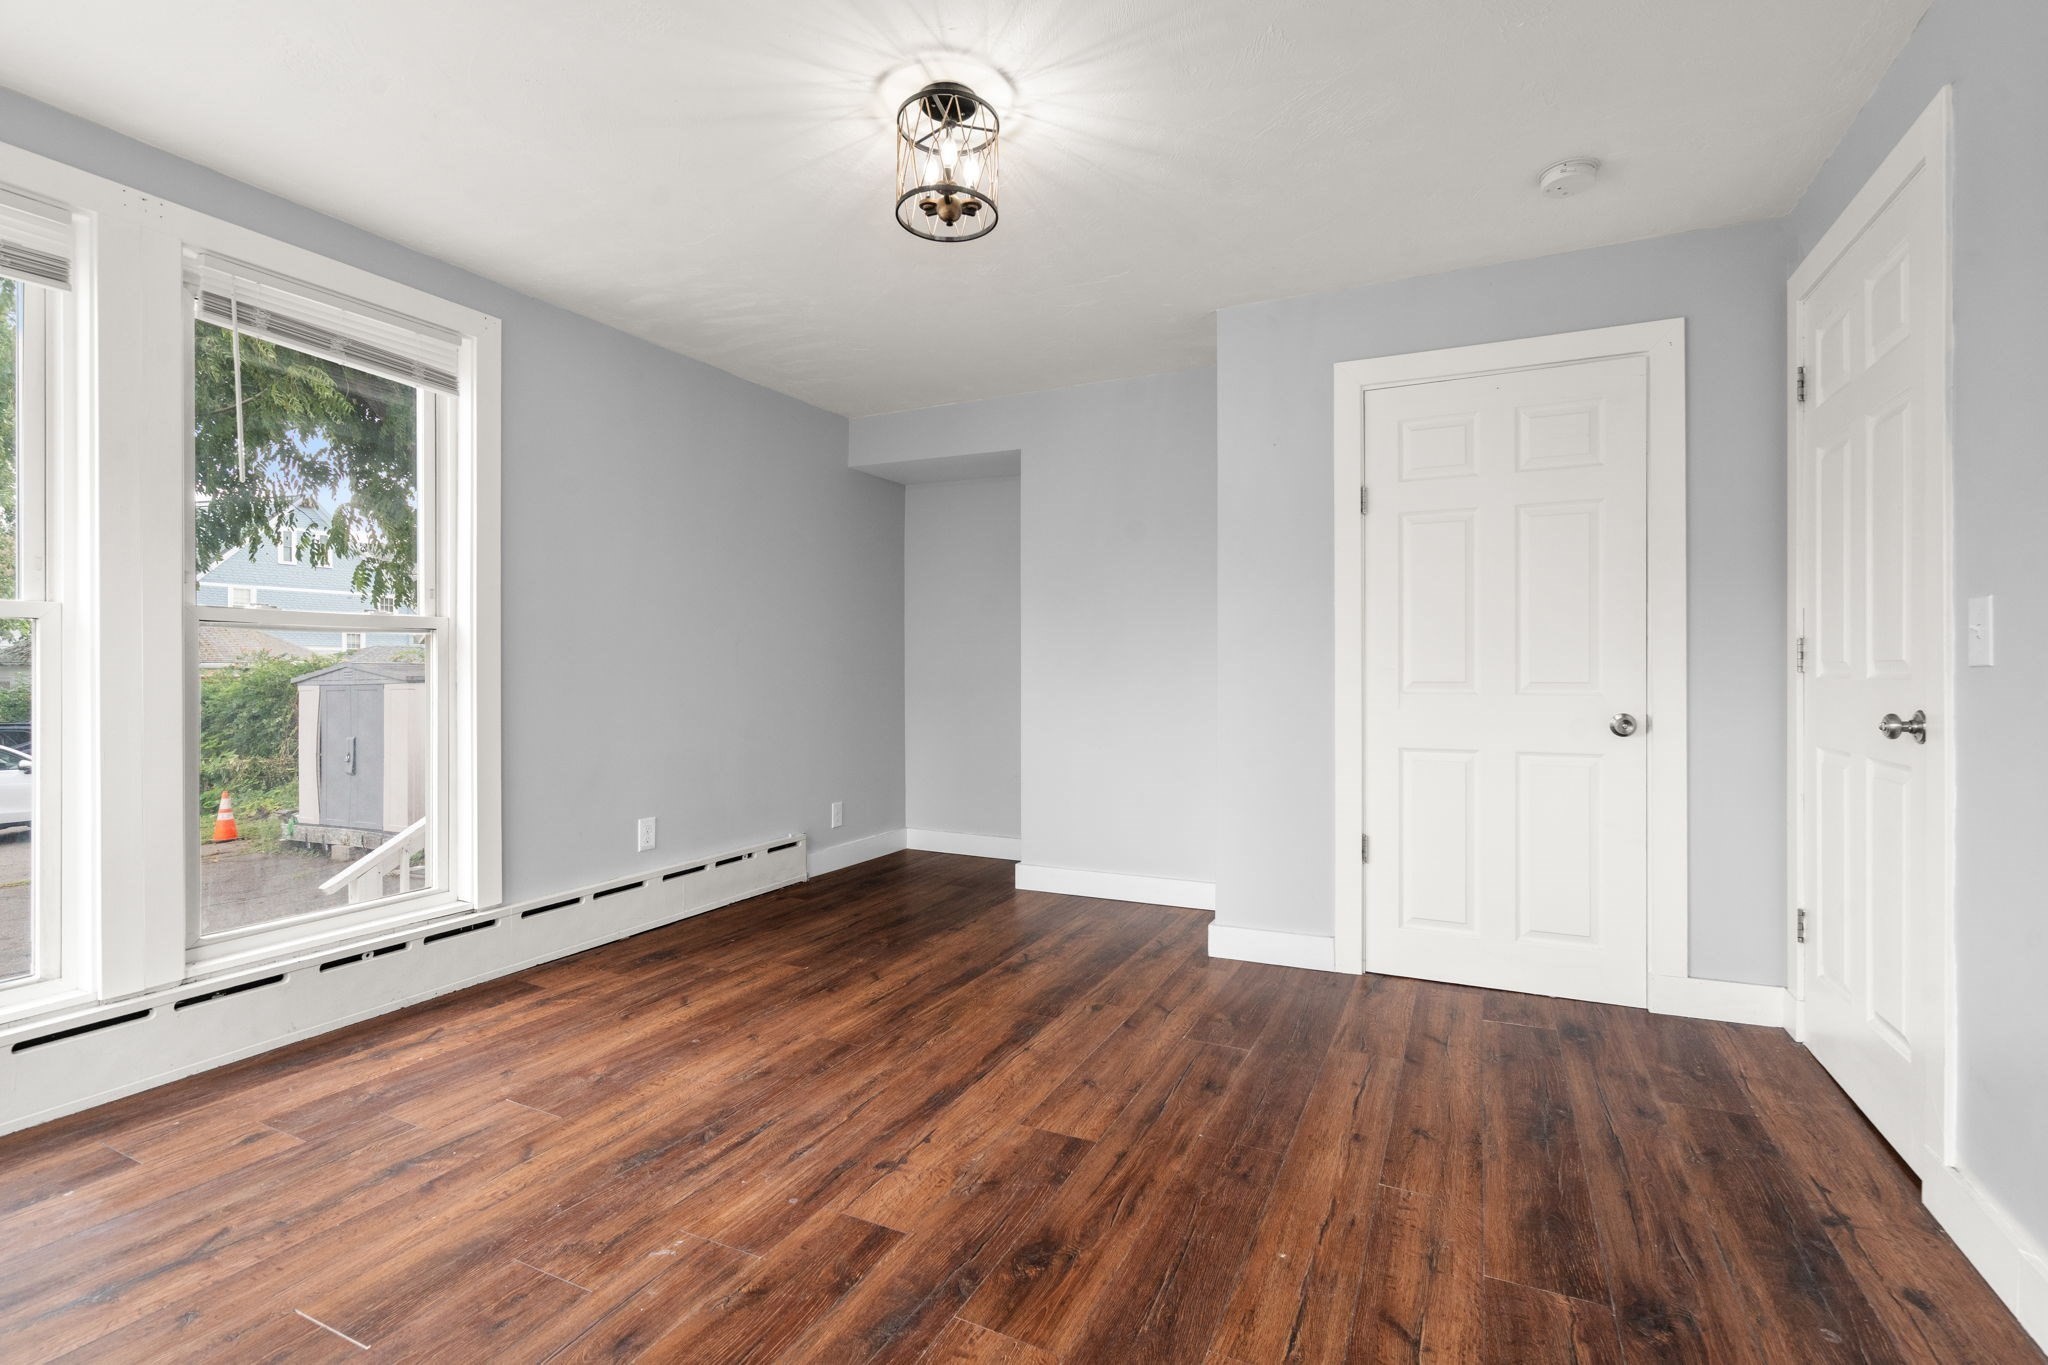
Empty room with dark wood floors, gray walls, large windows, and two white doors.
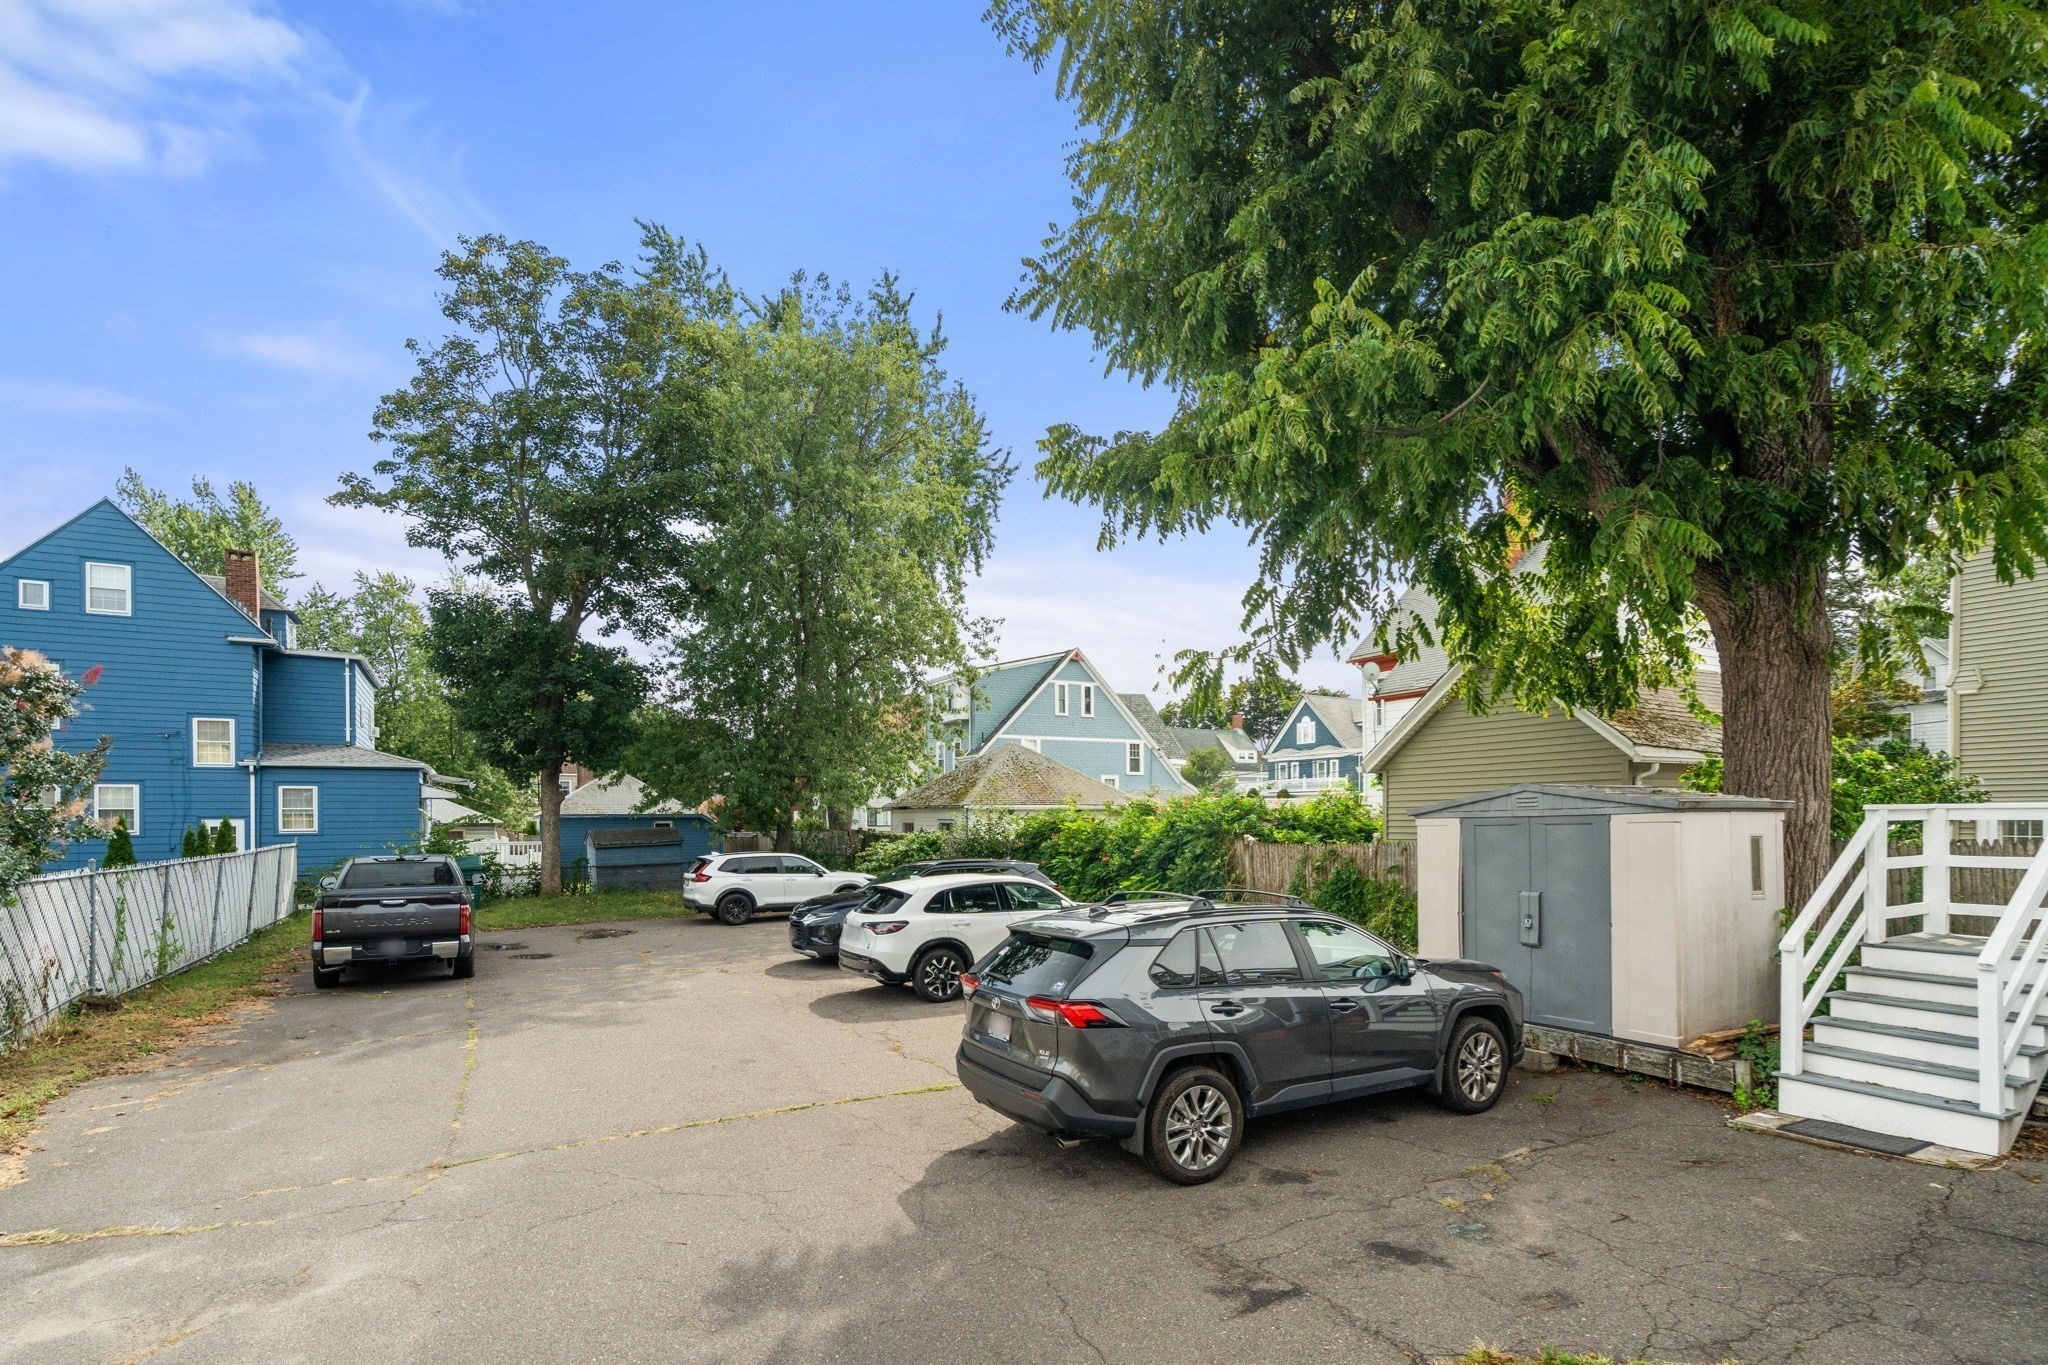
Paved parking area with several parked cars, a shed, and white stairs beneath a large tree.
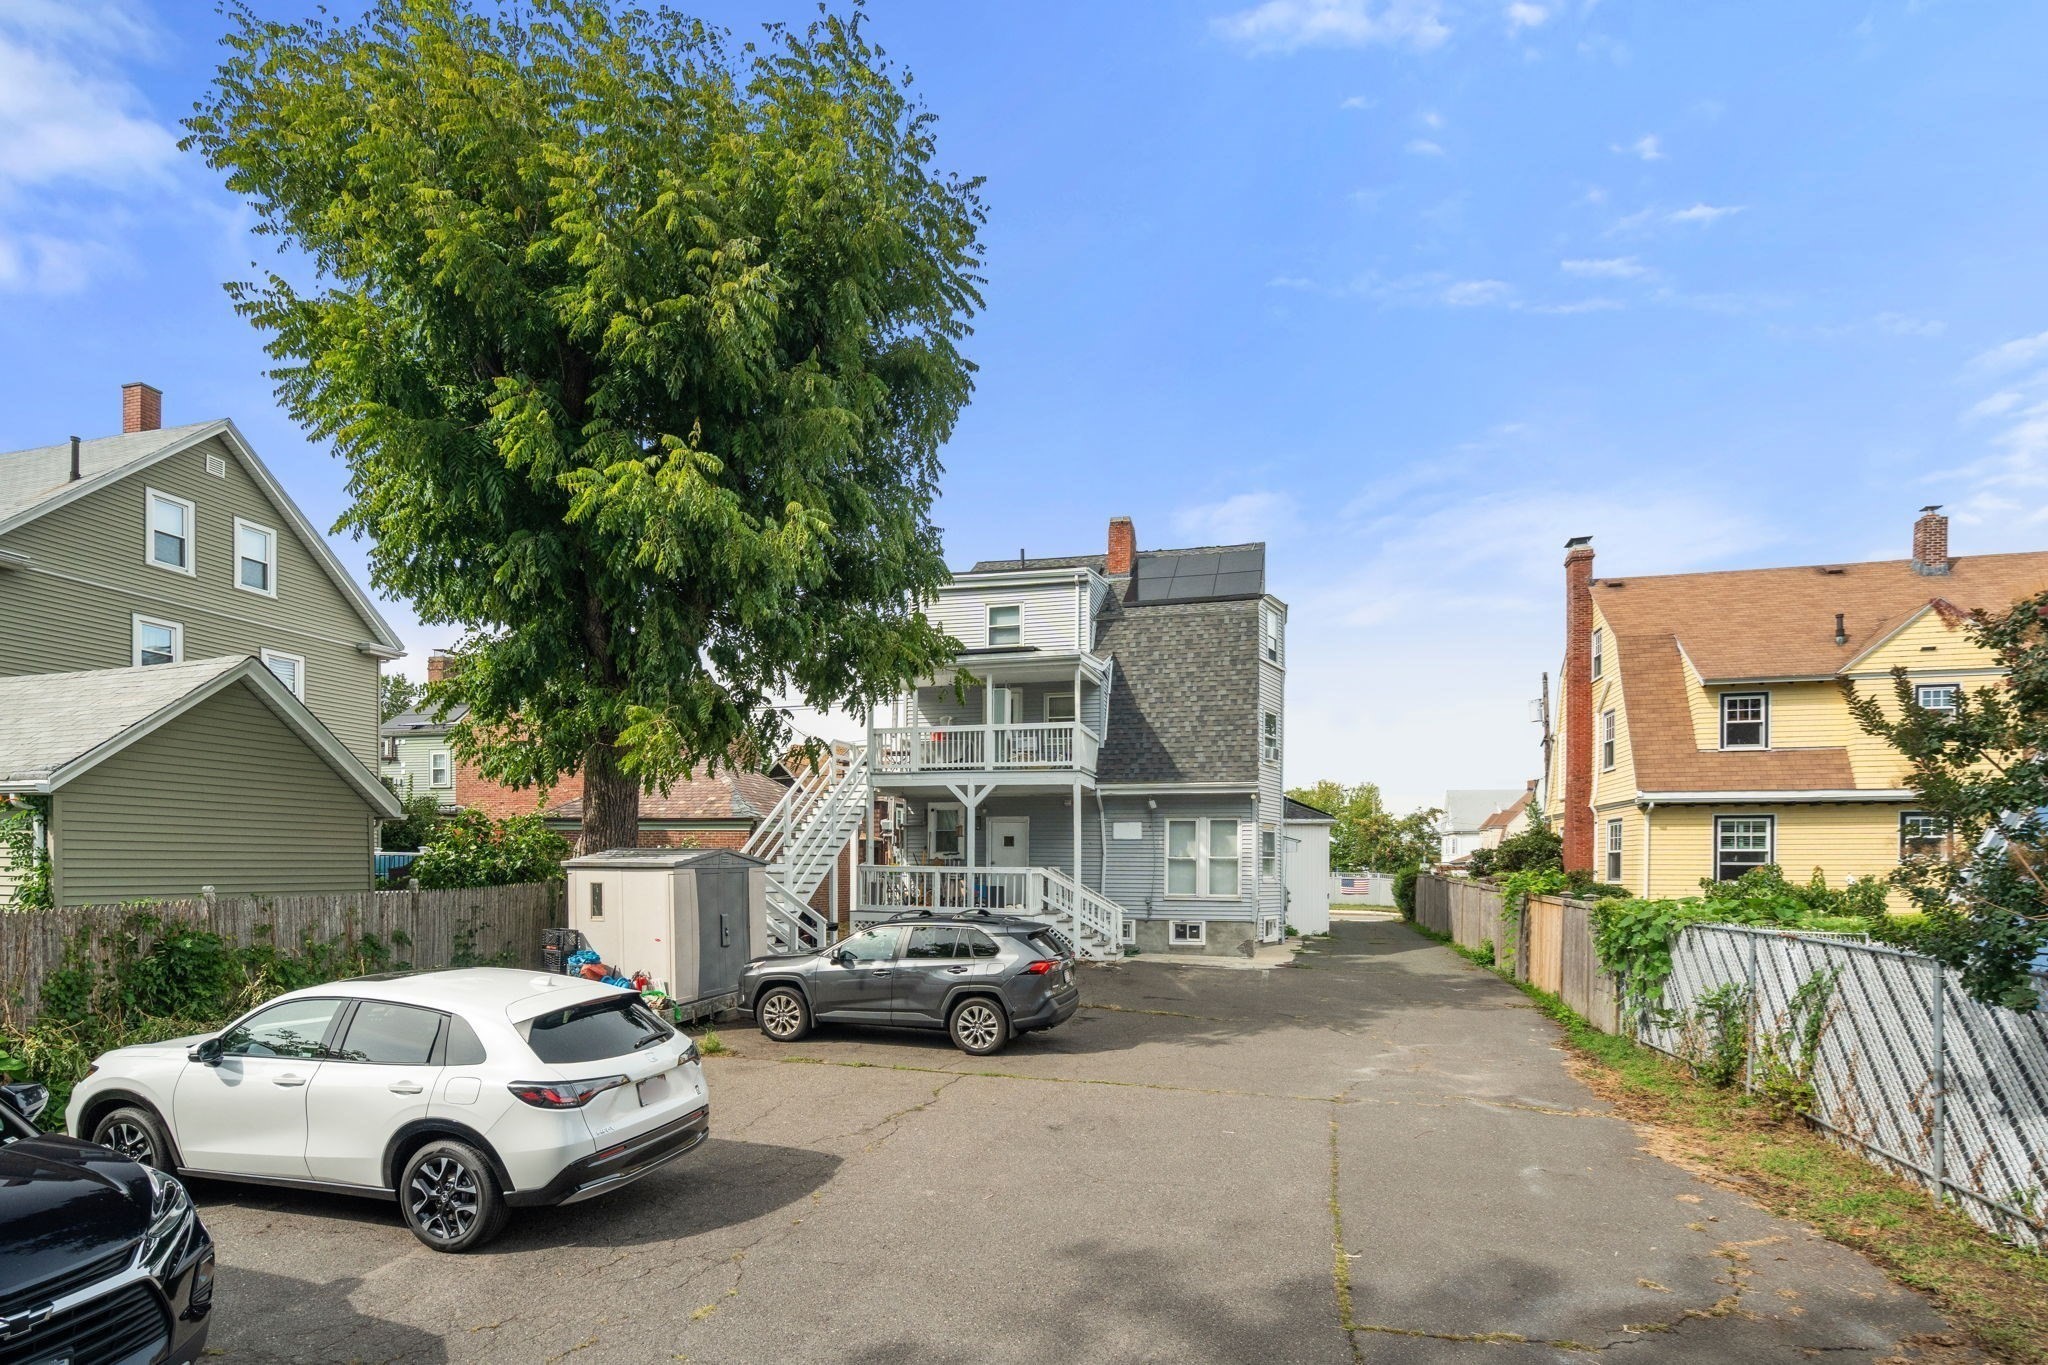
Gray multi-story home with stacked balconies and exterior stairs, viewed from its paved parking area.
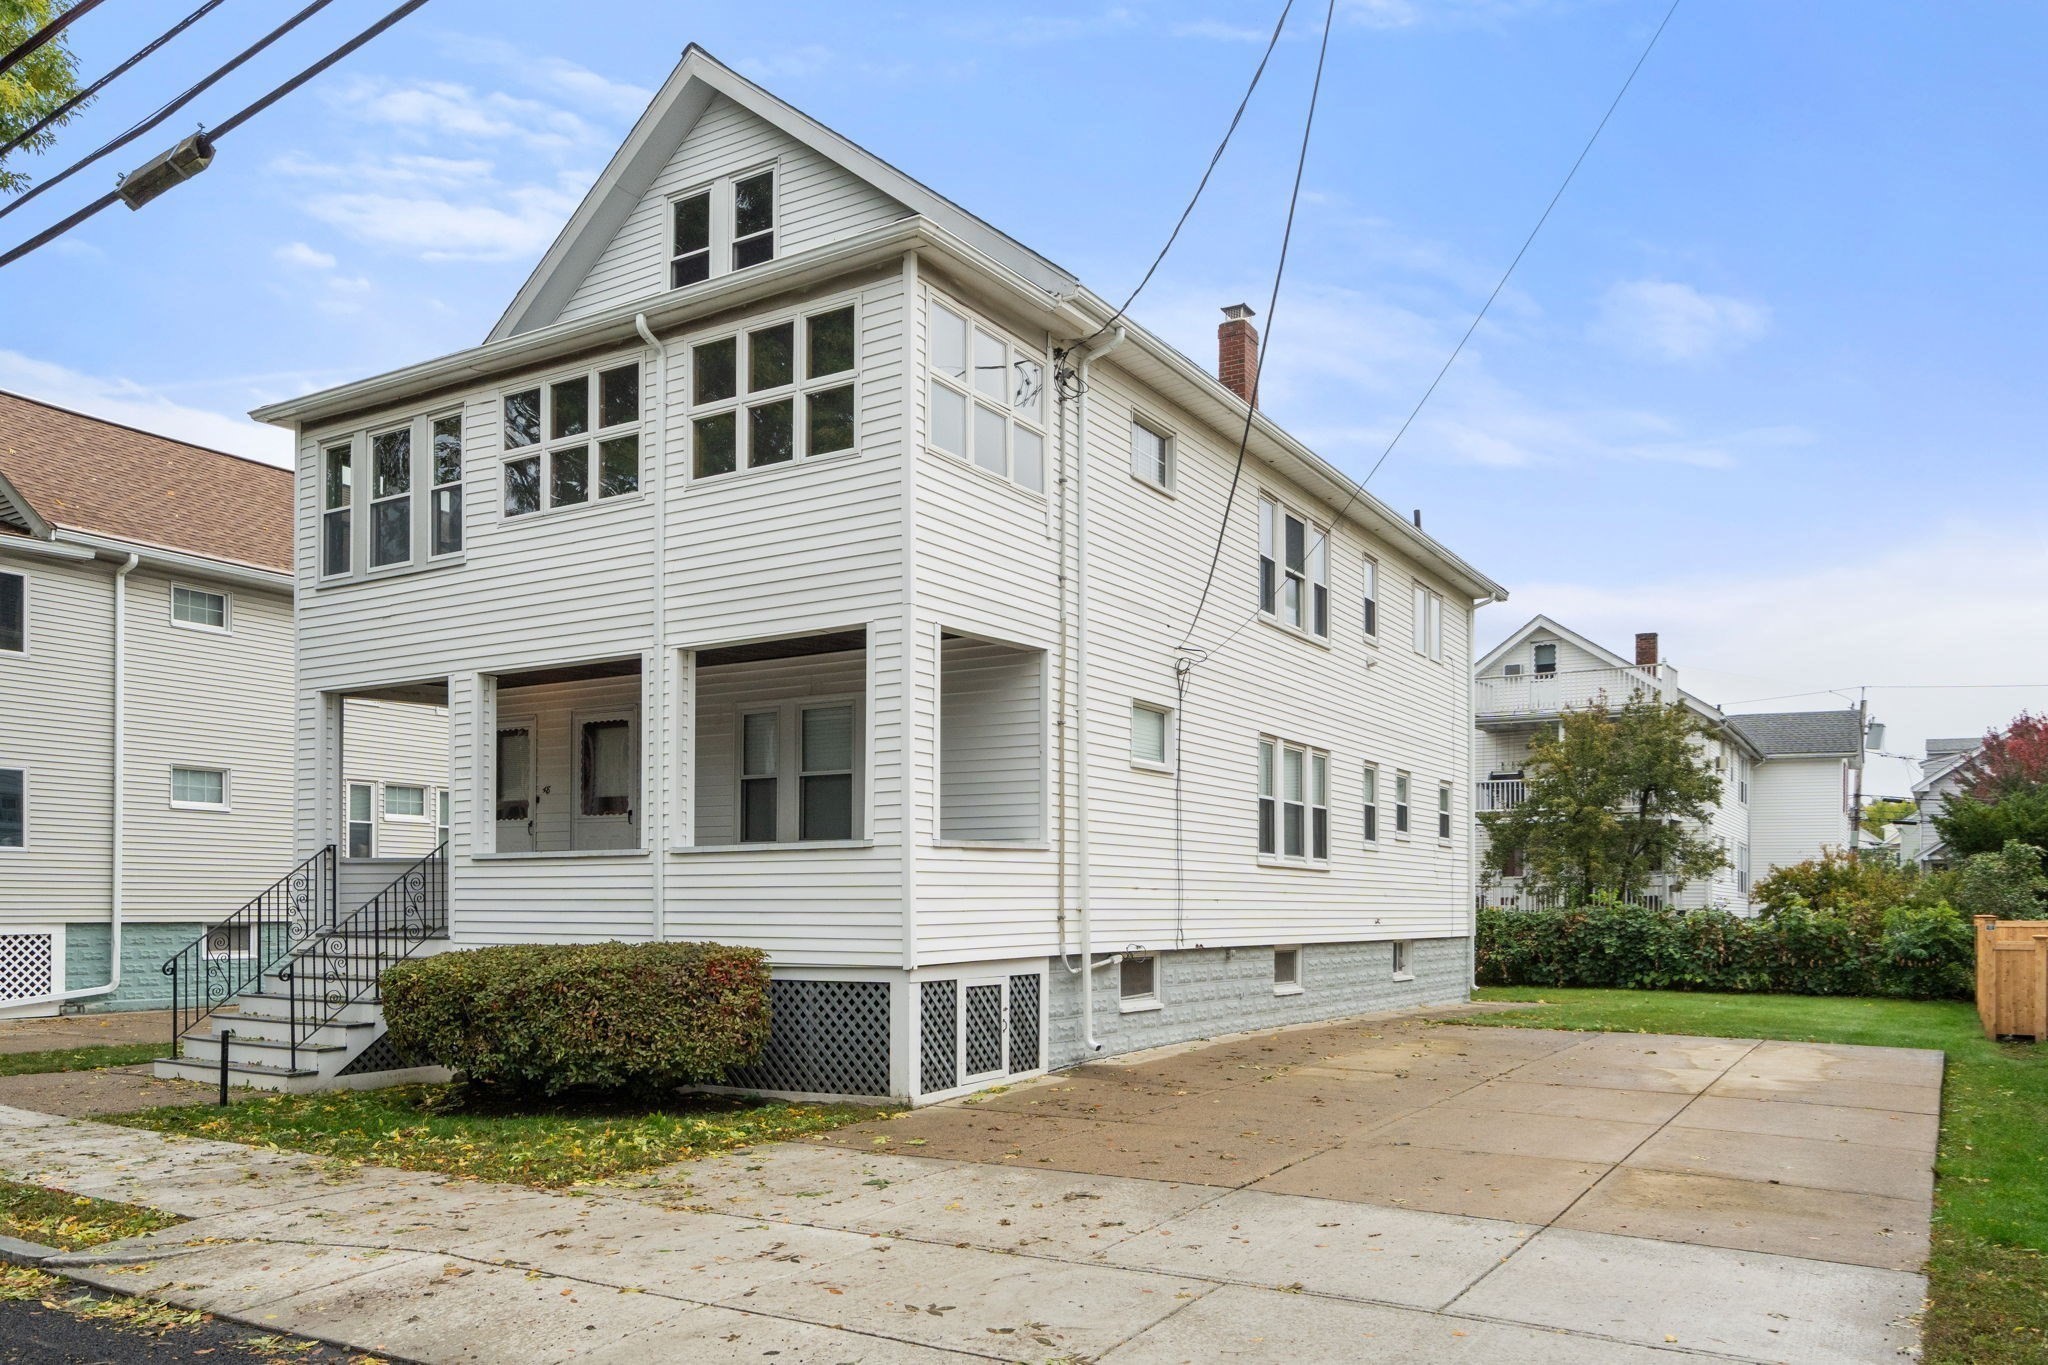
White-sided house with two front dormers and a side entrance marked 190.
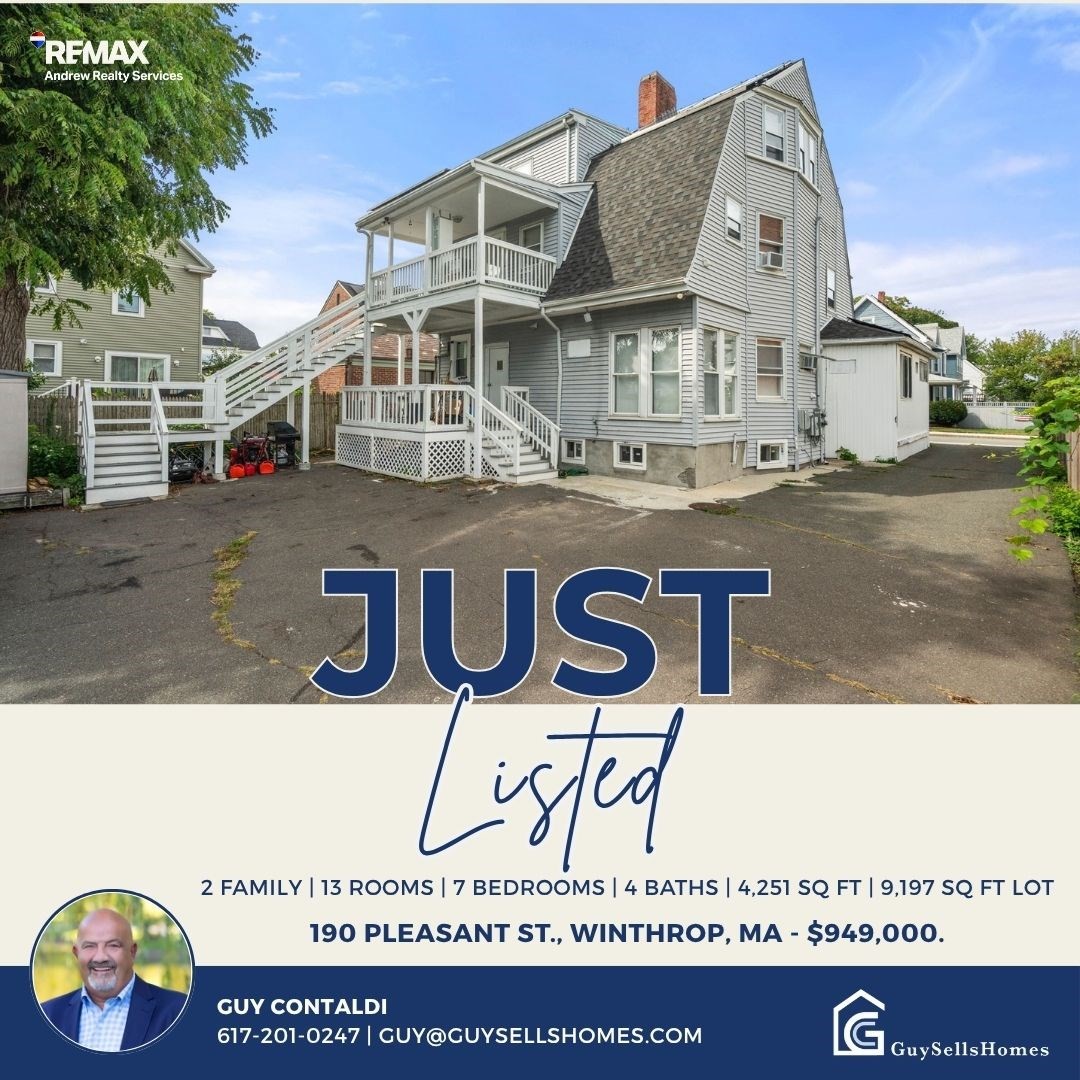
Just-listed flyer for a two-family home at 190 Pleasant St. in Winthrop, with property details and agent contact information.
VIEW PHOTOS
$949,000

190 Pleasant St

7 Beds 4 Baths 4,251 Sq.Ft. 9,197 Sq.Ft.

Description

Welcome to 190 Pleasant Street, a spacious two-family home offering approximately 4,251 square feet of living space across three levels. Featuring 13 total rooms,seven bedrooms, two full bathrooms and two half bathrooms, this property presents an excellent opportunity for an owner-occupant, investor or multigenerational household. Each unit offers generous living space, while the home's flexible layout provides plenty of potential to customize and add value. Conveniently located near Winthrop's beaches, local shops, restaurants, public transportation and Boston. Bring your vision and discover everything this well-located two-family property has to offer!

Share Property

Location

190 Pleasant St, Winthrop, MA 02152

Status

For Sale
Guy Contaldi

Guy Contaldi

TITLE

REALTOR®

Property Amenities

Interior
Flooring Tile, Carpet, Laminate, Hardwood
Total Bedrooms: 7
Half Bathrooms: 2
Full Bathrooms: 2
Other Interior Features Living Room, Dining Room, Kitchen, Office/Den, Family Room, Laundry Room
Area & Lot
Total area 4,251 Sq.Ft.
Lot Area 9,197 Sq.Ft.
Living area 4,251 Sq.Ft.
MLS® ID 73573129
Year Built 1890
Water Frontage Ocean, 3/10 to 1/2 Mile To Beach
Type Multi-Family
Status For Sale
Exterior
Stories 3
Water Source Public
Sewer Public Sewer
Parking Paved Drive, Off Street
Lot Features Level
Roof Shingle
Finance
Sales Price $949,000
Real Estate Tax $10,175 yearly
White multi-story home with steep gables, front steps, and an entry door marked 190.

Schedule a Showing

I would love to show you this beautiful property. Please select your preferred date and time below. I will be in touch shortly to confirm your appointment.

Schedule a Showing

I would love to show you this beautiful property. Please select your preferred date and time below. I will be in touch shortly to confirm your appointment.

Thank you for your interest in 190 Pleasant St, Winthrop, MA 02152. We are reviewing your request and will be in touch shortly!

Mortgage Calculator

Estimate your monthly mortgage payment, including the principal and interest, property taxes, and HOA. Adjust the values to generate a more accurate rate.

All estimates are provided for informational purposes only. Actual amounts may vary.
$0,000 Your Payment 20 15 65
$0,000 Your Payment

WORK WITH GUY

Whether buying, selling, or investing, I’m ready to put my decades of experience and client-first approach to work for you. Contact me today to get started with a trusted Boston real estate expert.