Leave a Message

By providing your contact information to Guy Contaldi, your personal information will be processed in accordance with Guy Contaldi's Privacy Policy. By checking the box(es) below, you consent to receive communications regarding your real estate inquiries and related marketing and promotional updates in the manner selected by you. For SMS text messages, message frequency varies. Message and data rates may apply. You may opt out of receiving further communications from Guy Contaldi at any time. To opt out of receiving SMS text messages, reply STOP to unsubscribe.

Thank you for your message. I will be in touch with you shortly.

White Cape-style house with two dormers, a red front door, and a brick walkway.
White house with dormer windows, stone retaining walls, landscaped shrubs, and a paved driveway.
Two-story light-colored house with dormer windows, seen from a landscaped backyard with a cushioned swing.
Staged living room with a brick fireplace, white sectional sofa, and polished hardwood floors.
Bright living room with built-in shelves, fireplace, and hardwood floors.
Kitchen with white cabinets, granite counters, a sink beneath a window, and blue tile flooring.
Kitchen with white cabinets, granite counters, gas range, and a window above the sink.
Dining room with a set table, hardwood floors, and a doorway to the kitchen.
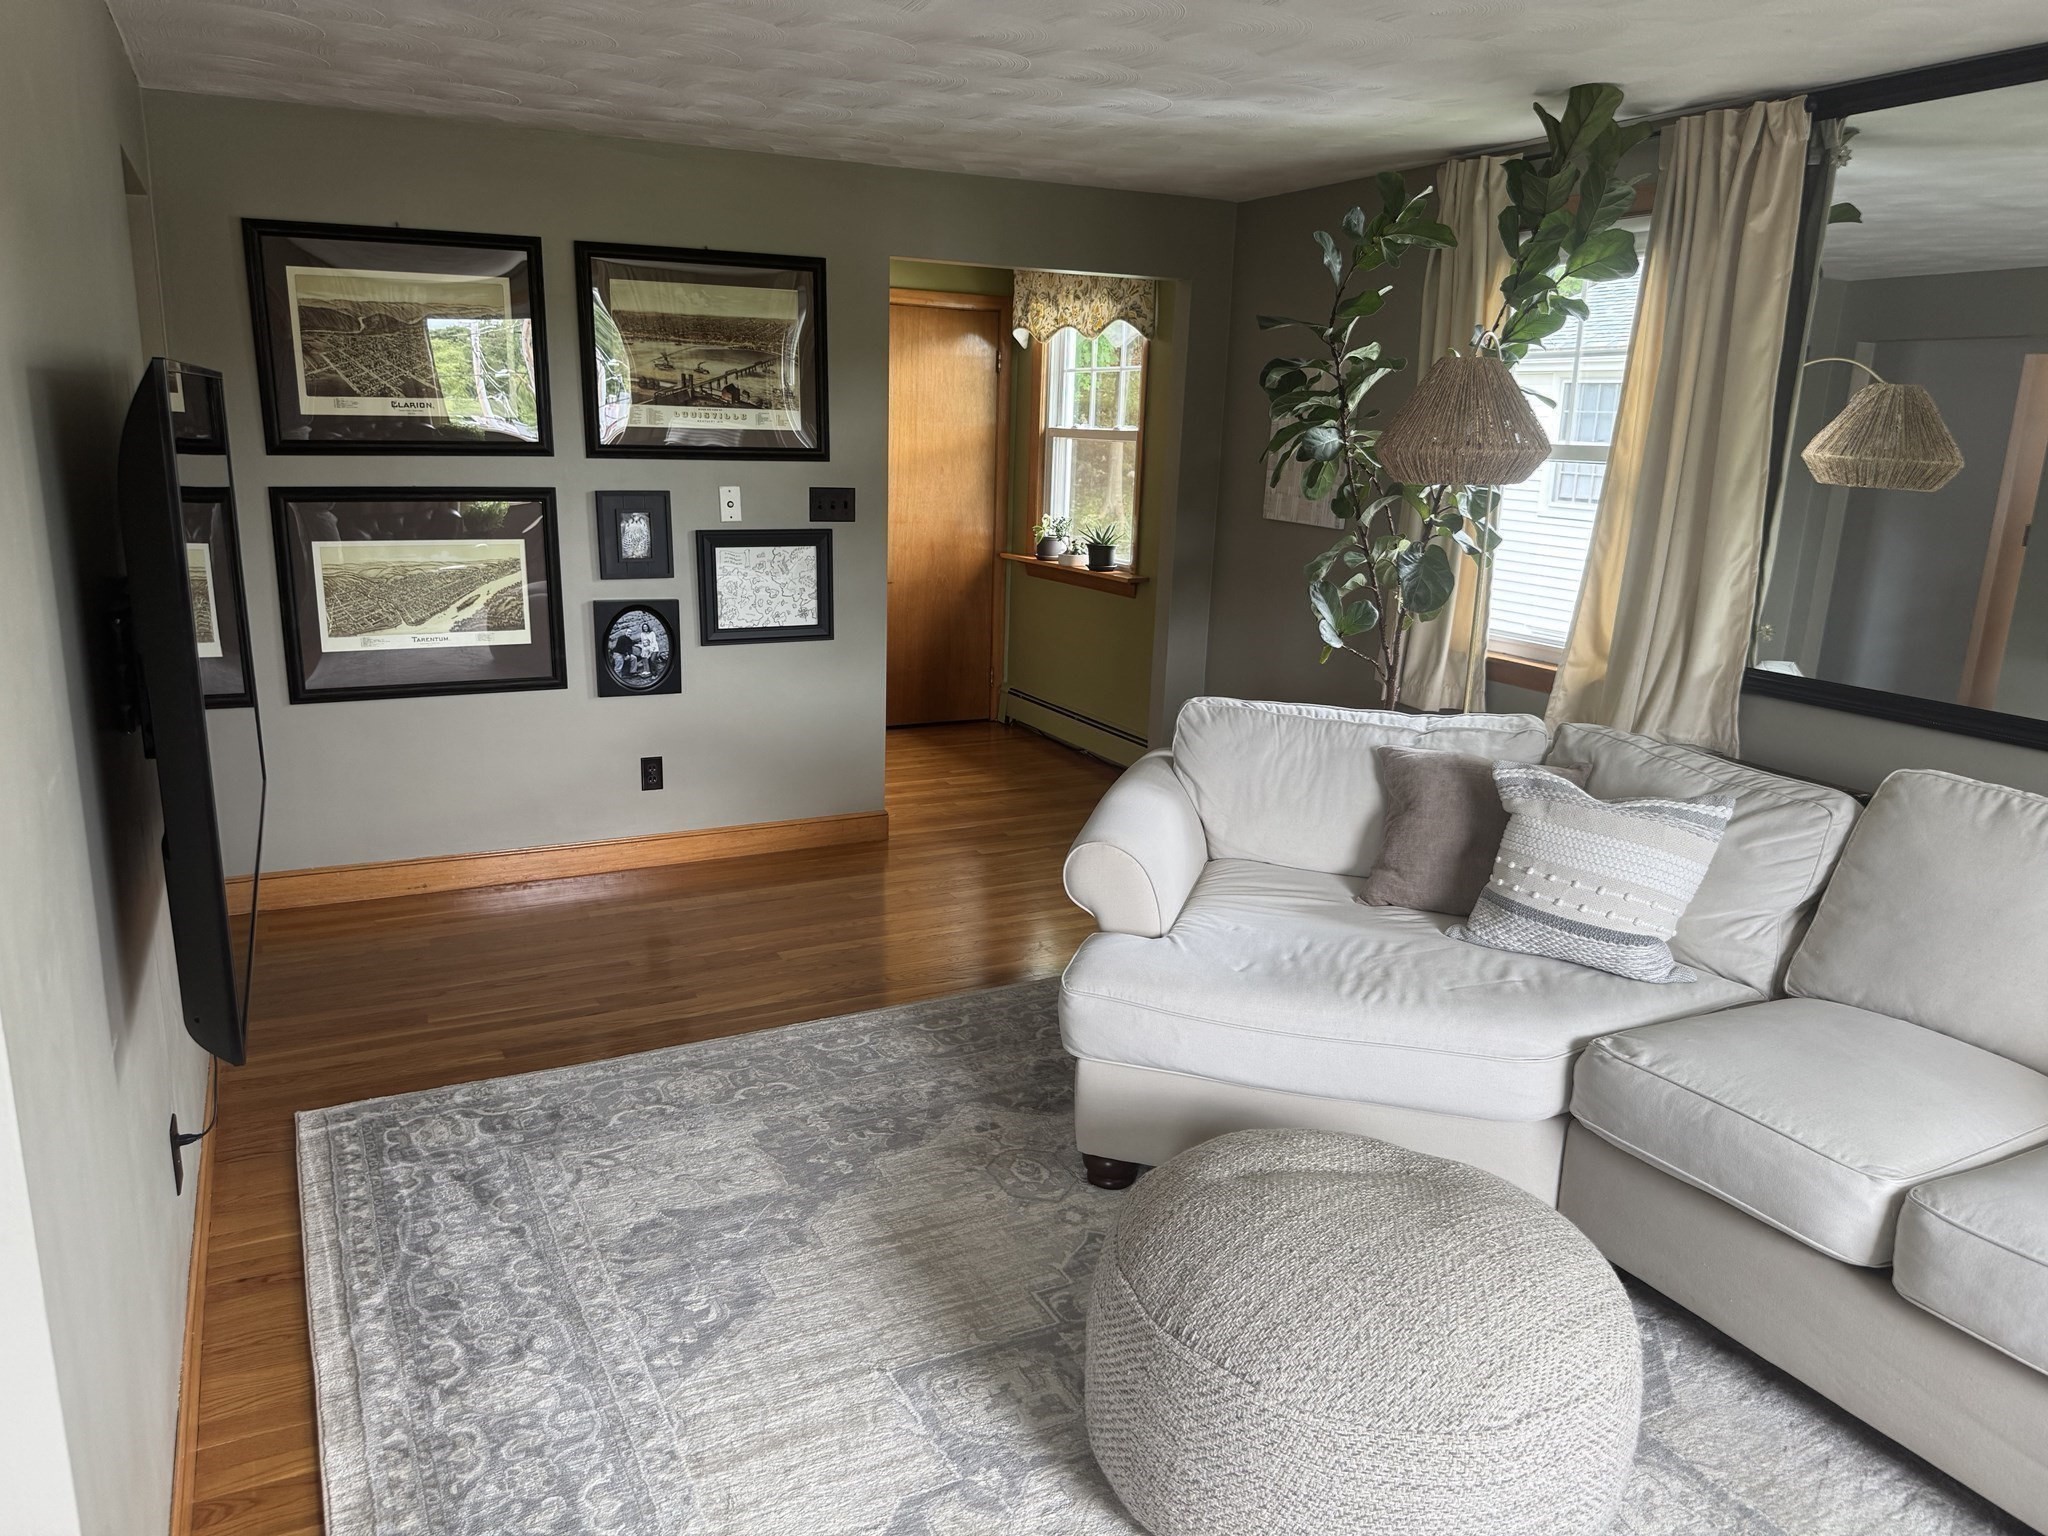
Bright living room with polished hardwood floors, white paneled walls, and large windows overlooking trees.
Living room with white paneled walls, hardwood floors, a gray rug, and windows overlooking trees and water.
Bathroom with botanical wallpaper, pedestal sink, mirrored cabinet, and dark blue floor tiles.
Dining nook with a small table beneath a window, blue paneled walls, and tiled floor.
Enclosed sunroom with glossy blue tile floors, built-in cabinets, and a ceiling fan.
Empty sunroom with blue tiled floor, wraparound windows, and a ceiling fan.
Bright empty room with hardwood floors, mirrored closet doors, built-in shelves, and two curtained windows.
Bedroom with a bed, pale green walls, hardwood floors, and windows overlooking leafy trees.
Mostly empty bedroom with hardwood floors, two windows, and mirrored closet doors.
Bathroom with a glass-enclosed tub and shower, marble-pattern vanity, large mirror, and window blinds.
White two-story house behind a backyard pool and concrete patio, enclosed by white fencing and mature trees.
Backyard swimming pool with a white privacy fence and broad concrete patio.
Aerial view of a house with a backyard pool beside a lake.
Lake view from a grassy, rocky shoreline, framed by leafy branches beneath a partly cloudy sky.
Floor plan with three bedrooms, a bathroom, central hallway and staircase, and labeled room dimensions.
Floor plan showing a sunroom, kitchen, dining room, living room, and family room.
VIEW PHOTOS
$4,000/mo

80 Main St

3 Beds 2 Baths 1,719 Sq.Ft. 7,379 Sq.Ft.

Description

Don't miss this unique lakeside opportunity! This expanded Cape Cod home offers nine spacious rooms and overlooks Wakefield's Lake Quannapowitt. The front-to-back living room features beautiful hardwood floors and original built-in elements. A traditional formal dining room adds elegance to your gatherings. The kitchen boasts granite countertops and modern appliances. A large breakfast area, with natural light, is nestled above the gunite pool and patio and is illuminated by plenty of recessed lighting. Upstairs, there are three bedrooms, each offering ample closet space. A stunning new full bathroom with a granite vanity and exquisite marble floors. Enjoy the enclosed heated sun porch with abundant windows, providing a seamless connection to the backyard. The low-maintenance, landscaped backyard features mature plantings, and the recently heated gunite pool ensures an extended summer season. Expansive patio areas offer ample outdoor space, and a one-car garage under.

Share Property

Location

80 Main St, Wakefield, MA 01880

Status

Leased

Date Leased

November 16, 2023
Guy Contaldi

Guy Contaldi

TITLE

REALTOR®

Property Amenities

Interior
Laundry room In Basement
Appliances Range, Dishwasher, Refrigerator, Washer
Flooring Flooring - Stone/Ceramic Tile
Total Bedrooms: 3
Half Bathrooms: 1
Full Bathrooms: 1
Other Interior Features Ceiling Fan(s), Recessed Lighting, Sun Room
Area & Lot
Total area 1,719 Sq.Ft.
Lot Area 7,379 Sq.Ft.
Living area 1,719 Sq.Ft.
MLS® ID 73170624
Year Built 1946
Water Frontage 1/10 to 3/10 To Beach
Type Residential
Status Leased
Exterior
Pool In Ground
Heat type Natural Gas
Disability Features No
Garage Space 1.0
Other Exterior Features Porch - Enclosed, Pool - Inground, Rain Gutters, Screens, Fenced Yard
Finance
Lease Price $4,000/mo
Lease Term 12 Months

WORK WITH GUY

Whether buying, selling, or investing, I’m ready to put my decades of experience and client-first approach to work for you. Contact me today to get started with a trusted Boston real estate expert.